
1040 S Florida Pl, Kennewick, WA 99338
Local realty services provided by:ERA Skyview Realty
1040 S Florida Pl,Kennewick, WA 99338
$595,000
- 4 Beds
- 3 Baths
- - sq. ft.
- Single family
- Sold
Listed by: marisol tijerina
Office: re/max northwest realtors
MLS#:293195
Source:WA_PRMLS
Sorry, we are unable to map this address
Price summary
- Price:$595,000
About this home
MLS# 293195 Gorgeous Single-Story Home with 3-Car Garage! Enjoy an open-concept floor plan with vaulted ceilings that connect the great room, kitchen, and dining area — complete with a sliding door leading to your covered deck. The kitchen features a large 4x8 island, farmhouse sink, vent hood, and a spacious pantry for all your storage needs. The primary suite offers a generous bedroom, a luxurious bathroom with dual sinks, a private water closet, walk-in shower, freestanding tub, and a large walk-in closet. Three additional bedrooms share a roomy full bathroom with ample counterspace and a tub/shower combination. Outside, relax or entertain on the covered patio — perfect for year-round outdoor living. Close to all your amenities.
Contact an agent
Home facts
- Year built:2025
- Subdivision & Development:OTHER
- Listing ID #:293195
- Added:77 day(s) ago
- Updated:August 08, 2026 at 08:23 AM
Rooms and interior
- Bedrooms:4
- Total bathrooms:3
- Full bathrooms:2
- Half bathrooms:1
- Flooring:Carpet, Laminate, Tile
- Dining Description:Dining - Kitchen/Combo
- Bathrooms Description:Bath - Master
- Kitchen Description:Dining - Kitchen/Combo, Dishwasher, Garbage Disposal, Kitchen Island, Pantry, Range/Oven, Refrigerator
- Bedroom Description:Master - Main Level, Master Suite, Walk In Closet(s)
Structure and exterior
- Roof:Composition Shingle
- Year built:2025
- Construction Materials:Lap, Masonry
- Exterior Features:Deck/Wood
- Foundation Description:Crawl Space
- Levels:1 Story
Utilities
- Water:Water - Public
- Sewer:Sewer - Connected
Finances and disclosures
- Price:$595,000
Features and amenities
- Laundry features:Room - Laundry
- Amenities:Ceiling - Vaulted
Parking
- Parking description:3 Car, Attached, Door Opener
- Garage spaces:3
New listings near 1040 S Florida Pl
- New
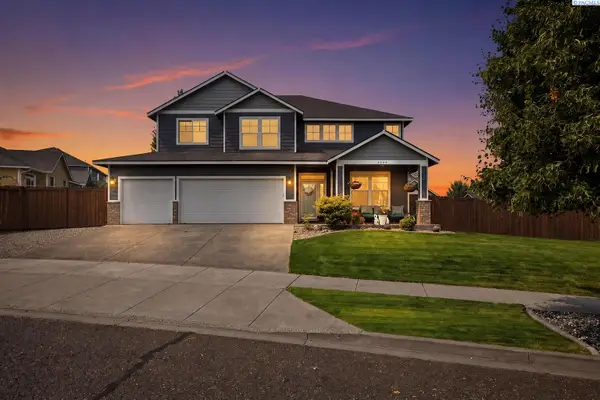 $529,000Active4 beds 3 baths2,695 sq. ft.
2000 S Sheppard Street, Kennewick, WA 99338
MLS# 295416Listed by: CENTURY 21-TRI-CITIES - Open Sat, 12 to 2pmNew
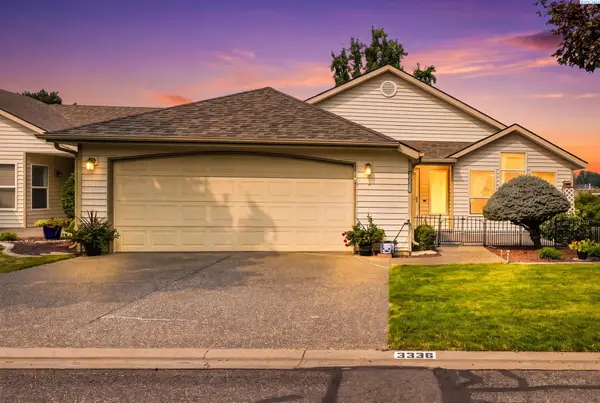 $359,900Active2 beds 2 baths1,595 sq. ft.
3336 S Green Lp, Kennewick, WA 99337
MLS# 295398Listed by: RETTER AND COMPANY SOTHEBY'S - New
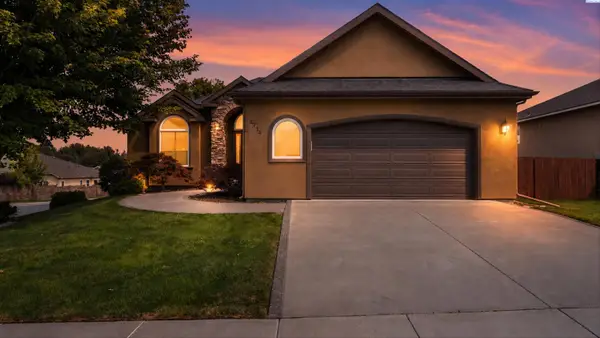 $715,000Active4 beds 3 baths3,290 sq. ft.
8714 W 6th Ave, Kennewick, WA 99336
MLS# 295387Listed by: PNW COLLECTIVE / REAL BROKER - New
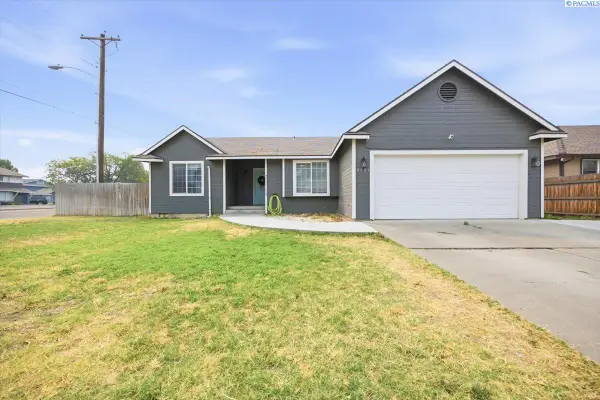 $399,900Active3 beds 2 baths1,406 sq. ft.
4501 W Grand Ronde Ave, Kennewick, WA 99336
MLS# 295368Listed by: EXP REALTY, LLC TRI CITIES - New
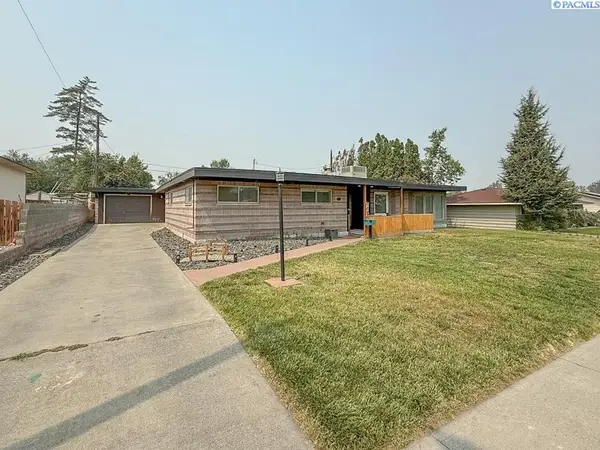 $395,000Active3 beds 2 baths1,604 sq. ft.
738 S Sharron Street, Kennewick, WA 99336
MLS# 295369Listed by: KENMORE TEAM - New
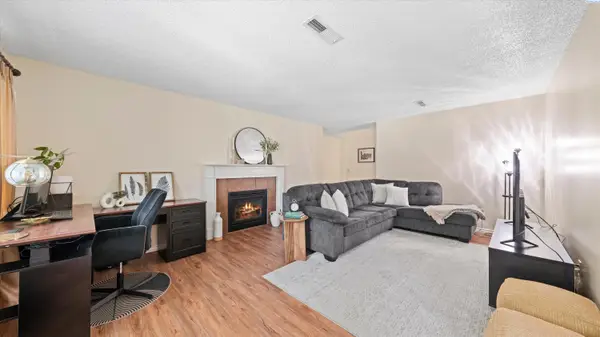 $262,000Active2 beds 2 baths1,275 sq. ft.
2912 W Hood Ave #C103, Kennewick, WA 99336
MLS# 295377Listed by: COLDWELL BANKER TOMLINSON - New
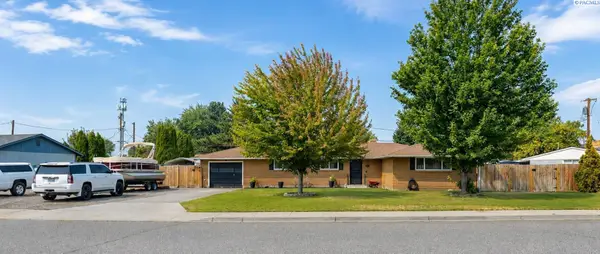 $345,000Active3 beds 2 baths1,620 sq. ft.
515 N Ely Street, Kennewick, WA 99336
MLS# 295380Listed by: KENMORE TEAM - New
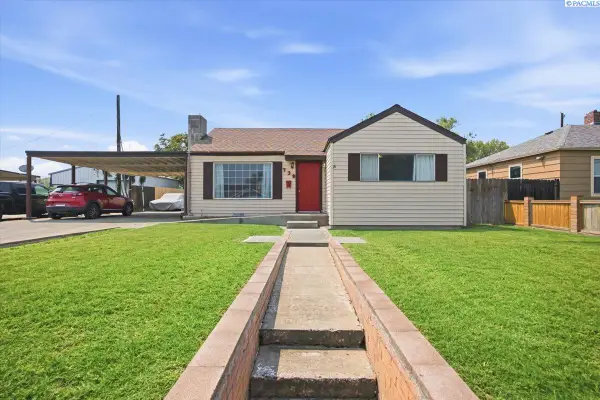 $264,000Active2 beds 1 baths1,076 sq. ft.
738 E 4th Ave, Kennewick, WA 99336
MLS# 295364Listed by: SHANE FAMILY REALTY - New
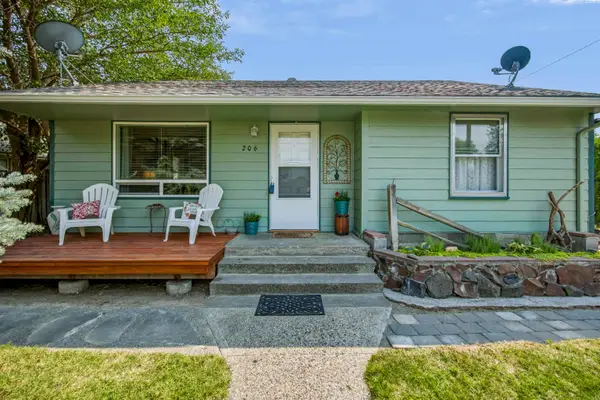 $285,000Active2 beds 1 baths794 sq. ft.
206 E 14th Ave, Kennewick, WA 99337
MLS# 295365Listed by: CENTURY 21-TRI-CITIES - New
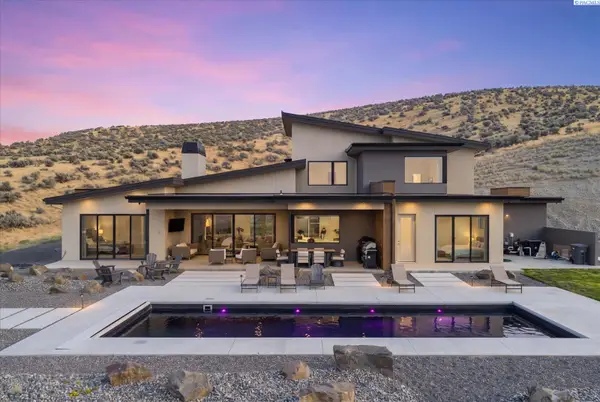 $1,620,000Active5 beds 4 baths3,817 sq. ft.
73723 Homestead Rd, Kennewick, WA 99338
MLS# 295359Listed by: RETTER AND COMPANY SOTHEBY'S


Protect your home and budget from life's surprises with an Assurant Home Warranty, backed by a partner that supports you through every step of homeownership. Explore Plans.
© 2023 - 2026 ERA Franchise Systems LLC. All rights reserved. ERA Franchise Systems LLC fully supports the principles of the Fair Housing Act and the Equal Opportunity Act. ERA, ERA Real Estate powered, and their respective logos are registered service marks of ERA Franchise Systems LLC. Each office is independently owned and operated.