
1806 W 31st Ave, Kennewick, WA 99337
Local realty services provided by:ERA Skyview Realty
1806 W 31st Ave,Kennewick, WA 99337
$649,900
- 6 Beds
- 3 Baths
- 3,394 sq. ft.
- Mobile / Manufactured
- Active
Upcoming open houses
- Sat, Sep 1901:00 pm - 04:00 pm
Office: the schneider realty group
MLS#:296505
Source:WA_PRMLS
Price summary
- Price:$649,900
- Price per sq. ft.:$191.48
About this home
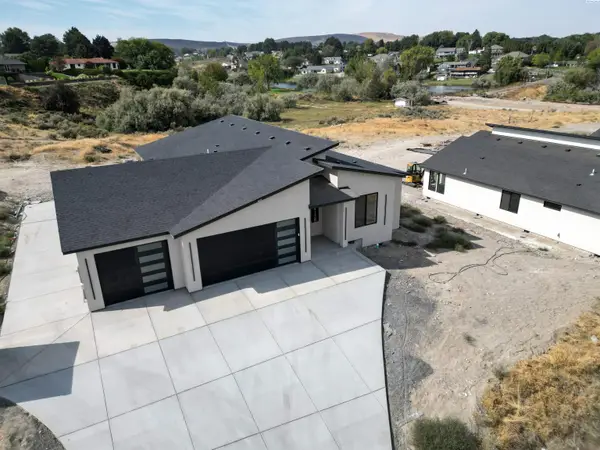
MLS# 296505 Introducing Pheasant Run's largest home! This 2 story, 3394 square foot home boasts 6 bedrooms, 3 full bathrooms, a 3 car garage and is located within walking distance to Horse Heaven Hill Middle school. As you drive up, you will be greeted with fresh new designer colors that are sure to please! Plus newly added decorative lights (remote from Phone) that feature both style and whimsical appeal to this home. The heart of the home is the kitchen that any chef would be proud to call their own. Adorned with custom cabinets, Sub-Zero refrigerator, large center island ,new dishwasher, walk-in panty, coffee bar/desk, gas stovetop, built-in oven/microwave, full height back splash, granite counter tops and farmhouse sink. On the main level you will find a guest bedroom and a walk-in closet as well as their very own private deck,and a full bath on main level, that your overnight guests will love! Upstairs, is a large open family room wired for surround sound and 5 bedrooms that are perfectly arranged around the family room. Discover the luxurious primary suite with it's own fireplace, a well appointed on suite complete with walk-in closet, spacious tub, walk-in shower and dual sinks. The well appointed laundry room is handily located upstairs as well. Step outside to the very large covered patio and take advantage of the ceiling fan during the warm summer nights. The yard is fully fenced with plenty of room for entertaining. The above ground pool was professionally installed & maintained for peace of mind. The 2 HVAC units were upgraded less then 2 years ago and provide year round comfort. A new double gate was installed, new roof in 2025 and new exterior paint in 2026. This home is truly a family home with functional and luxurious space. Buyers, don't hesitate and miss out on this extraordinary home in Pheasant Run!...
Contact an agent
Home facts
- Year built:2007
- Subdivision & Development:Kennewick SE
- Listing ID #:296505
- Added:1 day(s) ago
- Updated:September 17, 2026 at 08:38 PM
Rooms and interior
- Bedrooms:6
- Total bathrooms:3
- Full bathrooms:3
- Flooring:Carpet, Laminate, Tile, Wood
- Kitchen Description:Cooktop, Dishwasher, Disposal, Microwave, Oven, Refrigerator
- Living area:3,394 sq. ft.
Heating and cooling
- Cooling:Multi Units
- Heating:Natural Gas
Structure and exterior
- Roof:Composition
- Year built:2007
- Building area:3,394 sq. ft.
- Lot area:0.18 Acres
- Construction Materials:Lap Siding
- Exterior Features:Fenced, Irrigation System, Lighting
- Foundation Description:Crawl Space
- Levels:2 Story
Utilities
- Water:Public
- Sewer:Sewer Connected
Finances and disclosures
- Price:$649,900
- Price per sq. ft.:$191.48
- Tax amount:$4,051 (2026)
Features and amenities
- Appliances:Cooktop, Dishwasher, Disposal, Dryer, Microwave, Oven, Refrigerator, Washer, Water Heater
- Laundry features:Dryer, Washer
- Amenities:Ceiling Fan(s), Drapes/Blinds, Raised Ceiling(s), Security System, Surround Sound Wiring, Utility Sink
- Pool features:Above Ground
Parking
- Parking description:3 Car, Attached, Finished, Garage Door Opener
New listings near 1806 W 31st Ave
- New
 $139,000Active0.36 Acres
TBD S Auburn St, Kennewick, WA 99336
MLS# 296507Listed by: TIPPETT COMPANY OF WASHINGTON - New
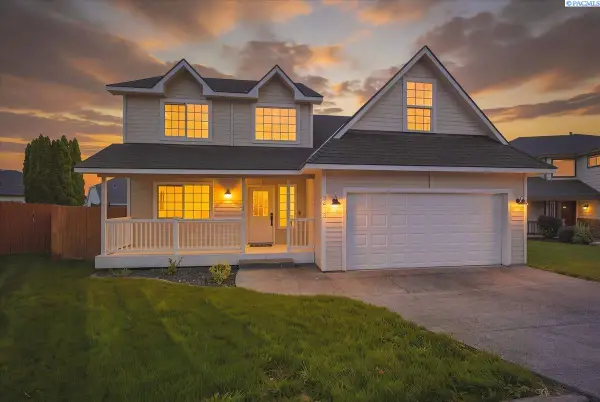 $475,000Active4 beds 3 baths2,180 sq. ft.
3413 Buntin Street, Kennewick, WA 99337
MLS# 296492Listed by: COLDWELL BANKER TOMLINSON - Open Sat, 1 to 3pmNew
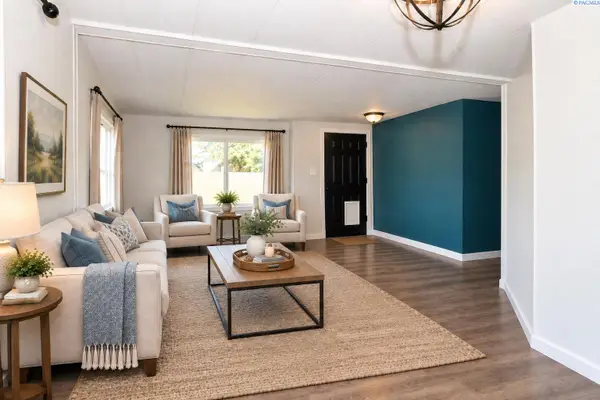 $325,000Active3 beds 2 baths1,248 sq. ft.
4511 W 9th Ave, Kennewick, WA 99336
MLS# 296494Listed by: KELLER WILLIAMS REALTY TRI-CITIES - New
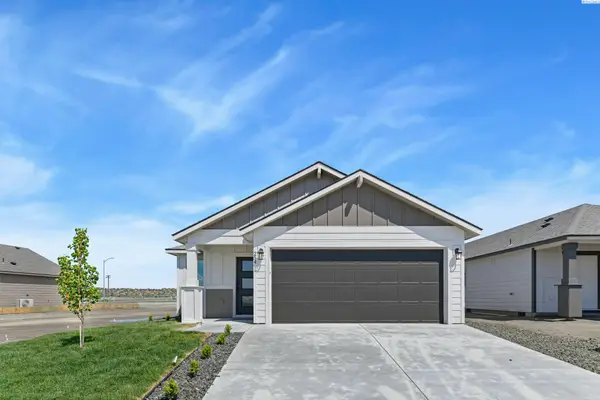 $408,850Active3 beds 2 baths1,235 sq. ft.
254 N Dewberry Pl, Kennewick, WA 99336
MLS# 296495Listed by: COLDWELL BANKER TOMLINSON - New
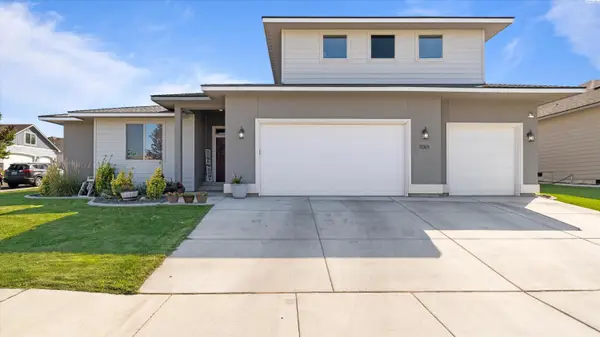 $599,900Active4 beds 3 baths2,552 sq. ft.
7001 W 32nd Ave., Kennewick, WA 99338
MLS# 296486Listed by: TWT REAL ESTATE - New
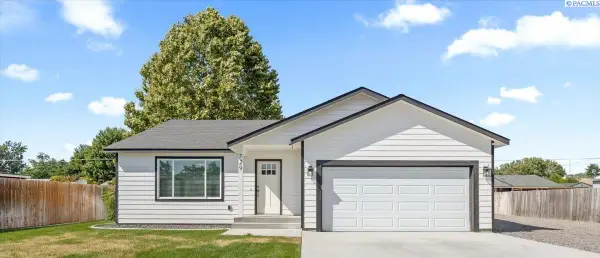 $390,000Active3 beds 2 baths1,282 sq. ft.
729 E 14th Ave, Kennewick, WA 99337
MLS# 296489Listed by: WINDERMERE GROUP ONE/TRI-CITIES - New
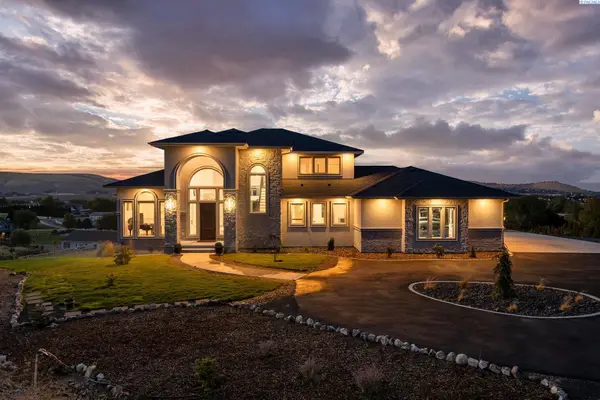 $1,469,000Active5 beds 4 baths5,638 sq. ft.
30442 S 984 Pr Se, Kennewick, WA 99338
MLS# 296482Listed by: WINDERMERE GROUP ONE/TRI-CITIES - New
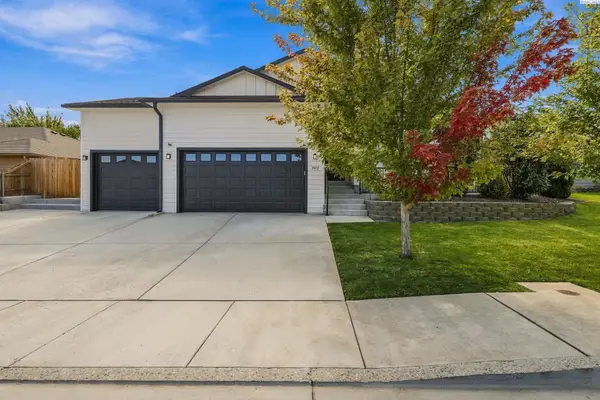 $445,000Active3 beds 2 baths1,576 sq. ft.
1907 W 39th Ave, Kennewick, WA 99337
MLS# 296474Listed by: WINDERMERE GROUP ONE/TRI-CITIES - New
 $500,000Active3 beds 3 baths1,498 sq. ft.
4138 S Kingwood St, Kennewick, WA 99337
MLS# 296475Listed by: KELLY RIGHT REAL ESTATE TC


Protect your home and budget from life's surprises with an Assurant Home Warranty, backed by a partner that supports you through every step of homeownership. Explore Plans.
© 2023 - 2026 ERA Franchise Systems LLC. All rights reserved. ERA Franchise Systems LLC fully supports the principles of the Fair Housing Act and the Equal Opportunity Act. ERA, ERA Real Estate powered, and their respective logos are registered service marks of ERA Franchise Systems LLC. Each office is independently owned and operated.