
1817 S Irving, Kennewick, WA 99338-2142
Local realty services provided by:ERA Skyview Realty
1817 S Irving,Kennewick, WA 99338-2142
$435,000
- 3 Beds
- 2 Baths
- - sq. ft.
- Mobile / Manufactured
- Sold
Office: exp realty, llc. tri cities
MLS#:295305
Source:WA_PRMLS
Sorry, we are unable to map this address
Price summary
- Price:$435,000
About this home
MLS# 295305 Welcome to 1817 S Irving Pl in the desirable Creekstone neighborhood of Kennewick Washington. When you walk into this home the first thing to catch your attention is the feeling of the home itself. The tall ceilings, expansive entry way and amazing upkeep make you feel right at home and ready to plop on the couch after a long day of Tri-cities Fun. The wall of windows in the living space brings in great natural light and the built ins allow you to display all of your favorite decor and more. The kitchen is eager for you to host all the guests with an open concept to the living space and dining room. The primary bedroom is oversized with an ensuite, walk in closet and secondary exit to the patio outside. Once outside you will see the yard is fenced, with timed underground sprinklers and expansive room to do all things gardening, or more. What’s unique about this home is that it backs directly up to the park which means green space that you don’t have to upkeep! The two car garage is great for your cars and it even has an extra bump out for a work bench, or all your holiday storage needs. Recent updates include: exterior painted June 26’, window screens replaced June 26’, Furnace serviced May 26’, gas fireplace serviced November 25’, New Gas range March 26’, New Fridge 25’. With the maintenance already done, all you need to do is move into this one!...
Contact an agent
Home facts
- Year built:2009
- Subdivision & Development:CREEKSTONE
- Listing ID #:295305
- Added:44 day(s) ago
- Updated:September 19, 2026 at 05:47 PM
Rooms and interior
- Bedrooms:3
- Total bathrooms:2
- Full bathrooms:2
- Flooring:Carpet, Tile
- Kitchen Description:Dishwasher, Disposal, Microwave, Range, Refrigerator
Heating and cooling
- Cooling:Central Air
- Heating:Central
- Central air:Yes
Structure and exterior
- Roof:Composition
- Year built:2009
- Construction Materials:Cement Board, Lap Siding
- Exterior Features:Fence/Partial, Fenced, Irrigation System
- Levels:1 Story
Utilities
- Water:Public
- Sewer:Sewer Connected
Finances and disclosures
- Price:$435,000
- Tax amount:$3,418 (2025)
Features and amenities
- Appliances:Dishwasher, Disposal, Microwave, Range, Refrigerator
- Amenities:Ceiling Fan(s), Drapes/Blinds, Raised Ceiling(s)
Parking
- Parking description:2 Car, Attached, Off Street
New listings near 1817 S Irving
- New
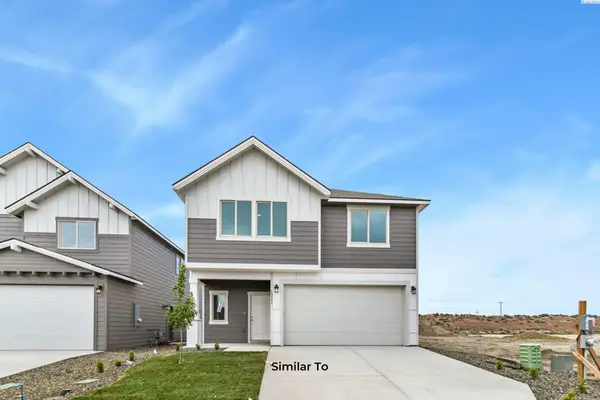 $442,850Active3 beds 3 baths1,731 sq. ft.
261 N Dewberry Pl, Kennewick, WA 99336
MLS# 296579Listed by: COLDWELL BANKER TOMLINSON - New
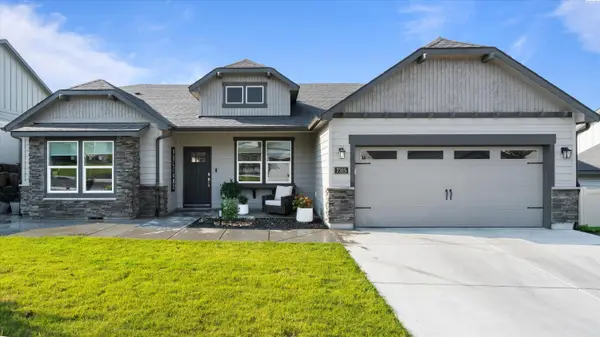 $539,900Active4 beds 2 baths2,046 sq. ft.
7315 W 25th Ave, Kennewick, WA 99338-7313
MLS# 296580Listed by: EXP REALTY, LLC TRI CITIES - New
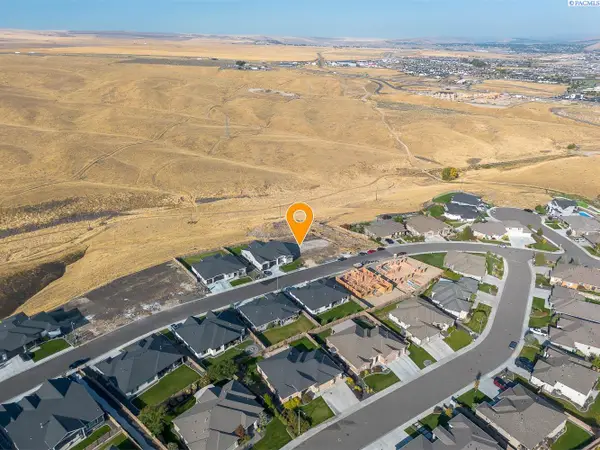 $199,900Active0.37 Acres
4824 S Reed Street, Kennewick, WA 99337-2731
MLS# 296570Listed by: KENMORE TEAM - New
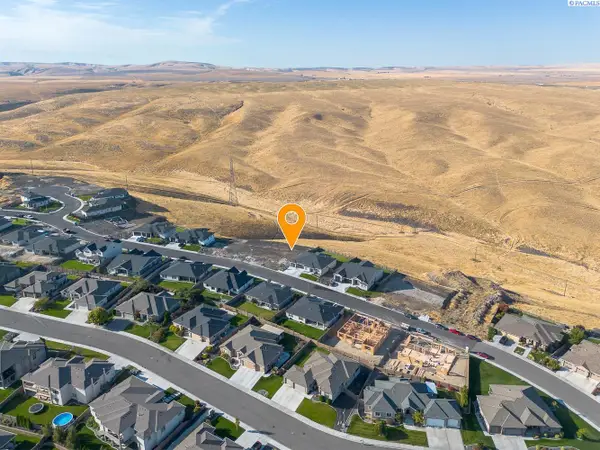 $204,900Active0.37 Acres
4848 S Reed Street, Kennewick, WA 99337-2731
MLS# 296571Listed by: KENMORE TEAM - New
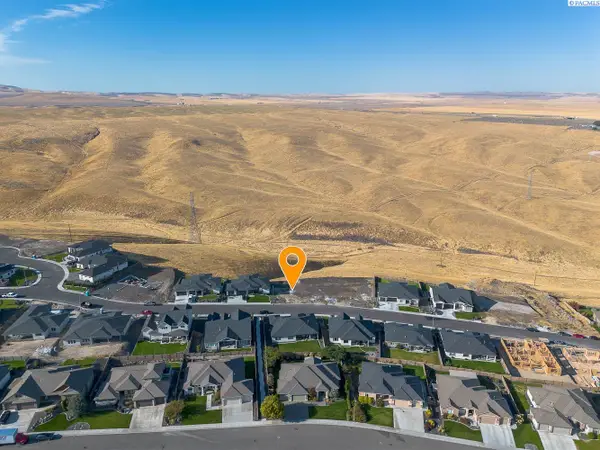 $206,900Active0.35 Acres
4856 S Reed Street, Kennewick, WA 99337-2731
MLS# 296572Listed by: KENMORE TEAM - New
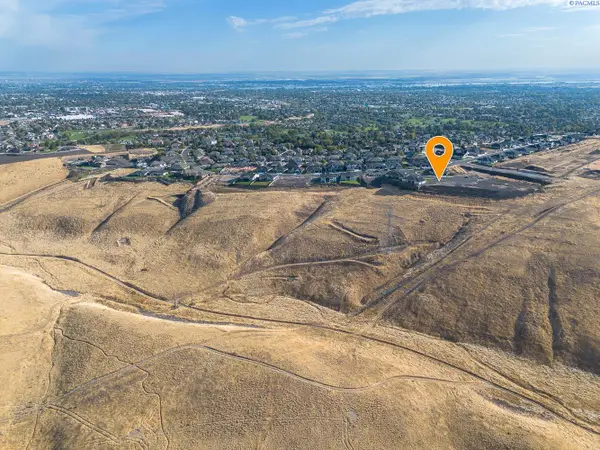 $249,900Active15.85 Acres
4970 S Reed Street, Kennewick, WA 99337
MLS# 296573Listed by: KENMORE TEAM - New
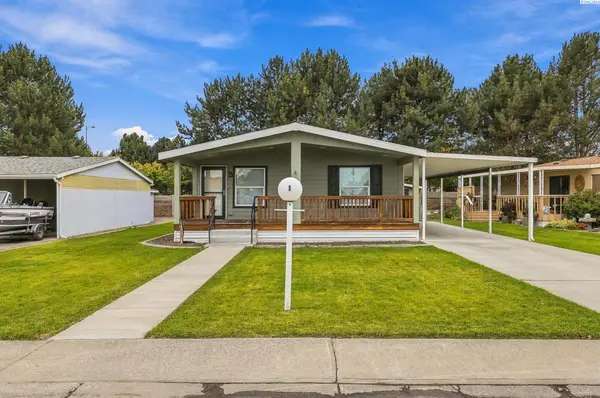 $159,000Active3 beds 2 baths1,568 sq. ft.
312 S Columbia Center Blvd #b #B, Kennewick, WA 99336
MLS# 296575Listed by: DESERT HILLS REALTY INC - New
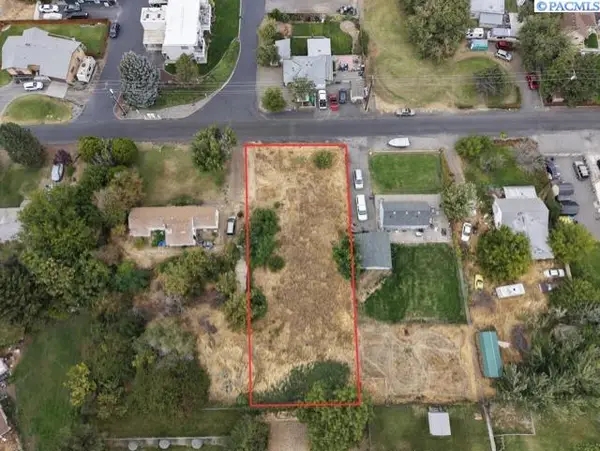 $190,000Active0.33 Acres
NKA W Rio Grande Ave, Kennewick, WA 99337
MLS# 296548Listed by: RE/MAX NORTHWEST REALTORS - New
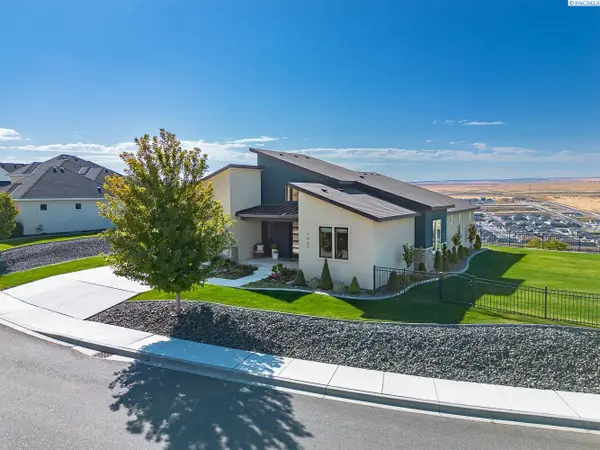 $699,900Active3 beds 2 baths2,180 sq. ft.
7095 W 23rd Avenue, Kennewick, WA 99338
MLS# 296550Listed by: KENMORE TEAM - New
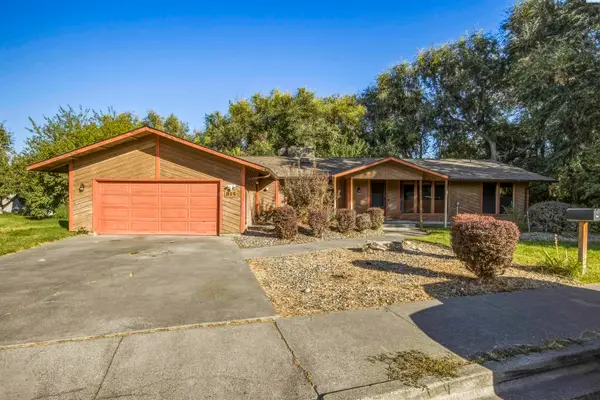 $425,000Active5 beds 3 baths2,959 sq. ft.
815 S Anderson St, Kennewick, WA 99336
MLS# 296540Listed by: CENTURY 21-TRI-CITIES


Protect your home and budget from life's surprises with an Assurant Home Warranty, backed by a partner that supports you through every step of homeownership. Explore Plans.
© 2023 - 2026 ERA Franchise Systems LLC. All rights reserved. ERA Franchise Systems LLC fully supports the principles of the Fair Housing Act and the Equal Opportunity Act. ERA, ERA Real Estate powered, and their respective logos are registered service marks of ERA Franchise Systems LLC. Each office is independently owned and operated.