
815 S Anderson St, Kennewick, WA 99336
Local realty services provided by:ERA Skyview Realty
815 S Anderson St,Kennewick, WA 99336
$425,000
- 5 Beds
- 3 Baths
- 2,959 sq. ft.
- Mobile / Manufactured
- Active
Office: century 21-tri-cities
MLS#:296540
Source:WA_PRMLS
Price summary
- Price:$425,000
- Price per sq. ft.:$116.41
About this home
MLS# 296540 Private Setting, Pool & Tons of Space! This Kennewick home offers 3,651 sq ft of living space in a unique one-level with daylight basement floor plan, featuring 5 bedrooms and 2.5 bathrooms. Filled with character and charm, this home is ready for your personal updates and vision. The inviting living room and den share a striking dual-sided wood-burning fireplace with stone that extends to the ceiling, creating a warm and dramatic focal point. The living room features a vaulted ceiling with wood beam, skylight, and large windows that fill the space with natural light. The den offers slider access to the expansive deck, making indoor-outdoor living easy. A formal dining area with hardwood flooring, vaulted ceiling and wood beam provides plenty of room for entertaining and connects to the kitchen through a convenient pass-through. The spacious kitchen features an island, wood cabinetry, large pantry, and abundant workspace. The primary bedroom offers its own cozy fireplace, private bathroom, and access to the deck. Downstairs, the massive family room provides endless possibilities with another fireplace and plenty of space for gatherings, a pool table, home gym, media room, or whatever suits your lifestyle. Outside, enjoy the privacy of a .19-acre lot backing to Zintel Canyon, surrounded by mature trees and offering generous deck space plus an inground pool and patio for summer enjoyment. Conveniently located near Hwy 395, with restaurants, shopping, schools, parks, and commuter routes all close by. A rare opportunity to bring your vision to a home with this much space, character, and potential in such a private setting. Priced to sell—come take a look before it's gone!...
Contact an agent
Home facts
- Year built:1976
- Subdivision & Development:Kennewick Cntrl
- Listing ID #:296540
- Added:1 day(s) ago
- Updated:September 18, 2026 at 07:49 PM
Rooms and interior
- Bedrooms:5
- Total bathrooms:3
- Full bathrooms:2
- Half bathrooms:1
- Flooring:Carpet, Tile
- Basement Description:Finished, Outside Entrance, Windows - Egress
- Living area:2,959 sq. ft.
Heating and cooling
- Cooling:Central Air, Forced Air, Heat Pump
- Heating:Central, Electric, Fireplace(s), Forced Air, Furnace, Wood
- Central air:Yes
Structure and exterior
- Roof:Composition
- Year built:1976
- Building area:2,959 sq. ft.
- Lot area:0.19 Acres
- Construction Materials:Frame, Wood Siding
- Exterior Features:Irrigation System
- Foundation Description:Concrete
- Levels:1 Story
Utilities
- Water:Private
Finances and disclosures
- Price:$425,000
- Price per sq. ft.:$116.41
- Tax amount:$3,650 (2026)
Features and amenities
- Amenities:Vaulted Ceiling(s)
- Pool features:In Ground
Parking
- Parking description:2 Car, Attached, Finished
New listings near 815 S Anderson St
- New
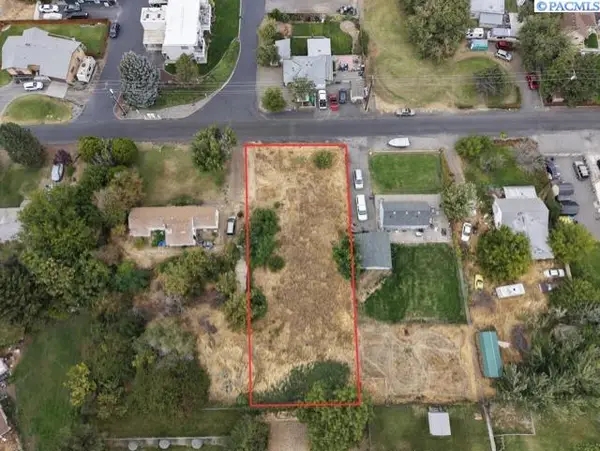 $190,000Active0.33 Acres
NKA W Rio Grande Ave, Kennewick, WA 99337
MLS# 296548Listed by: RE/MAX NORTHWEST REALTORS - New
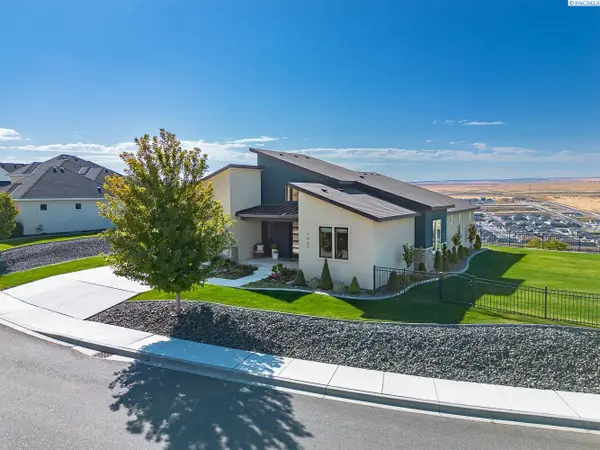 $699,900Active3 beds 2 baths2,180 sq. ft.
7095 W 23rd Avenue, Kennewick, WA 99338
MLS# 296550Listed by: KENMORE TEAM - New
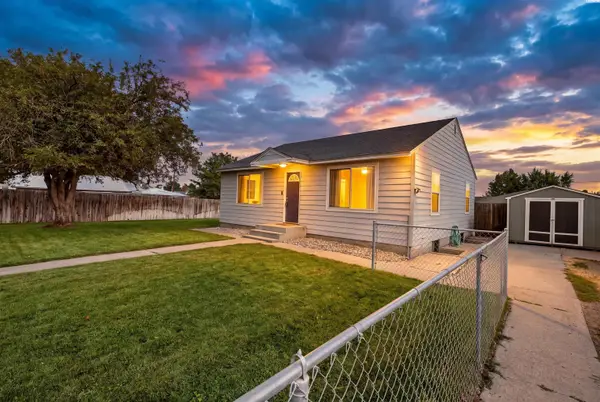 Listed by ERA$349,900Active5 beds 2 baths1,920 sq. ft.
1007 E 7th Ave, Kennewick, WA 99336
MLS# 296534Listed by: IMAGINE REALTY ERA POWERED - Open Sat, 11am to 1pmNew
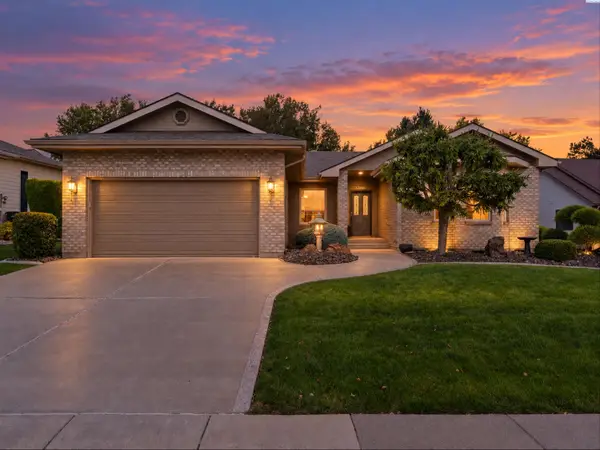 $475,000Active3 beds 2 baths1,748 sq. ft.
3200 S Johnson Pl, Kennewick, WA 99337
MLS# 296510Listed by: WINDERMERE GROUP ONE/TRI-CITIES - Open Sat, 1 to 4pmNew
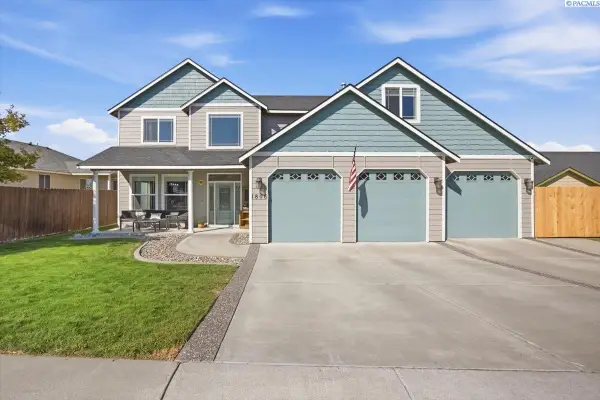 $649,900Active6 beds 3 baths3,394 sq. ft.
1806 W 31st Ave, Kennewick, WA 99337
MLS# 296505Listed by: THE SCHNEIDER REALTY GROUP - New
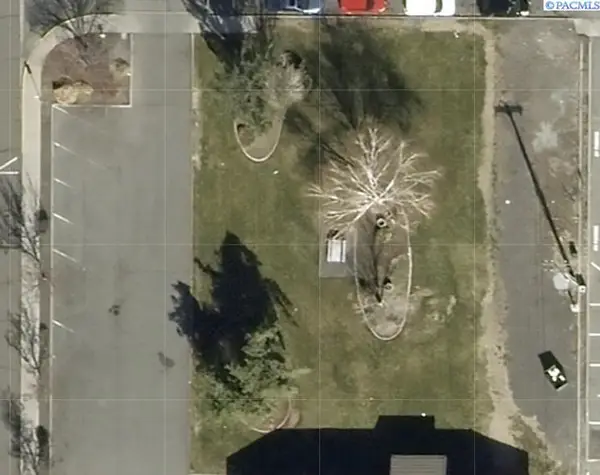 $139,000Active0.36 Acres
TBD S Auburn St, Kennewick, WA 99336
MLS# 296507Listed by: TIPPETT COMPANY OF WASHINGTON - New
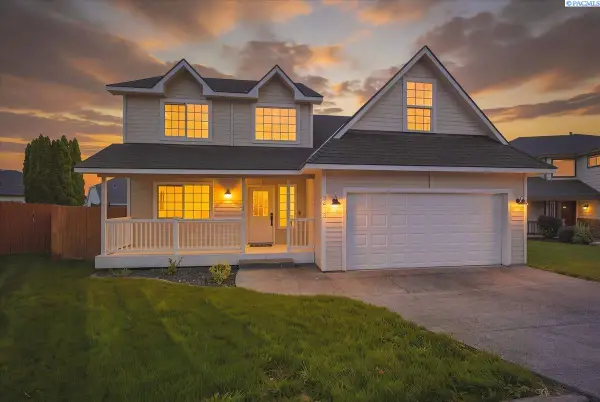 $475,000Active4 beds 3 baths2,180 sq. ft.
3413 Buntin Street, Kennewick, WA 99337
MLS# 296492Listed by: COLDWELL BANKER TOMLINSON - Open Sat, 1 to 3pmNew
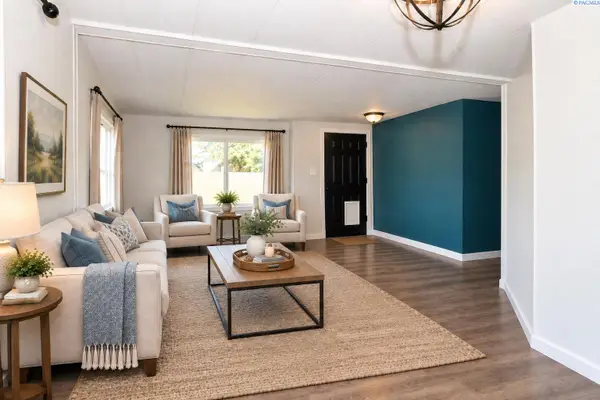 $325,000Active3 beds 2 baths1,248 sq. ft.
4511 W 9th Ave, Kennewick, WA 99336
MLS# 296494Listed by: KELLER WILLIAMS REALTY TRI-CITIES - New
 $408,850Active3 beds 2 baths1,235 sq. ft.
254 N Dewberry Pl, Kennewick, WA 99336
MLS# 296495Listed by: COLDWELL BANKER TOMLINSON


Protect your home and budget from life's surprises with an Assurant Home Warranty, backed by a partner that supports you through every step of homeownership. Explore Plans.
© 2023 - 2026 ERA Franchise Systems LLC. All rights reserved. ERA Franchise Systems LLC fully supports the principles of the Fair Housing Act and the Equal Opportunity Act. ERA, ERA Real Estate powered, and their respective logos are registered service marks of ERA Franchise Systems LLC. Each office is independently owned and operated.