
2007 S Tweedt St, Kennewick, WA 99336
Local realty services provided by:ERA Skyview Realty
2007 S Tweedt St,Kennewick, WA 99336
$513,999
- 3 Beds
- 3 Baths
- 2,576 sq. ft.
- Single family
- Active
Listed by: jacob johnson
Office: re/max northwest realtors
MLS#:297053
Source:WA_PRMLS
Price summary
- Price:$513,999
- Price per sq. ft.:$199.53
About this home
MLS# 297053 Welcome to 2007 S Tweedt! Generous space, inviting outdoor living, and an oversized 3-car garage come together in this 2,576 sq ft Kennewick home offering 3 bedrooms and 2.5 baths, plus a versatile den/office for added flexibility. The spacious primary suite opens directly to the extended patio, creating an effortless connection to the fully fenced backyard with a storage shed and play structure. Set in an established neighborhood with parks and schools nearby, the home is priced with needed updates in mind, offering an opportunity to add personal touches while enjoying the space, setting, and features already in place. Inside and out, the home is designed for comfortable living and easy entertaining. The extended patio offers plenty of space for outdoor dining, relaxing, and gathering, while the fenced yard provides versatility for gardening, recreation, or simply enjoying more time outside. The oversized 3-car garage adds exceptional functionality with room for vehicles, storage, hobbies, and recreational gear. With generous proportions, practical features, and welcoming spaces throughout, this home offers a strong combination of comfort, function, and potential....
Contact an agent
Home facts
- Year built:2004
- Subdivision & Development:CHERRY BLSM MDW
- Listing ID #:297053
- Added:1 day(s) ago
- Updated:October 08, 2026 at 04:56 PM
Rooms and interior
- Bedrooms:3
- Total bathrooms:3
- Full bathrooms:2
- Half bathrooms:1
- Flooring:Carpet, Tile, Wood
- Kitchen Description:Dishwasher, Microwave, Range/Oven, Refrigerator
- Living area:2,576 sq. ft.
Heating and cooling
- Cooling:Central Air, Forced Air, Heat Pump
- Heating:Central, Forced Air, Natural Gas
- Central air:Yes
Structure and exterior
- Roof:Composition
- Year built:2004
- Building area:2,576 sq. ft.
- Lot area:0.24 Acres
- Construction Materials:Brick Trim, Cement Board, Frame, Lap Siding
- Exterior Features:Fenced, Storage
- Foundation Description:Concrete, Crawl Space
- Levels:2 Story
Utilities
- Water:Public
- Sewer:Sewer Connected
Finances and disclosures
- Price:$513,999
- Price per sq. ft.:$199.53
- Tax amount:$3,914 (2026)
Features and amenities
- Appliances:Dishwasher, Microwave, Range/Oven, Refrigerator
- Amenities:Ceiling Fan(s), Drapes/Blinds, Storage, Vaulted Ceiling(s)
Parking
- Parking description:3 Car, Garage Door Opener
New listings near 2007 S Tweedt St
- Coming Soon
 $55,000First Look4 beds 2 baths968 sq. ft.
3407 W Hood Avenue #22, Kennewick, WA 99336
MLS# 2589123Listed by: EXP REALTY
- New
 $175,000Active1 beds 1 baths650 sq. ft.
919 W Canal Drive, Kennewick, WA 99336
MLS# 297064Listed by: CARI MCGEE REAL ESTATE TEAM/RE/MAX NORTHWEST - New
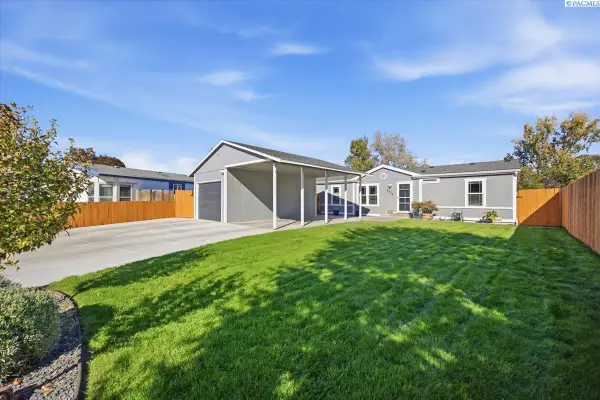 $384,900Active4 beds 2 baths1,512 sq. ft.
2344 S Buntin Lp, Kennewick, WA 99337
MLS# 297065Listed by: HOMESMART ELITE BROKERS - New
 $495,000Active3 beds 2 baths1,316 sq. ft.
16206 S Yew St, Kennewick, WA 99337
MLS# 297055Listed by: PIPER BARTON GROUP LLC - New
 $394,850Active3 beds 2 baths1,235 sq. ft.
219 N Dewberry Pl, Kennewick, WA 99336
MLS# 297059Listed by: COLDWELL BANKER TOMLINSON - New
 $360,000Active3 beds 1 baths1,434 sq. ft.
1109 W 2nd Ave, Kennewick, WA 99336
MLS# 297061Listed by: VRG REALTY LLC - Open Sat, 12:30 to 1:30pmNew
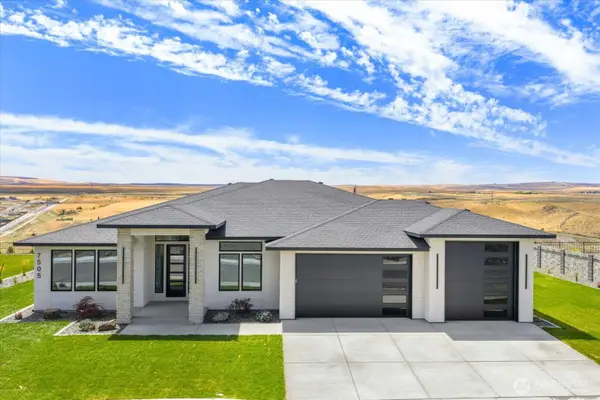 $979,900Active4 beds 3 baths2,536 sq. ft.
7505 W 23rd Avenue, Kennewick, WA 99338
MLS# 2592065Listed by: WINDERMERE GRP ONE TRI-CITIES - New
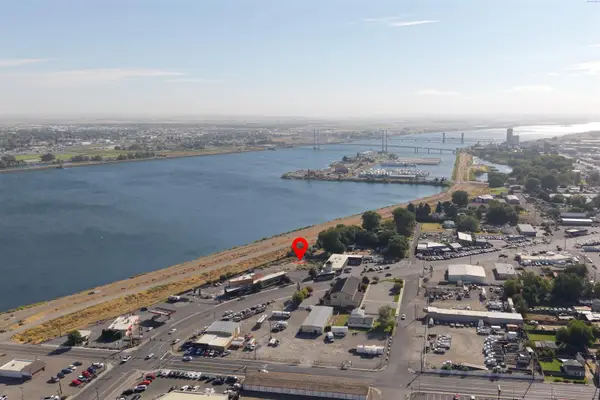 $999,000Active0.53 Acres
627 N Everett Street, Kennewick, WA 99336
MLS# 297049Listed by: CENTURY 21-TRI-CITIES - New
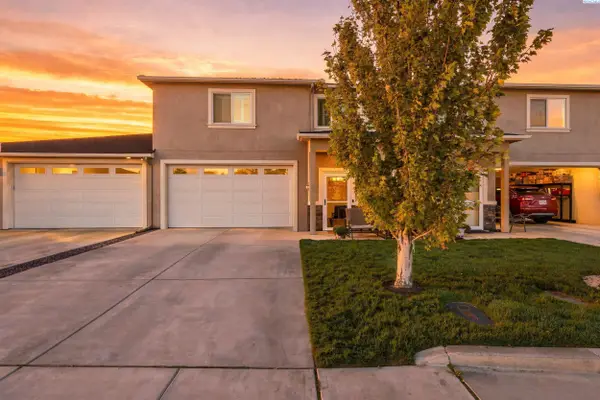 $425,000Active4 beds 3 baths2,262 sq. ft.
1018 S Elma St, Kennewick, WA 99338
MLS# 297031Listed by: COLDWELL BANKER TOMLINSON


Protect your home and budget from life's surprises with an Assurant Home Warranty, backed by a partner that supports you through every step of homeownership. Explore Plans.
© 2023 - 2026 ERA Franchise Systems LLC. All rights reserved. ERA Franchise Systems LLC fully supports the principles of the Fair Housing Act and the Equal Opportunity Act. ERA, ERA Real Estate powered, and their respective logos are registered service marks of ERA Franchise Systems LLC. Each office is independently owned and operated.