
200802 E Game Farm Road #38, Kennewick, WA 99337
Local realty services provided by:ERA Skyview Realty
200802 E Game Farm Road #38,Kennewick, WA 99337
$135,000
- 4 Beds
- 2 Baths
- 1,568 sq. ft.
- Mobile / Manufactured
- Active
Listed by: araceli miranda
Office: kenmore team
MLS#:294669
Source:WA_PRMLS
Price summary
- Price:$135,000
- Price per sq. ft.:$86.1
About this home
MLS# 294669 Located in Country View Estates, this 4 BR 2 BA manufactured home offers a comfortable split-bedroom layout with plenty of space to spread out. Easy-care vinyl flooring runs throughout the home, making everyday living and cleanup a breeze. The living room is open and spacious, while the kitchen features a dining bar, pantry, and adjoining dining area. The primary suite includes a walk-in closet and private bath with a large walk-in shower. All three additional bedrooms are generously sized, and each has its own walk-in closet. Outside, you'll find a fenced yard, storage shed, and large parking pad. The home sits toward the back of the community with no neighbors directly behind. Country View Estates is tucked away from the busy part of town while still being just a short drive to shopping, dining, and other everyday amenities. Park rent includes water, sewer, and access to the community pool, gym, sauna, and clubhouse!
Contact an agent
Home facts
- Year built:2019
- Subdivision & Development:OTHER
- Listing ID #:294669
- Added:29 day(s) ago
- Updated:August 12, 2026 at 03:05 PM
Rooms and interior
- Bedrooms:4
- Total bathrooms:2
- Full bathrooms:2
- Flooring:Vinyl
- Dining Description:Dining - Kitchen/Combo
- Bathrooms Description:Bath - Master
- Kitchen Description:Dining - Kitchen/Combo, Dishwasher, Garbage Disposal, Pantry, Range/Oven
- Bedroom Description:Master Suite, Walk In Closet(s)
- Living area:1,568 sq. ft.
Structure and exterior
- Roof:Composition Shingle
- Year built:2019
- Building area:1,568 sq. ft.
- Construction Materials:T 1-11
- Exterior Features:Fencing/Enclosed, Shed
- Levels:1 Story
Finances and disclosures
- Price:$135,000
- Price per sq. ft.:$86.1
- Tax amount:$806
Features and amenities
- Laundry features:Room - Laundry
- Amenities:Ceiling Fan(s), Drapes/Curtains/Blinds
- Pool features:Community Pool
Parking
- Parking description:Off Street Spaces
New listings near 200802 E Game Farm Road #38
- Open Sat, 11am to 12:30pmNew
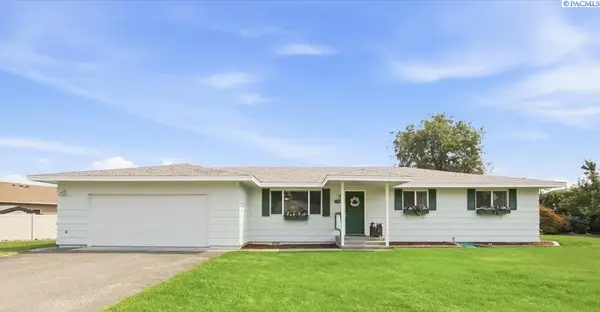 $350,000Active3 beds 2 baths1,529 sq. ft.
328 N Grant St, Kennewick, WA 99336
MLS# 295492Listed by: WINDERMERE GROUP ONE/TRI-CITIES - New
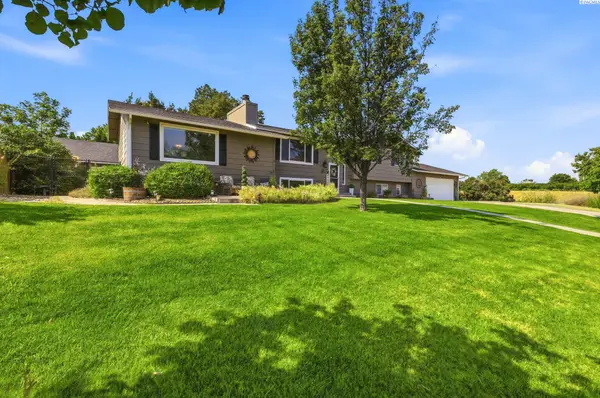 $559,990Active5 beds 3 baths2,920 sq. ft.
7807 W 12th Avenue, Kennewick, WA 99338
MLS# 295493Listed by: RESULTS REALTY GROUP TRI-CITIE - New
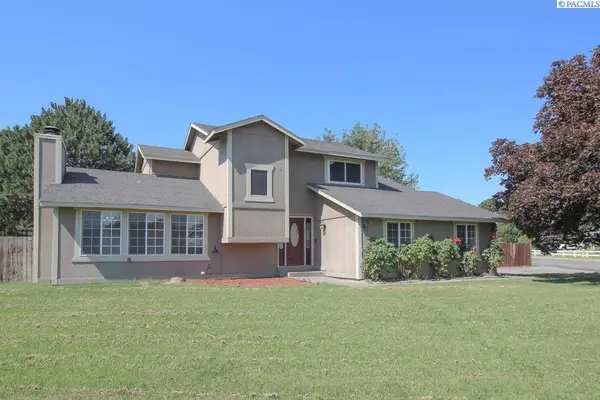 $449,900Active5 beds 3 baths2,605 sq. ft.
5901 W 12th Avenue, Kennewick, WA 99338
MLS# 295498Listed by: KENMORE TEAM - Open Sun, 11:30am to 1pmNew
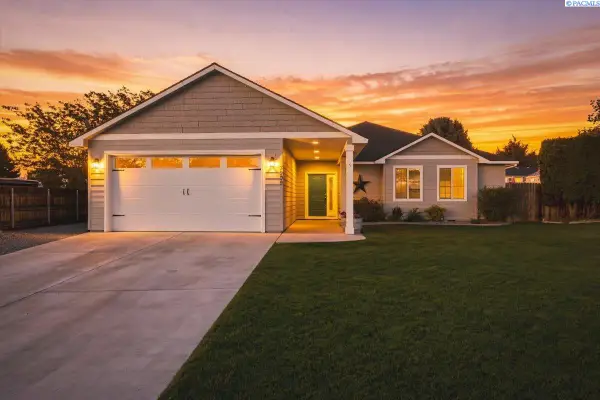 $469,900Active3 beds 2 baths1,663 sq. ft.
3909 S Zillah Street, Kennewick, WA 99337
MLS# 295487Listed by: COLDWELL BANKER TOMLINSON - New
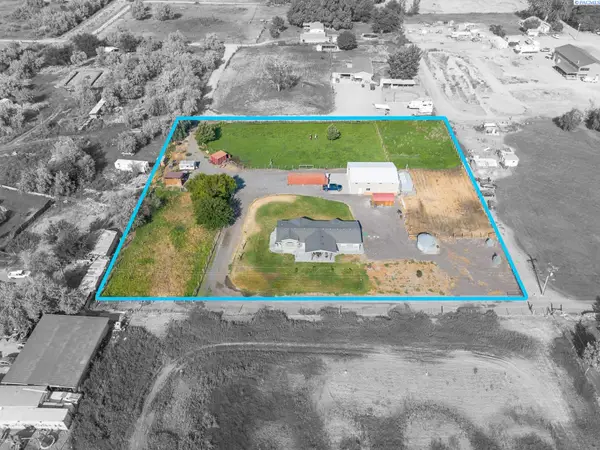 $524,900Active3 beds 3 baths2,152 sq. ft.
25809 S 2161 Prse, Kennewick, WA 99337
MLS# 295488Listed by: KENMORE TEAM - New
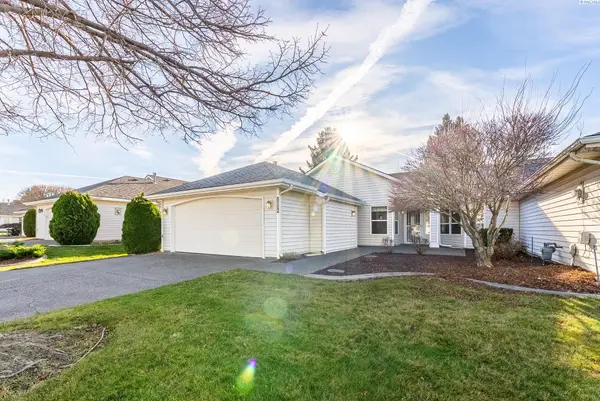 $310,000Active2 beds 2 baths1,403 sq. ft.
3534 S Huntington Loop, Kennewick, WA 99337
MLS# 295467Listed by: EXP REALTY, LLC TRI CITIES - New
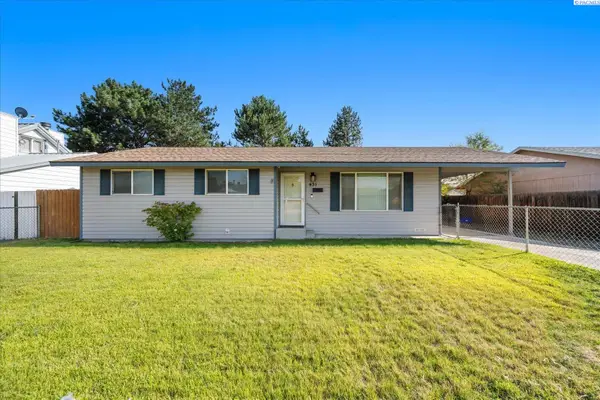 $310,000Active3 beds 2 baths1,144 sq. ft.
431 W 10th Ave, Kennewick, WA 99336
MLS# 295454Listed by: WINDERMERE GROUP ONE/TRI-CITIES - New
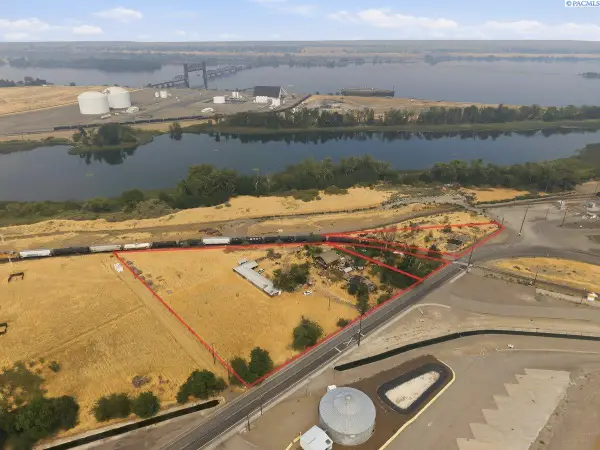 $259,900Active3.51 Acres
226704 E Bowles Rd, Kennewick, WA 99337
MLS# 295457Listed by: WINDERMERE GROUP ONE/TRI-CITIES - New
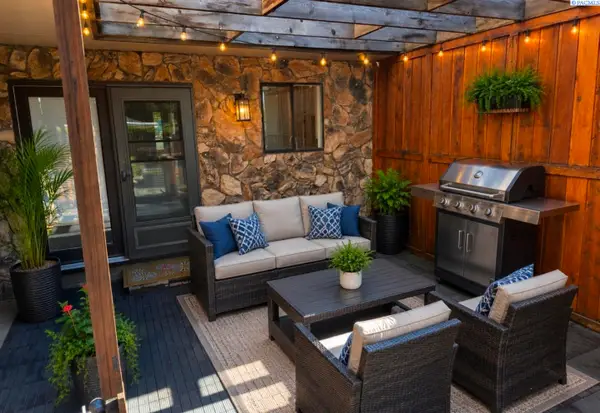 $285,000Active3 beds 3 baths1,646 sq. ft.
4214 W Klamath Ave #B7, Kennewick, WA 99336
MLS# 295442Listed by: HOMESMART ELITE BROKERS - New
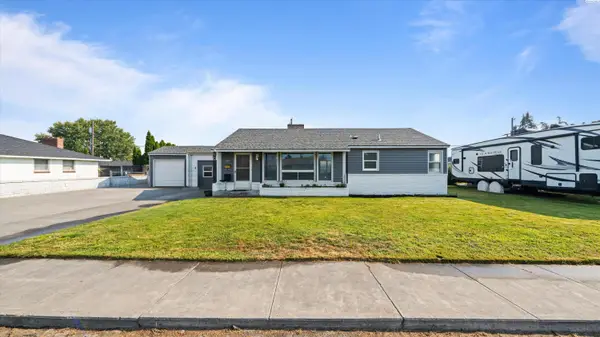 $369,997Active3 beds 2 baths1,498 sq. ft.
2507 W Entiat Ave., Kennewick, WA 99336
MLS# 295440Listed by: HOMESMART ELITE BROKERS


Protect your home and budget from life's surprises with an Assurant Home Warranty, backed by a partner that supports you through every step of homeownership. Explore Plans.
© 2023 - 2026 ERA Franchise Systems LLC. All rights reserved. ERA Franchise Systems LLC fully supports the principles of the Fair Housing Act and the Equal Opportunity Act. ERA, ERA Real Estate powered, and their respective logos are registered service marks of ERA Franchise Systems LLC. Each office is independently owned and operated.