
2011 18th Ave, Kennewick, WA 99337
Local realty services provided by:ERA Skyview Realty
2011 18th Ave,Kennewick, WA 99337
$395,000
- 3 Beds
- 2 Baths
- 1,806 sq. ft.
- Single family
- Active
Upcoming open houses
- Sat, Oct 0312:00 pm - 01:30 pm
Listed by: agustina rankin
Office: exp realty, llc. tri cities
MLS#:294547
Source:WA_PRMLS
Price summary
- Price:$395,000
- Price per sq. ft.:$218.72
About this home
MLS# 294547 Charm, space, and a park-like yard await at this tri-level in the heart of Kennewick SE! Step into a bright living room with a formal dining area just off the kitchen, which features a huge walk-in pantry, drop-in range/oven, a cozy nook for casual eating, and a breakfast bar with a window over the sink — the kind of kitchen made for gathering.With 1,806 sq ft, 3 bedrooms, and 2 baths across a functional tri-level layout, there's room to spread out, plus a partial basement for extra storage. Outside, enjoy a patio, a storage building, a workshop, and RV parking on a generous lot — all wrapped in a remarkable, park-like yard that sets this home apart.Additional features include an attached 2-car garage with door opener, heat pump heating and cooling, UGS timed irrigation, and all appliances stay with the home!
Contact an agent
Home facts
- Year built:1975
- Subdivision & Development:Kennewick SE
- Listing ID #:294547
- Added:84 day(s) ago
- Updated:October 02, 2026 at 11:27 AM
Rooms and interior
- Bedrooms:3
- Total bathrooms:2
- Full bathrooms:1
- Flooring:Carpet, Laminate
- Kitchen Description:Dishwasher, Range/Oven, Refrigerator
- Basement Description:Finished, Inside Entrance, Windows - Egress
- Living area:1,806 sq. ft.
Heating and cooling
- Cooling:Central Air, Heat Pump
- Heating:Central, Heat Pump
- Central air:Yes
Structure and exterior
- Roof:Composition
- Year built:1975
- Building area:1,806 sq. ft.
- Lot area:0.27 Acres
- Construction Materials:Wood Siding
- Exterior Features:Fenced, Shed(s)
- Foundation Description:Concrete
Utilities
- Water:Public
- Sewer:Sewer Connected
Finances and disclosures
- Price:$395,000
- Price per sq. ft.:$218.72
- Tax amount:$2,949 (2026)
Features and amenities
- Appliances:Dishwasher, Range/Oven, Refrigerator
Parking
- Parking description:2 Car, Carport, RV Access/Parking, Workshop in Garage
New listings near 2011 18th Ave
- Coming Soon
 $55,000First Look4 beds 2 baths968 sq. ft.
3407 W Hood Avenue #22, Kennewick, WA 99336
MLS# 2589123Listed by: EXP REALTY
- New
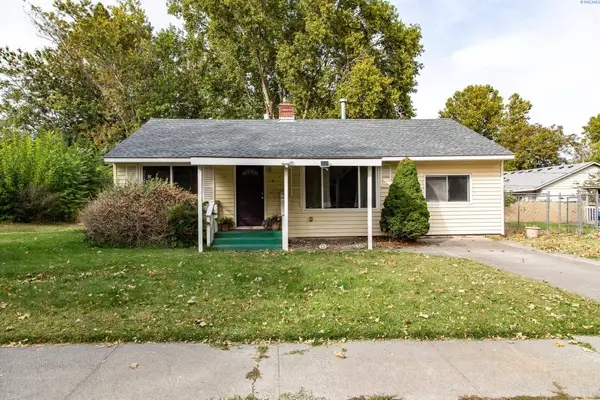 $325,000Active3 beds 1 baths1,283 sq. ft.
38 S Waverly St, Kennewick, WA 99336
MLS# 296883Listed by: HOMESMART ELITE BROKERS - New
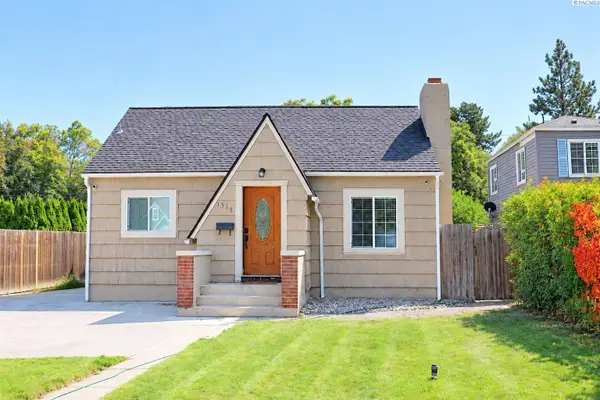 $340,000Active3 beds 2 baths1,792 sq. ft.
1315 W Kennewick Ave, Kennewick, WA 99336
MLS# 296882Listed by: TRI-CITIES REALTY GROUP, LLC - New
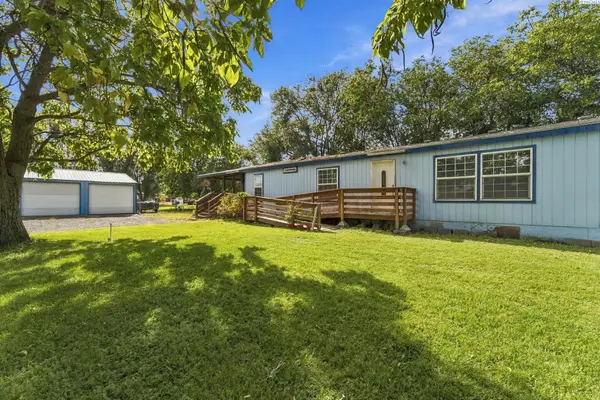 $380,000Active3 beds 2 baths1,848 sq. ft.
39606 S 2180 Pr Se, Kennewick, WA 99337
MLS# 296853Listed by: WINDERMERE GROUP ONE/TRI-CITIES - Open Fri, 2 to 4pmNew
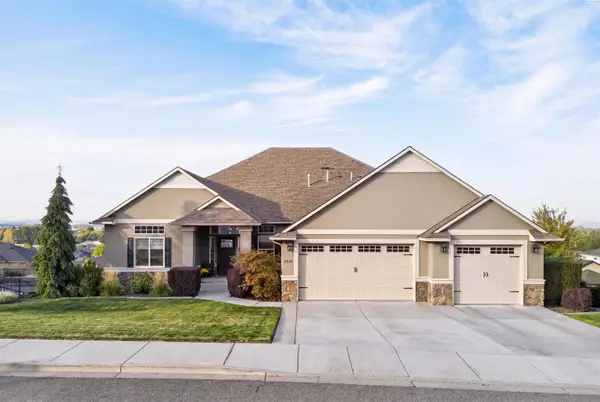 $925,000Active5 beds 3 baths4,284 sq. ft.
2410 W 51st Ave, Kennewick, WA 99337
MLS# 296858Listed by: AMPLIFY REAL ESTATE SERVICES - New
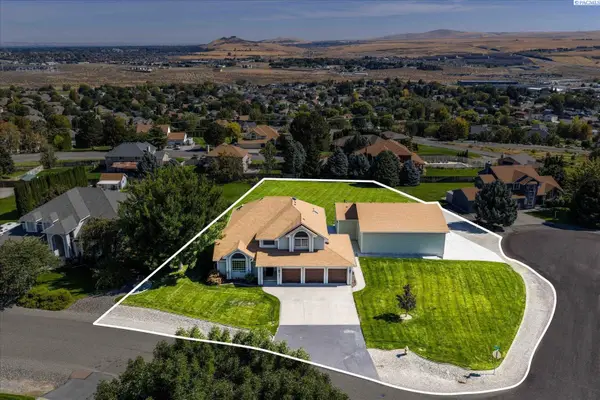 $750,000Active4 beds 4 baths2,821 sq. ft.
225 Sarah Road, Kennewick, WA 99338
MLS# 296863Listed by: RETTER AND COMPANY SOTHEBY'S - New
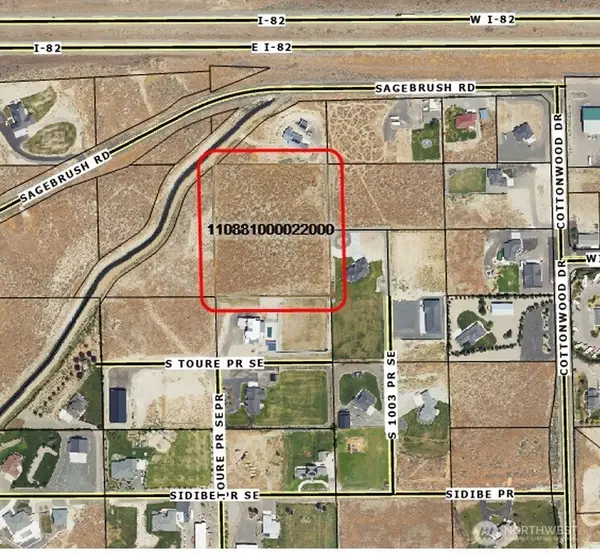 $799,950Active5.08 Acres
0 S Undetermined Street, Kennewick, WA 99338
MLS# 2589155Listed by: RE/MAX NORTHWEST - New
 $799,950Active5.08 Acres
Undetermined, Kennewick, WA 99338
MLS# 296826Listed by: RE/MAX NORTHWEST REALTORS - New
 $750,000Active11 beds 3 baths5,778 sq. ft.
1616 W 4th Place, Kennewick, WA 99336
MLS# 296842Listed by: WINDERMERE GROUP ONE/TRI-CITIES - New
 $330,000Active1.04 Acres
NKA Maze Rd Lot 24, Kennewick, WA 99338
MLS# 296838Listed by: RE/MAX, THE COLLECTIVE


Protect your home and budget from life's surprises with an Assurant Home Warranty, backed by a partner that supports you through every step of homeownership. Explore Plans.
© 2023 - 2026 ERA Franchise Systems LLC. All rights reserved. ERA Franchise Systems LLC fully supports the principles of the Fair Housing Act and the Equal Opportunity Act. ERA, ERA Real Estate powered, and their respective logos are registered service marks of ERA Franchise Systems LLC. Each office is independently owned and operated.