
203 S Belfair St, Kennewick, WA 99336
Local realty services provided by:ERA Skyview Realty
203 S Belfair St,Kennewick, WA 99336
$399,900
- 3 Beds
- 2 Baths
- 1,716 sq. ft.
- Single family
- Active
Listed by: kayla pratt
Office: windermere group one/tri-cities
MLS#:297830
Source:WA_PRMLS
Price summary
- Price:$399,900
- Price per sq. ft.:$233.04
About this home
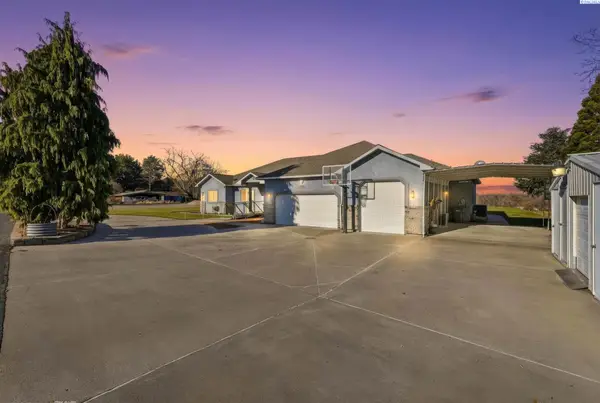
Welcome to 203 S Belfair St, where pride of ownership shines throughout! This lovingly maintained three bedroom two-bathroom home offers a wonderful blend of comfort, functionality, and easy living. Vaulted ceilings create a bright, airy feel, while the spacious, open kitchen and dining area provides plenty of room for everyday living and gathering with family and friends. The primary suite offers a relaxing retreat, complete with a soaking tub and walk-in closet. Outside, the manageable, low-maintenance yard offers just enough space to enjoy the outdoors without spending your weekends on upkeep. Enjoy the convenience of an attached two-car garage, plus a backyard storage shed perfect for gardening tools, seasonal items, and extra storage. Come see all that 203 S Belfair has to offer!
Contact an agent
Home facts
- Year built:2005
- Subdivision & Development:STERLING EST P4
- Listing ID #:297830
- Added:1 day(s) ago
- Updated:November 13, 2026 at 09:42 PM
Rooms and interior
- Bedrooms:3
- Total bathrooms:2
- Full bathrooms:2
- Flooring:Carpet, Tile
- Kitchen Description:Dishwasher, Disposal, Microwave, Range/Oven
- Living area:1,716 sq. ft.
Heating and cooling
- Cooling:Central Air
- Heating:Central
- Central air:Yes
Structure and exterior
- Roof:Composition
- Year built:2005
- Building area:1,716 sq. ft.
- Lot area:0.14 Acres
- Construction Materials:Wood Siding
- Exterior Features:Fenced, Shed(s)
- Foundation Description:Concrete, Crawl Space
- Levels:1 Story
Utilities
- Water:Public
- Sewer:Sewer Connected
Finances and disclosures
- Price:$399,900
- Price per sq. ft.:$233.04
- Tax amount:$3,135 (2026)
Features and amenities
- Appliances:Dishwasher, Disposal, Microwave, Range/Oven, Water Heater
- Amenities:Ceiling Fan(s), Raised Ceiling(s), Storage, Vaulted Ceiling(s)
Parking
- Parking description:2 Car, Attached, Finished
New listings near 203 S Belfair St
- New
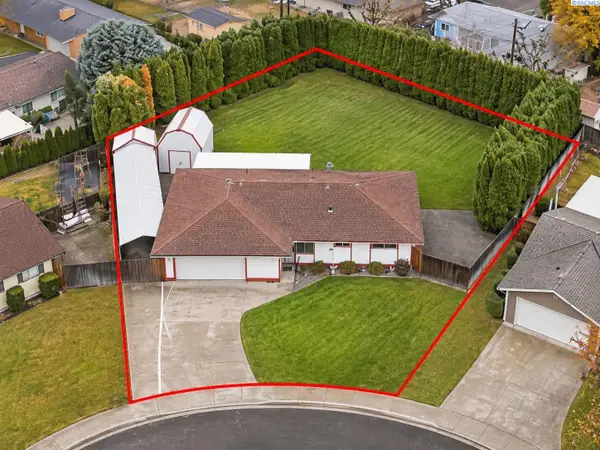 $370,000Active3 beds 2 baths1,247 sq. ft.
209 S Perry Pl, Kennewick, WA 99336
MLS# 297831Listed by: WINDERMERE GROUP ONE/TRI-CITIES - New
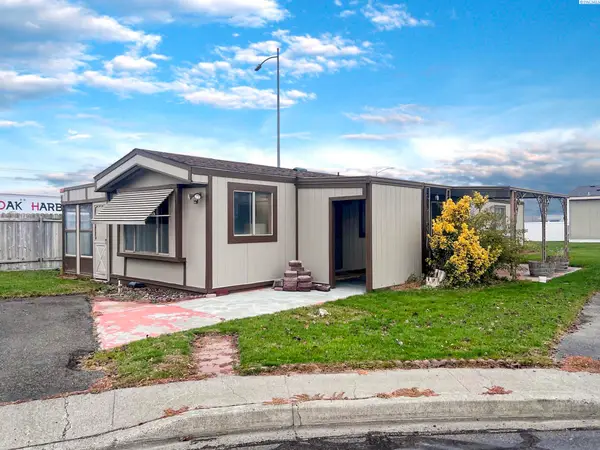 $57,000Active2 beds 2 baths924 sq. ft.
7901 W Clearwater Ave #166, Kennewick, WA 99336-9543
MLS# 297826Listed by: REALTY ONE GROUP IGNITE - New
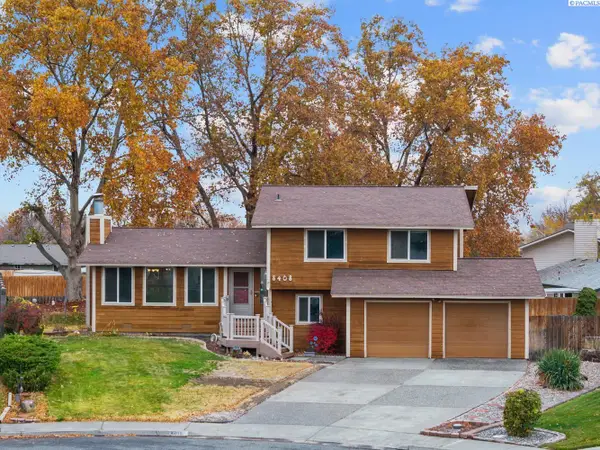 $350,000Active3 beds 3 baths1,838 sq. ft.
8408 W Entiat Place, Kennewick, WA 99336
MLS# 297822Listed by: RE/MAX NORTHWEST REALTORS - New
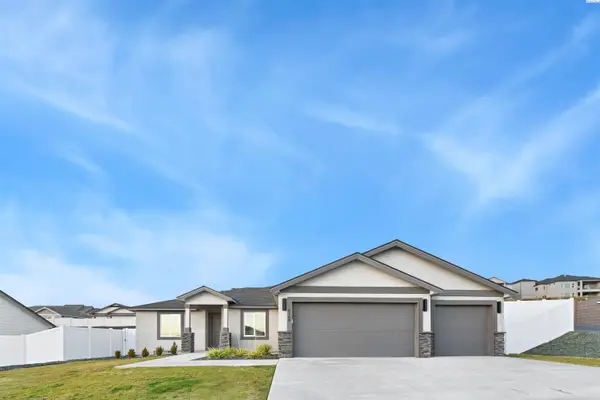 $509,850Active4 beds 2 baths1,872 sq. ft.
6150 W 30th Pl, Kennewick, WA 99338
MLS# 297816Listed by: COLDWELL BANKER TOMLINSON - New
 $699,900Active4 beds 3 baths2,952 sq. ft.
5016 W Yellowstone Ave, Kennewick, WA 99336
MLS# 297814Listed by: PROGRESSIVE SALES, INC - New
 $299,900Active0.58 Acres
KNA W Yellowstone Ave, Kennewick, WA 99336
MLS# 297815Listed by: PROGRESSIVE SALES, INC - New
 $600,000Active3 beds 2 baths1,872 sq. ft.
246006 E 672 Pr Se, Kennewick, WA 99337
MLS# 297813Listed by: EXP REALTY, LLC TRI CITIES - Open Sat, 1 to 4pmNew
 $579,900Active4 beds 3 baths2,630 sq. ft.
1103 N Grant Place, Kennewick, WA 99336
MLS# 297806Listed by: WINDERMERE GROUP ONE/TRI-CITIES - Open Sat, 1 to 4pmNew
 $510,000Active4 beds 3 baths2,151 sq. ft.
1072 N Grant Place, Kennewick, WA 99336
MLS# 297807Listed by: WINDERMERE GROUP ONE/TRI-CITIES


Protect your home and budget from life's surprises with an Assurant Home Warranty, backed by a partner that supports you through every step of homeownership. Explore Plans.
© 2023 - 2026 ERA Franchise Systems LLC. All rights reserved. ERA Franchise Systems LLC fully supports the principles of the Fair Housing Act and the Equal Opportunity Act. ERA, ERA Real Estate powered, and their respective logos are registered service marks of ERA Franchise Systems LLC. Each office is independently owned and operated.