
203106 E Bowles Rd Unit 65 #65, Kennewick, WA 99337
Local realty services provided by:ERA Skyview Realty
203106 E Bowles Rd Unit 65 #65,Kennewick, WA 99337
$155,000
- 4 Beds
- 2 Baths
- 1,512 sq. ft.
- Mobile / Manufactured
- Active
Listed by: clifford martin
Office: real broker, llc.
MLS#:297341
Source:WA_PRMLS
Price summary
- Price:$155,000
- Price per sq. ft.:$102.51
About this home
Welcome to 203106 E. Bowles Rd in Homestead Mobile Home Park in Kennewick! This brand-new home features 4 bedrooms, 2 bathrooms, and two spacious living areas, offering plenty of room to relax and entertain. The spacious kitchen provides ample room for meal preparation and gathering, while the large yard offers space to enjoy the outdoors. Conveniently located near the Benton Franklin Fair & Rodeo and local amenities. Financing options may be available through select lenders, subject to buyer and property qualifications. Schedule your private showing today!
Contact an agent
Home facts
- Year built:2026
- Subdivision & Development:Kennewick East
- Listing ID #:297341
- Added:1 day(s) ago
- Updated:October 22, 2026 at 12:02 PM
Rooms and interior
- Bedrooms:4
- Total bathrooms:2
- Full bathrooms:1
- Flooring:Carpet, Vinyl
- Kitchen Description:Dishwasher, Range/Oven, Refrigerator
- Living area:1,512 sq. ft.
Heating and cooling
- Cooling:Central Air, Forced Air
- Heating:Central, Forced Air, Furnace
- Central air:Yes
Structure and exterior
- Roof:Composition
- Year built:2026
- Building area:1,512 sq. ft.
- Construction Materials:T1-11
- Levels:1 Story
Utilities
- Sewer:Community Sewer, Septic Tank
Finances and disclosures
- Price:$155,000
- Price per sq. ft.:$102.51
Features and amenities
- Appliances:Dishwasher, Range/Oven, Refrigerator
Parking
- Parking description:2 Car
New listings near 203106 E Bowles Rd Unit 65 #65
- New
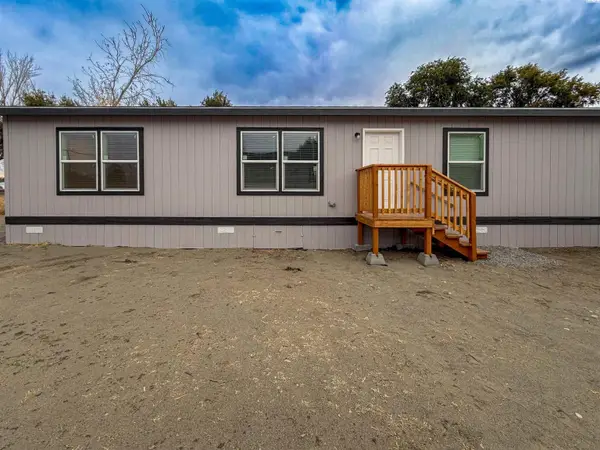 $155,000Active4 beds 2 baths1,512 sq. ft.
203106 E Bowles Rd Unit 66 #66, Kennewick, WA 99337
MLS# 297349Listed by: REAL BROKER, LLC - New
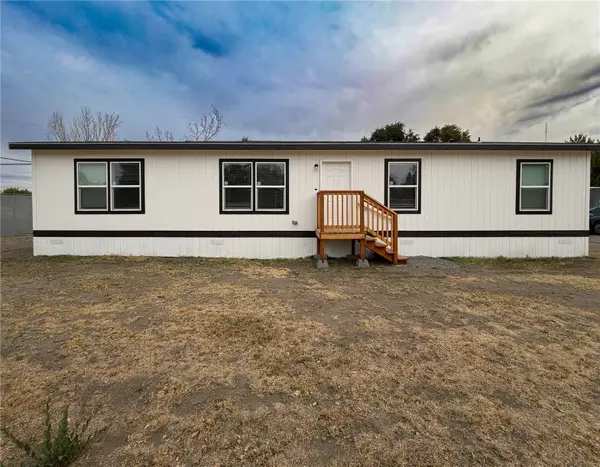 $155,000Active4 beds 2 baths1,512 sq. ft.
203106 E Bowles #65 Road, Kennewick, WA 99337
MLS# 2597021Listed by: REAL BROKER LLC
- New
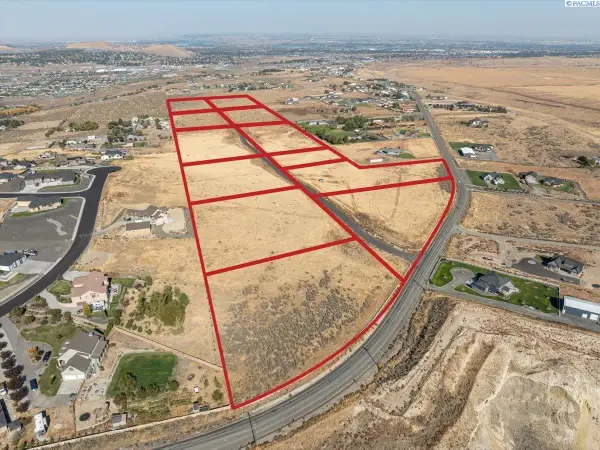 $365,000Active5 Acres
32633 Mammoth Dr, Kennewick, WA 99338
MLS# 297346Listed by: RE/MAX NORTHWEST REALTORS - New
 $375,000Active5 Acres
30655 Mammoth Dr, Kennewick, WA 99338
MLS# 297347Listed by: RE/MAX NORTHWEST REALTORS - New
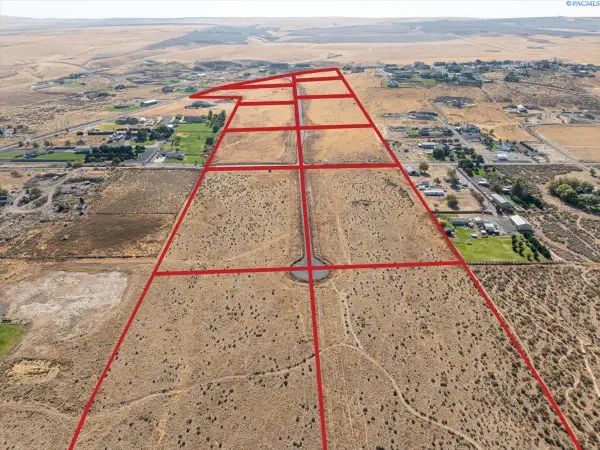 $385,000Active6.42 Acres
29148 Mammoth Dr, Kennewick, WA 99338
MLS# 297348Listed by: RE/MAX NORTHWEST REALTORS 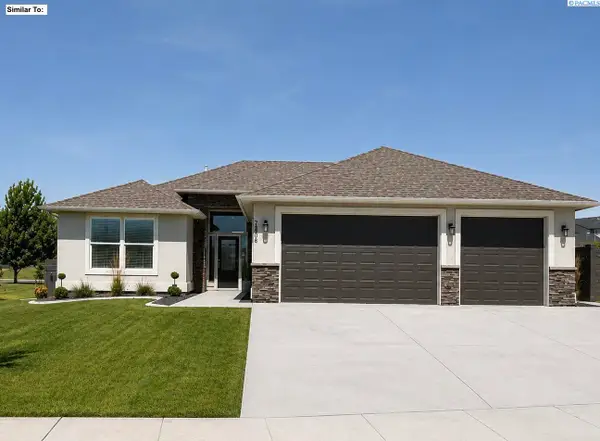 $585,655Pending4 beds 2 baths2,100 sq. ft.
7320 W 29th Pl, Kennewick, WA 99338
MLS# 296425Listed by: RETTER AND COMPANY SOTHEBY'S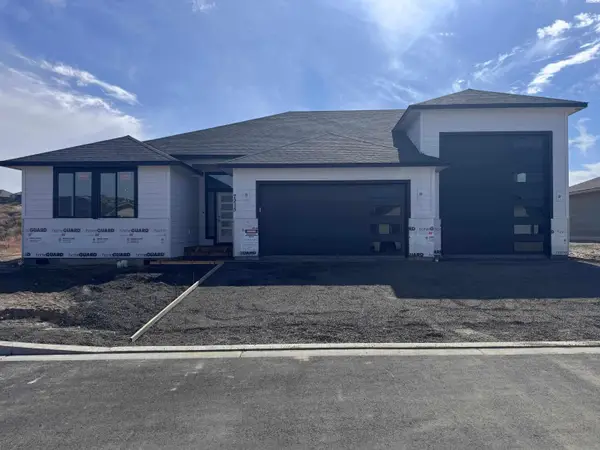 $561,060Pending3 beds 2 baths1,740 sq. ft.
7215 W 31st Pl, Kennewick, WA 99338
MLS# 296692Listed by: RETTER AND COMPANY SOTHEBY'S- New
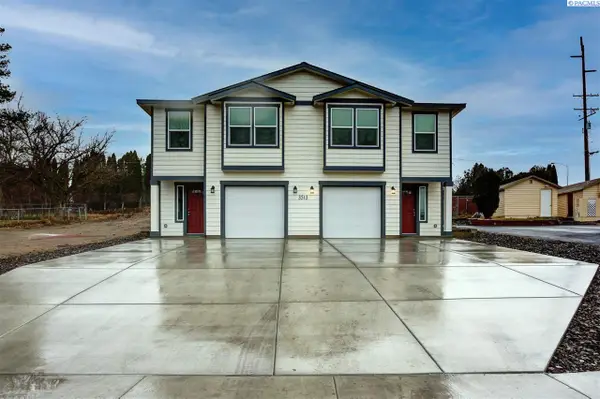 $558,000Active6 beds 6 baths2,400 sq. ft.
3513 W 7th Ave, Kennewick, WA 99336
MLS# 297340Listed by: NORTHWEST PROPERTY CONSORTIUM - New
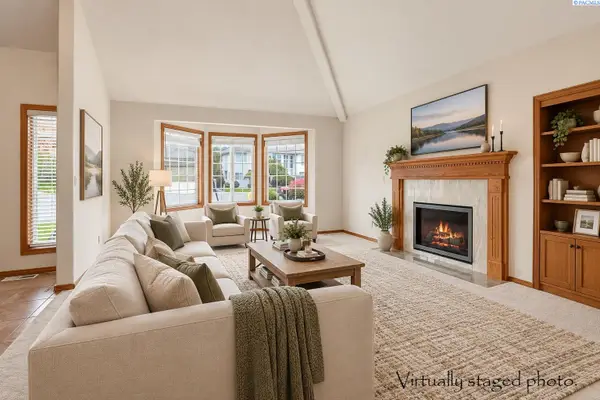 $525,000Active4 beds 4 baths3,437 sq. ft.
3406 W 42nd Ave, Kennewick, WA 99337
MLS# 297330Listed by: CENTURY 21-TRI-CITIES


Protect your home and budget from life's surprises with an Assurant Home Warranty, backed by a partner that supports you through every step of homeownership. Explore Plans.
© 2023 - 2026 ERA Franchise Systems LLC. All rights reserved. ERA Franchise Systems LLC fully supports the principles of the Fair Housing Act and the Equal Opportunity Act. ERA, ERA Real Estate powered, and their respective logos are registered service marks of ERA Franchise Systems LLC. Each office is independently owned and operated.