
3513 W 7th Ave, Kennewick, WA 99336
Local realty services provided by:ERA Skyview Realty
3513 W 7th Ave,Kennewick, WA 99336
$558,000
- 6 Beds
- 6 Baths
- 2,400 sq. ft.
- Single family
- Active
Listed by: kuo-ying frenzel
Office: northwest property consortium
MLS#:297340
Source:WA_PRMLS
Price summary
- Price:$558,000
- Price per sq. ft.:$232.5
About this home
2020 built nice Duplex with 3 bedroom 2.5 baths PER UNIT, in convenient Kennewick location! Perfect investment property to rent both sides, or live in one and collect rent for steady income stream. Includes 1-car garage with generous driveway for off street parking. Small private low maintenance back patio. Comfortable Living and Dining/Kitchen spaces, 1/2 bath on 1st floor. Main bedroom ensuite, 2 more bedrooms with additional hall bath, included W/D closet on upper level. Interior photos of adjacent unit prior to tenant occupancy. Opportunity to own this duplex townhome, just 6 years older than new ones nearby selling for $100,000 more. Listing Broker related to Seller. Currently 1 side available for easy viewing before its rented out again! Please do not disturb tenant.
Contact an agent
Home facts
- Year built:2020
- Subdivision & Development:THE HIGHLANDS
- Listing ID #:297340
- Added:1 day(s) ago
- Updated:October 22, 2026 at 12:02 PM
Rooms and interior
- Bedrooms:6
- Total bathrooms:6
- Full bathrooms:4
- Half bathrooms:2
- Flooring:Carpet, Laminate
- Kitchen Description:Dishwasher, Microwave, Range/Oven, Refrigerator
- Living area:2,400 sq. ft.
Heating and cooling
- Cooling:Heat Pump
- Heating:Electric, Heat Pump
Structure and exterior
- Roof:Composition
- Year built:2020
- Building area:2,400 sq. ft.
- Lot area:0.28 Acres
- Construction Materials:Lap Siding, Wood Siding
- Exterior Features:Fenced, Lighting
- Foundation Description:Crawl Space
- Levels:2 Story
Utilities
- Water:Public
- Sewer:Sewer Connected
Finances and disclosures
- Price:$558,000
- Price per sq. ft.:$232.5
- Tax amount:$4,964 (2024)
Features and amenities
- Appliances:Dishwasher, Dryer, Microwave, Range/Oven, Refrigerator, Washer
- Laundry features:Dryer, Washer
- Amenities:Drapes/Blinds, Utility Room
Parking
- Parking description:1 Car, Attached, Garage Door Opener
New listings near 3513 W 7th Ave
- New
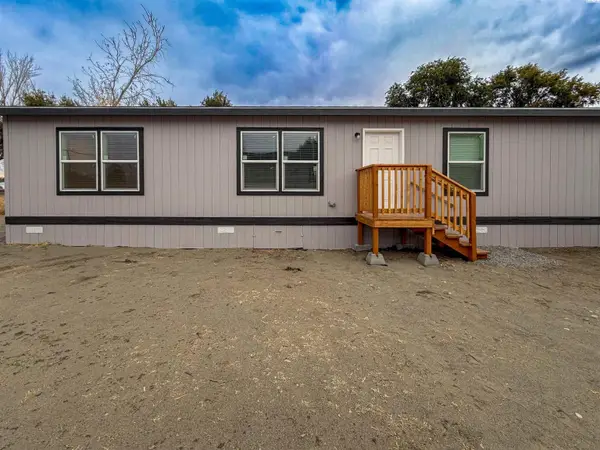 $155,000Active4 beds 2 baths1,512 sq. ft.
203106 E Bowles Rd Unit 66 #66, Kennewick, WA 99337
MLS# 297349Listed by: REAL BROKER, LLC - New
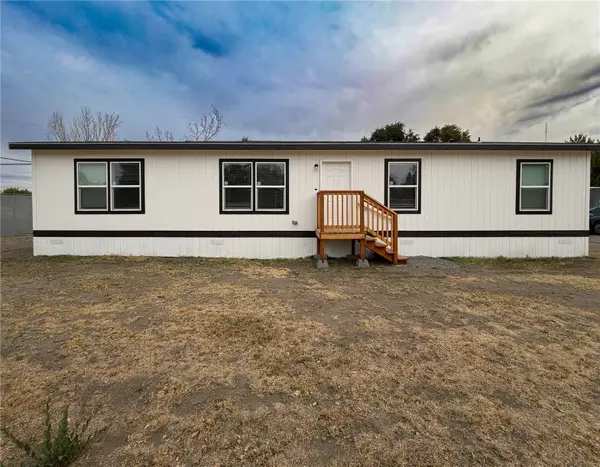 $155,000Active4 beds 2 baths1,512 sq. ft.
203106 E Bowles #65 Road, Kennewick, WA 99337
MLS# 2597021Listed by: REAL BROKER LLC
- New
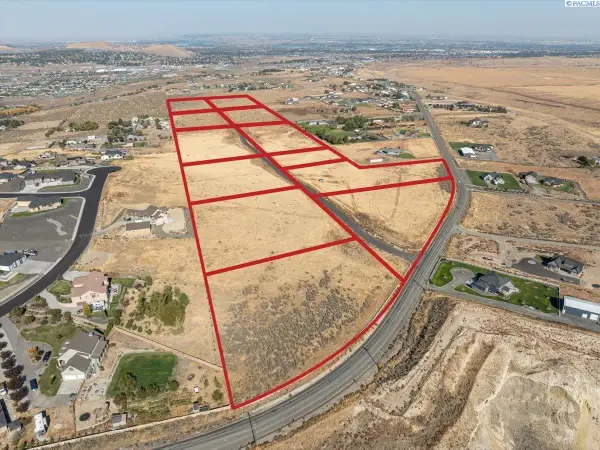 $365,000Active5 Acres
32633 Mammoth Dr, Kennewick, WA 99338
MLS# 297346Listed by: RE/MAX NORTHWEST REALTORS - New
 $375,000Active5 Acres
30655 Mammoth Dr, Kennewick, WA 99338
MLS# 297347Listed by: RE/MAX NORTHWEST REALTORS - New
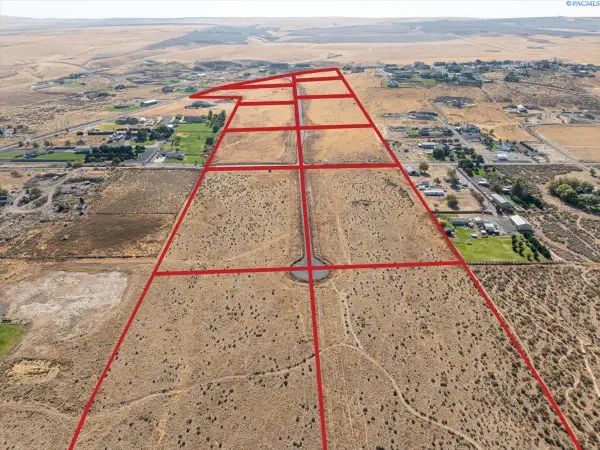 $385,000Active6.42 Acres
29148 Mammoth Dr, Kennewick, WA 99338
MLS# 297348Listed by: RE/MAX NORTHWEST REALTORS 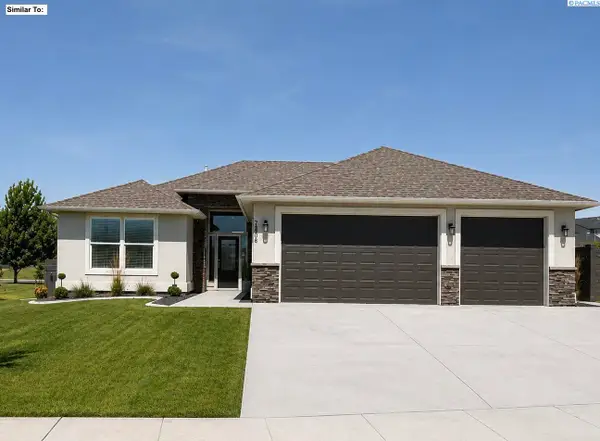 $585,655Pending4 beds 2 baths2,100 sq. ft.
7320 W 29th Pl, Kennewick, WA 99338
MLS# 296425Listed by: RETTER AND COMPANY SOTHEBY'S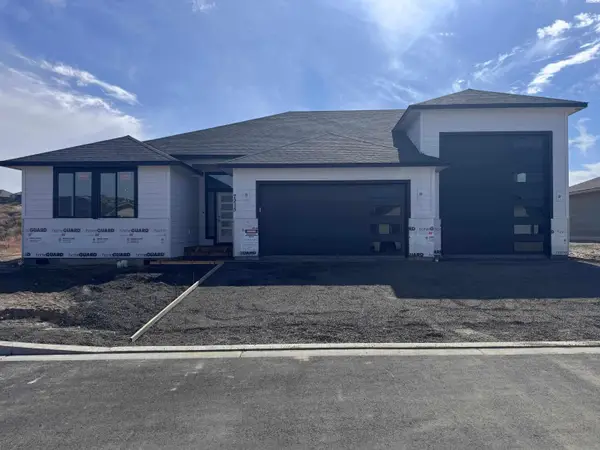 $561,060Pending3 beds 2 baths1,740 sq. ft.
7215 W 31st Pl, Kennewick, WA 99338
MLS# 296692Listed by: RETTER AND COMPANY SOTHEBY'S- New
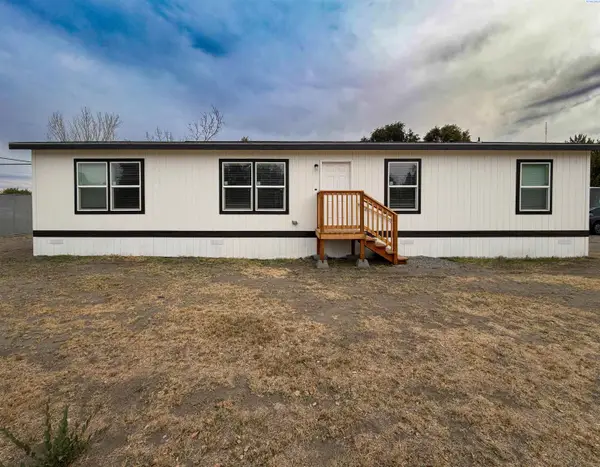 $155,000Active4 beds 2 baths1,512 sq. ft.
203106 E Bowles Rd Unit 65 #65, Kennewick, WA 99337
MLS# 297341Listed by: REAL BROKER, LLC - New
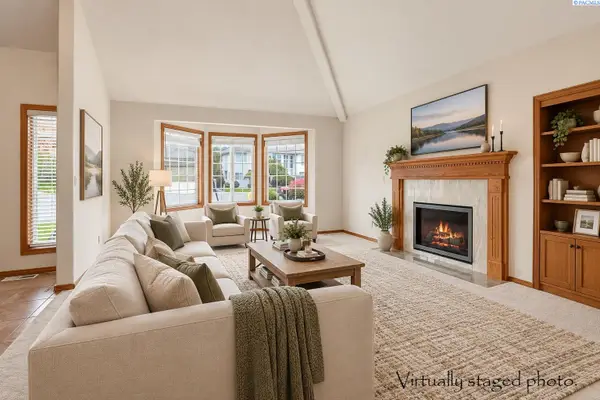 $525,000Active4 beds 4 baths3,437 sq. ft.
3406 W 42nd Ave, Kennewick, WA 99337
MLS# 297330Listed by: CENTURY 21-TRI-CITIES


Protect your home and budget from life's surprises with an Assurant Home Warranty, backed by a partner that supports you through every step of homeownership. Explore Plans.
© 2023 - 2026 ERA Franchise Systems LLC. All rights reserved. ERA Franchise Systems LLC fully supports the principles of the Fair Housing Act and the Equal Opportunity Act. ERA, ERA Real Estate powered, and their respective logos are registered service marks of ERA Franchise Systems LLC. Each office is independently owned and operated.