
22010 S Verbena St., Kennewick, WA 99337
Local realty services provided by:ERA Skyview Realty
22010 S Verbena St.,Kennewick, WA 99337
$1,200,000
- 4 Beds
- 4 Baths
- 4,880 sq. ft.
- Single family
- Active
Listed by: dajuan recknagle
Office: brian shymatta & associates ll
MLS#:294605
Source:WA_PRMLS
Price summary
- Price:$1,200,000
- Price per sq. ft.:$245.9
About this home
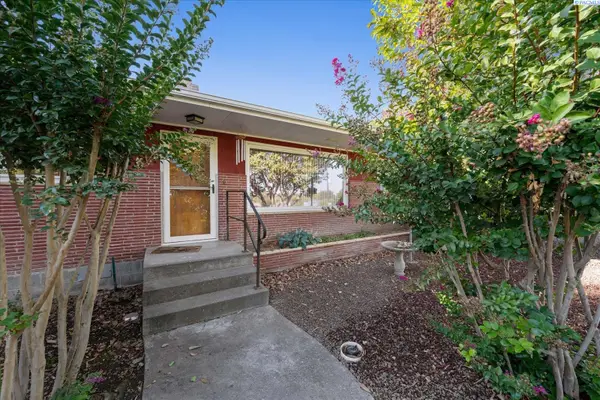
MLS# 294605 A PRIVATE 2-ACRE RETREAT DESIGNED FOR LIVING, ENTERTAINING & MULTI-GENERATIONAL LUXURY. From the moment you turn onto the picturesque, tree-lined paved driveway, 22010 S. Verbena Street feels different. Privately situated among beautifully landscaped grounds, this custom Pratt-built residence offers nearly 4,900 sq. ft. of thoughtfully designed living space where comfort, craftsmanship and resort-style living come together. Inside, soaring ceilings and generous natural light create an impressive sense of space, while custom details—including built-in bookcases, abundant storage and carefully planned living areas—give the home warmth and character. With 4 bedrooms, 3.5 baths plus a dedicated office that could easily serve as a 5th bedroom, the flexible floor plan adapts beautifully to today's lifestyles. Guest bedrooms share a thoughtfully designed Jack-and-Jill bath with separate sink areas and spacious closets. The finished lower level is a home within a home—ideal for multi-generational living, extended-stay guests or the ultimate entertainment retreat. It features a spacious bedroom, kitchenette, TV/family room and pool-table/rec room, with direct access to the backyard. And what a backyard it is. Step outside to your own private oasis, where mature landscaping surrounds the swimming pool and hot tub, creating an exceptional setting for summer afternoons, evening gatherings and weekends spent at home. With 2 beautifully maintained acres, there is room to breathe, entertain and enjoy a level of privacy that's increasingly difficult to find. Whether hosting a houseful of friends, accommodating multiple generations or simply enjoying quiet evenings surrounded by your own private grounds, this remarkable property offers space and versatility on a grand scale. This isn't simply a home—it's a lifestyle, a gathering place and a private retreat all in one. Explore the virtual tour, then schedule your private showing to experience 22010 S. Verbena Street for yourself....
Contact an agent
Home facts
- Year built:2004
- Subdivision & Development:Kennewick SE
- Listing ID #:294605
- Added:82 day(s) ago
- Updated:October 01, 2026 at 07:19 PM
Rooms and interior
- Bedrooms:4
- Total bathrooms:4
- Full bathrooms:3
- Half bathrooms:1
- Flooring:Carpet, Tile, Vinyl
- Kitchen Description:Cooktop, Dishwasher, Disposal, Microwave, Oven, Refrigerator
- Basement Description:Finished, Outside Entrance
- Living area:4,880 sq. ft.
Heating and cooling
- Cooling:Heat Pump
- Heating:Heat Pump
Structure and exterior
- Roof:Composition
- Year built:2004
- Building area:4,880 sq. ft.
- Lot area:2 Acres
- Lot Features:Animals Allowed
- Construction Materials:Stucco
- Foundation Description:Concrete
- Levels:2 Story
Utilities
- Water:Private
- Sewer:Septic Tank
Finances and disclosures
- Price:$1,200,000
- Price per sq. ft.:$245.9
- Tax amount:$7,803 (2026)
Features and amenities
- Appliances:Central Vacuum, Cooktop, Dishwasher, Disposal, Microwave, Oven, Refrigerator, Water Softener
- Amenities:Raised Ceiling(s), Storage, Utility Sink
- Pool features:Fiberglass, In Ground
Parking
- Parking description:3 Car, Attached, Garage Door Opener
New listings near 22010 S Verbena St.
- Coming Soon
 $55,000First Look4 beds 2 baths968 sq. ft.
3407 W Hood Avenue #22, Kennewick, WA 99336
MLS# 2589123Listed by: EXP REALTY
- New
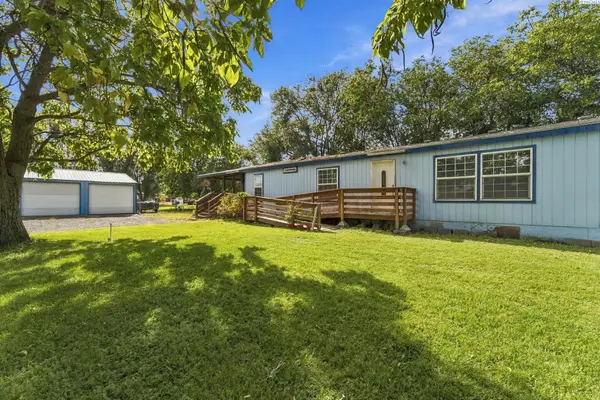 $380,000Active3 beds 2 baths1,848 sq. ft.
39606 S 2180 Pr Se, Kennewick, WA 99337
MLS# 296853Listed by: WINDERMERE GROUP ONE/TRI-CITIES - New
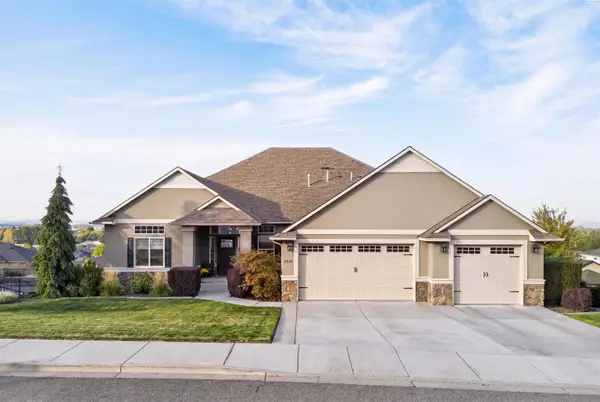 $925,000Active5 beds 3 baths4,284 sq. ft.
2410 W 51st Ave, Kennewick, WA 99337
MLS# 296858Listed by: AMPLIFY REAL ESTATE SERVICES - New
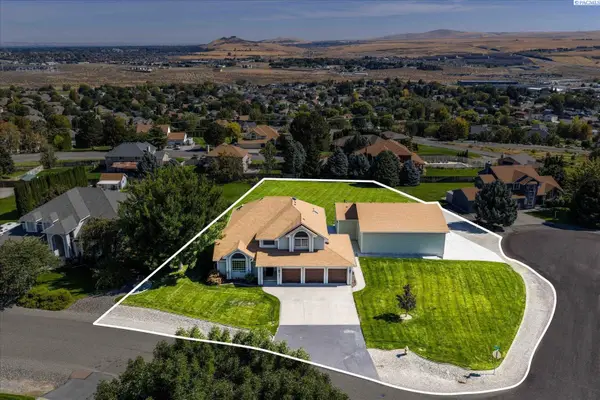 $750,000Active4 beds 4 baths2,821 sq. ft.
225 Sarah Road, Kennewick, WA 99338
MLS# 296863Listed by: RETTER AND COMPANY SOTHEBY'S - New
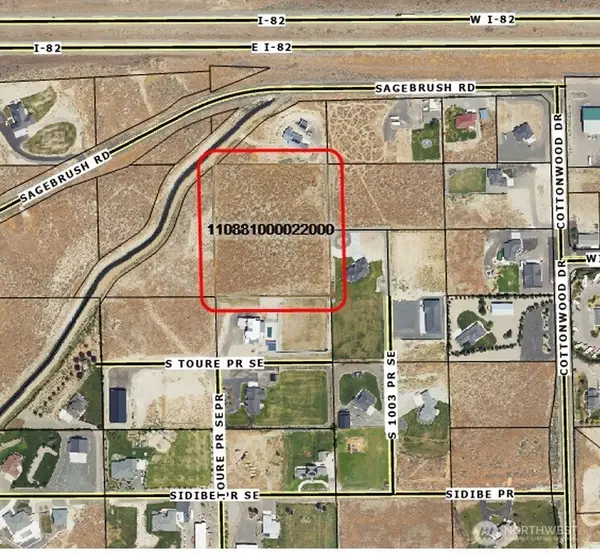 $799,950Active5.08 Acres
0 S Undetermined Street, Kennewick, WA 99338
MLS# 2589155Listed by: RE/MAX NORTHWEST - New
 $799,950Active5.08 Acres
Undetermined, Kennewick, WA 99338
MLS# 296826Listed by: RE/MAX NORTHWEST REALTORS - New
 $750,000Active11 beds 3 baths5,778 sq. ft.
1616 W 4th Place, Kennewick, WA 99336
MLS# 296842Listed by: WINDERMERE GROUP ONE/TRI-CITIES - New
 $330,000Active1.04 Acres
NKA Maze Rd Lot 24, Kennewick, WA 99338
MLS# 296838Listed by: RE/MAX, THE COLLECTIVE - New
 $420,000Active3 beds 2 baths2,282 sq. ft.
1723 W 7th Place, Kennewick, WA 99336
MLS# 296832Listed by: RETTER AND COMPANY SOTHEBY'S - New
 $399,900Active3 beds 2 baths1,401 sq. ft.
1915 S Neel St, Kennewick, WA 99338
MLS# 296828Listed by: MLS4OWNERS.COM


Protect your home and budget from life's surprises with an Assurant Home Warranty, backed by a partner that supports you through every step of homeownership. Explore Plans.
© 2023 - 2026 ERA Franchise Systems LLC. All rights reserved. ERA Franchise Systems LLC fully supports the principles of the Fair Housing Act and the Equal Opportunity Act. ERA, ERA Real Estate powered, and their respective logos are registered service marks of ERA Franchise Systems LLC. Each office is independently owned and operated.