
2211 W 5th Ave., Kennewick, WA 99336
Local realty services provided by:ERA Skyview Realty
2211 W 5th Ave.,Kennewick, WA 99336
$314,900
- 3 Beds
- 2 Baths
- 1,118 sq. ft.
- Single family
- Active
Upcoming open houses
- Sat, Oct 0311:00 am - 01:00 pm
Listed by: arielle hays
Office: era skyview realty
MLS#:295555
Source:WA_PRMLS
Price summary
- Price:$314,900
- Price per sq. ft.:$281.66
About this home
MLS ID: 295555. Don’t let the modest exterior fool you—this beautifully updated Kennewick home offers more space and versatility than meets the eye! Inside, you’ll find durable hard-surface flooring throughout, three bedrooms, and a separate office filled with natural light. The office also provides direct access to a private deck, creating an ideal space for working from home or relaxing outdoors. The stylish kitchen features granite countertops, a full tile backsplash, and stainless-steel appliances. The spacious primary suite is thoughtfully separated from the two additional bedrooms, offering added privacy. Step outside to your own summer retreat, complete with a fully fenced yard and a private covered patio—perfect for shaded outdoor dining, entertaining guests, or simply unwinding. A large paved parking pad runs along the side of the property, providing generous space for guests, an RV, a boat, or other recreational vehicles.
Recently painted, nicely updated, and conveniently located in Kennewick, this inviting home is ready for its next owner!...
Contact an agent
Home facts
- Year built:1950
- Subdivision & Development:Kennewick Cntrl
- Listing ID #:295555
- Added:49 day(s) ago
- Updated:October 03, 2026 at 10:43 AM
Rooms and interior
- Bedrooms:3
- Total bathrooms:2
- Full bathrooms:1
- Half bathrooms:1
- Flooring:Laminate, Wood
- Kitchen Description:Dishwasher, Microwave, Range/Oven, Refrigerator
- Living area:1,118 sq. ft.
Heating and cooling
- Cooling:Central Air
- Heating:Central
- Central air:Yes
Structure and exterior
- Roof:Composition
- Year built:1950
- Building area:1,118 sq. ft.
- Lot area:0.18 Acres
- Construction Materials:Wood Siding
- Exterior Features:Fenced
- Foundation Description:Concrete
- Levels:1 Story
Utilities
- Water:Public
- Sewer:Sewer Connected
Finances and disclosures
- Price:$314,900
- Price per sq. ft.:$281.66
- Tax amount:$2,295 (2026)
Features and amenities
- Appliances:Dishwasher, Dryer, Microwave, Range/Oven, Refrigerator, Washer
- Laundry features:Dryer, Washer
New listings near 2211 W 5th Ave.
- Coming Soon
 $55,000First Look4 beds 2 baths968 sq. ft.
3407 W Hood Avenue #22, Kennewick, WA 99336
MLS# 2589123Listed by: EXP REALTY
- New
 $419,000Active3 beds 2 baths1,592 sq. ft.
4504 S Underwood Pl., Kennewick, WA 99337
MLS# 296922Listed by: HEARTLAND REALTY - New
 $549,900Active4 beds 3 baths2,138 sq. ft.
5424 W Okanogan Ave, Kennewick, WA 99336
MLS# 296917Listed by: WINDERMERE GROUP ONE/TRI-CITIES - New
 $549,900Active4 beds 3 baths2,138 sq. ft.
1056 N Grant Pl, Kennewick, WA 99336
MLS# 296918Listed by: WINDERMERE GROUP ONE/TRI-CITIES - New
 $899,900Active4 beds 3 baths4,473 sq. ft.
3902 W 43rd Ave, Kennewick, WA 99337
MLS# 296919Listed by: RETTER AND COMPANY SOTHEBY'S - New
 $127,000Active3 beds 2 baths1,012 sq. ft.
2917 W 19th, Kennewick, WA 99337
MLS# 26-3031Listed by: JOHN L SCOTT YAKIMA - New
 $374,900Active3 beds 2 baths1,917 sq. ft.
203 S Edison Street, Kennewick, WA 99336
MLS# 296915Listed by: RESULTS REALTY GROUP TRI-CITIE - Open Sat, 1 to 3pmNew
 $445,000Active3 beds 2 baths1,650 sq. ft.
3305 W 23rd Ave, Kennewick, WA 99337
MLS# 296911Listed by: REALTY ONE GROUP IGNITE - New
 $399,900Active3 beds 1 baths1,464 sq. ft.
409 N Garfield St, Kennewick, WA 99336
MLS# 296912Listed by: JOHN L SCOTT TRI-CITIES PASCO - New
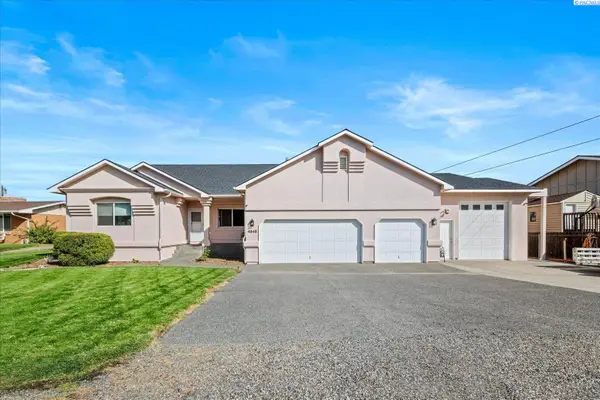 $589,900Active4 beds 2 baths2,459 sq. ft.
4946 W Tucannon Ave, Kennewick, WA 99336
MLS# 296903Listed by: RETTER AND COMPANY SOTHEBY'S


Protect your home and budget from life's surprises with an Assurant Home Warranty, backed by a partner that supports you through every step of homeownership. Explore Plans.
© 2023 - 2026 ERA Franchise Systems LLC. All rights reserved. ERA Franchise Systems LLC fully supports the principles of the Fair Housing Act and the Equal Opportunity Act. ERA, ERA Real Estate powered, and their respective logos are registered service marks of ERA Franchise Systems LLC. Each office is independently owned and operated.