
1413 W 7th Ave, Kennewick, WA 99336
Local realty services provided by:ERA Skyview Realty
1413 W 7th Ave,Kennewick, WA 99336
$319,900
- 3 Beds
- 1 Baths
- 1,056 sq. ft.
- Single family
- Active
Listed by: chris nye
Office: mls4owners.com
MLS#:297183
Source:WA_PRMLS
Price summary
- Price:$319,900
- Price per sq. ft.:$302.94
About this home
MLS# 297183 Updated Single-Story Turnkey Home in Central Kennewick. Renovated 3-bedroom, 1-bathroom home featuring 1,056 sq ft of comfortable single-level living on a 0.23-acre lot, enhanced by fresh interior and exterior paint. Important mechanical upgrades include a recently replaced heat pump and water heater for added peace of mind.The fully renovated kitchen and bathroom feature quality finishes and commercial-grade LVP. The primary living areas showcase refinished hardwood floors. Step outside to a spacious 12' x 24' composite deck, an even larger paver patio alongside it, and a good-sized lawn, perfect for outdoor entertainment. Plenty of space for storage can be found in the attached two-car garage, storage shed, and an additional outbuilding (playhouse). Complete with an underground sprinkler system, a fully fenced backyard, and ample off-street parking. Conveniently located near local schools, parks, shopping, and main commuter routes.
Contact an agent
Home facts
- Year built:1964
- Subdivision & Development:PARK RIDGE
- Listing ID #:297183
- Added:8 day(s) ago
- Updated:October 23, 2026 at 11:44 AM
Rooms and interior
- Bedrooms:3
- Total bathrooms:1
- Full bathrooms:1
- Flooring:Vinyl, Wood
- Kitchen Description:Dishwasher, Freezer, Microwave, Range/Oven, Refrigerator
- Living area:1,056 sq. ft.
Heating and cooling
- Cooling:Central Air, Electric, Forced Air, Heat Pump
- Heating:Ceiling, Central, Electric, Forced Air, Heat Pump
- Central air:Yes
Structure and exterior
- Roof:Composition
- Year built:1964
- Building area:1,056 sq. ft.
- Lot area:0.23 Acres
- Lot Features:Animals Allowed, Seller Will Not Divide
- Construction Materials:Frame, T1-11
- Exterior Features:Fenced, Irrigation System, Shed(s)
- Foundation Description:Block, Concrete, Crawl Space
- Levels:1 Story
Utilities
- Water:Public
- Sewer:Sewer Connected
Finances and disclosures
- Price:$319,900
- Price per sq. ft.:$302.94
- Tax amount:$1,606 (2026)
Features and amenities
- Appliances:Dishwasher, Dryer, Freezer, Microwave, Range/Oven, Refrigerator, Washer, Water Heater
- Laundry features:Dryer, Washer
- Amenities:Drapes/Blinds, French Doors, Storage, Utilities in Garage
Parking
- Parking description:2 Car, Attached, Garage Door Opener, Off Street
New listings near 1413 W 7th Ave
- New
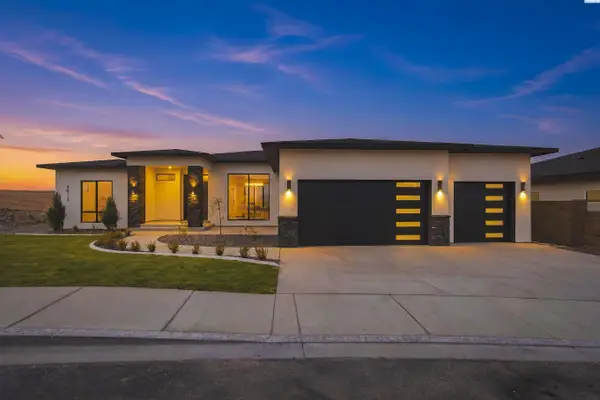 $959,000Active4 beds 3 baths2,972 sq. ft.
4912 S Olson Ct, Kennewick, WA 99337
MLS# 297387Listed by: RE/MAX NORTHWEST REALTORS - New
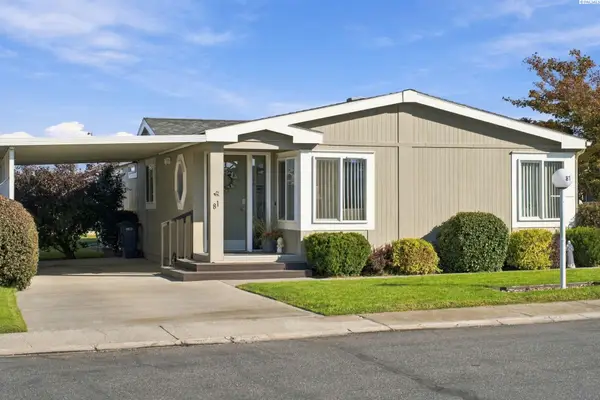 $79,800Active2 beds 2 baths1,512 sq. ft.
312 S Columbia Center Blvd #81 #81, Kennewick, WA 99336
MLS# 297385Listed by: EXP REALTY, LLC TRI CITIES - New
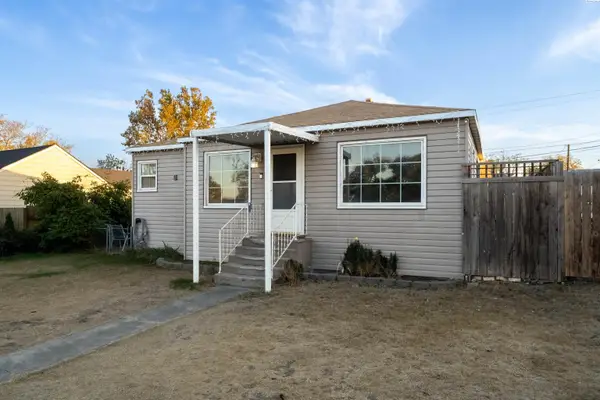 $330,000Active4 beds 2 baths1,684 sq. ft.
106 E 5th Ave, Kennewick, WA 99336
MLS# 297378Listed by: MUSSER BROS, INC - New
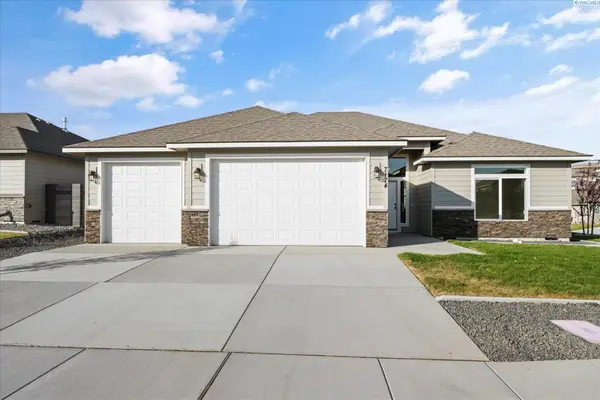 $519,900Active4 beds 2 baths1,878 sq. ft.
7174 W 30th Ave., Kennewick, WA 99338
MLS# 297359Listed by: RETTER AND COMPANY SOTHEBY'S - New
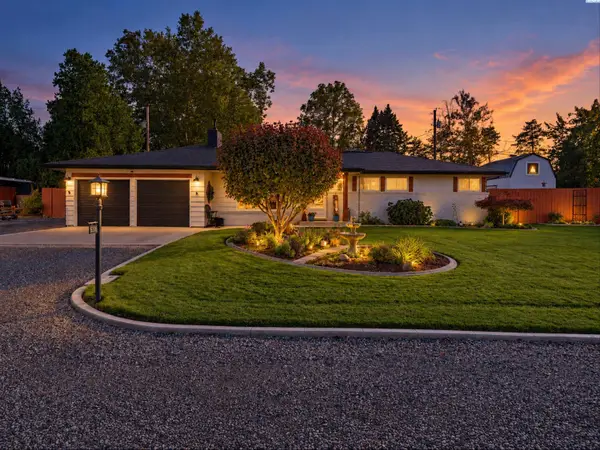 $400,000Active3 beds 2 baths1,324 sq. ft.
6911 W Victoria Ave, Kennewick, WA 99336
MLS# 297360Listed by: PNW COLLECTIVE / REAL BROKER - New
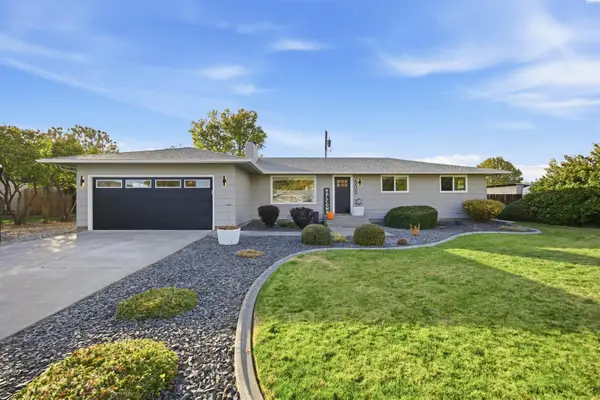 $419,900Active4 beds 2 baths1,488 sq. ft.
500 S Cleveland Street, Kennewick, WA 99336
MLS# 297361Listed by: EXP REALTY, LLC TRI CITIES - New
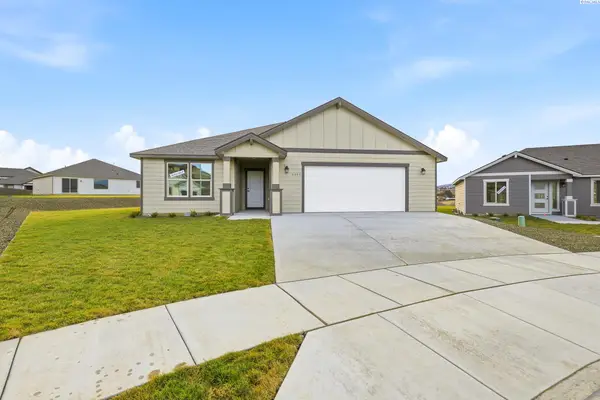 $499,850Active3 beds 2 baths1,598 sq. ft.
6449 W 29th Ct, Kennewick, WA 99338
MLS# 297352Listed by: COLDWELL BANKER TOMLINSON - New
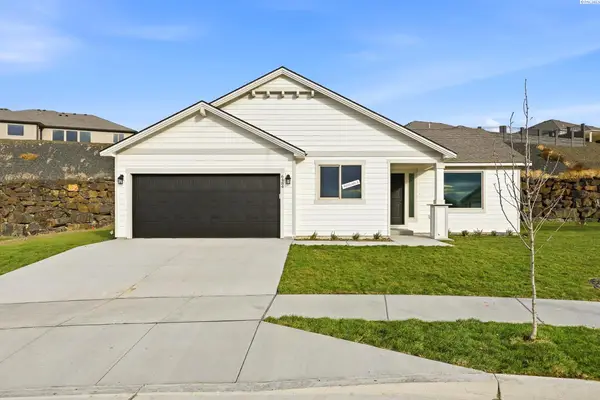 $419,850Active3 beds 2 baths1,150 sq. ft.
6484 W 29th Ct, Kennewick, WA 99338
MLS# 297353Listed by: COLDWELL BANKER TOMLINSON - New
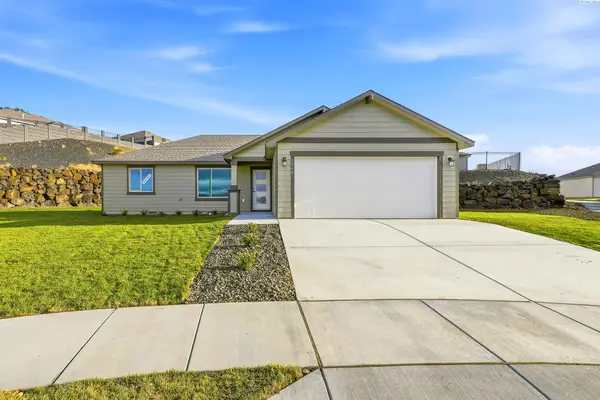 $413,850Active3 beds 2 baths1,206 sq. ft.
6448 W 29th Ct, Kennewick, WA 99338
MLS# 297355Listed by: COLDWELL BANKER TOMLINSON - Open Sat, 12 to 2pmNew
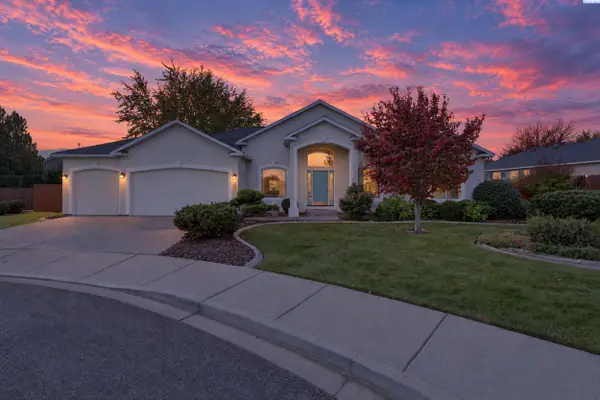 $475,000Active4 beds 3 baths2,237 sq. ft.
2901 W 39th Ct., Kennewick, WA 99337
MLS# 297356Listed by: RE/MAX, THE COLLECTIVE


Protect your home and budget from life's surprises with an Assurant Home Warranty, backed by a partner that supports you through every step of homeownership. Explore Plans.
© 2023 - 2026 ERA Franchise Systems LLC. All rights reserved. ERA Franchise Systems LLC fully supports the principles of the Fair Housing Act and the Equal Opportunity Act. ERA, ERA Real Estate powered, and their respective logos are registered service marks of ERA Franchise Systems LLC. Each office is independently owned and operated.