
2508 S Edison Pl, Kennewick, WA 99338
Local realty services provided by:ERA Skyview Realty
2508 S Edison Pl,Kennewick, WA 99338
$420,000
- 3 Beds
- 3 Baths
- 2,064 sq. ft.
- Single family
- Active
Listed by: viktoriya sereda
Office: windermere group one/tri-cities
MLS#:293269
Source:WA_PRMLS
Price summary
- Price:$420,000
- Price per sq. ft.:$203.49
About this home
MLS# 293269 Welcome to this charming Kennewick rambler tucked away in a quiet cul-de-sac, offering the perfect blend of comfort, convenience, and opportunity. Ideally located near shopping, dining, schools, the hospital, and everyday amenities, you’ll love having everything you need just minutes from home.Inside, you’ll find 3 generously sized bedrooms, 2.5 bathrooms, a spacious kitchen with abundant cabinetry, and two separate living areas that provide the flexibility to gather with family, entertain friends, or simply enjoy your own space. The oversized 2-car garage with built-in cabinetry adds plenty of room for storage and organization.Step outside to a backyard made for making memories. Whether you’re hosting summer BBQs, letting kids or pets play, gardening, or simply relaxing beneath the mature trees, there’s room to enjoy it all. The expansive lot also offers RV parking, a large storage shed, an RV sewer hookup, and even space to create your dream outdoor retreat with a future pool.With the HVAC updated in 2025, you’ll enjoy added peace of mind as you settle into your new home. Lovingly maintained over the years, this home offers the perfect opportunity to add your personal style and updates while building equity in a fantastic location.If you’ve been searching for space, functionality, and a home with endless potential in an established neighborhood, this is one you won’t want to miss. Schedule your private showing today!...
Contact an agent
Home facts
- Year built:1977
- Subdivision & Development:PANORAMIC HEIGH
- Listing ID #:293269
- Added:64 day(s) ago
- Updated:July 31, 2026 at 02:56 PM
Rooms and interior
- Bedrooms:3
- Total bathrooms:3
- Full bathrooms:2
- Half bathrooms:1
- Flooring:Carpet, Laminate, Tile, Vinyl
- Dining Description:Dining - Kitchen/Combo, Dining - Living/Combo
- Kitchen Description:Dining - Kitchen/Combo, Dishwasher, Garbage Disposal, Range/Oven, Refrigerator, Wine Chiller
- Bedroom Description:Walk In Closet(s)
- Living area:2,064 sq. ft.
Structure and exterior
- Roof:Composition Shingle
- Year built:1977
- Building area:2,064 sq. ft.
- Lot area:0.34 Acres
- Construction Materials:Stucco
- Exterior Features:Fencing/Enclosed, Shed
- Foundation Description:Crawl Space
- Levels:1 Story
Utilities
- Water:Water - Public Available
- Sewer:Sewer - Public Available
Finances and disclosures
- Price:$420,000
- Price per sq. ft.:$203.49
- Tax amount:$3,434
Features and amenities
- Amenities:Drapes/Curtains/Blinds
Parking
- Parking description:2 Car, Attached, Rv Parking - Open
- Garage spaces:2
New listings near 2508 S Edison Pl
- Open Sat, 11am to 1pmNew
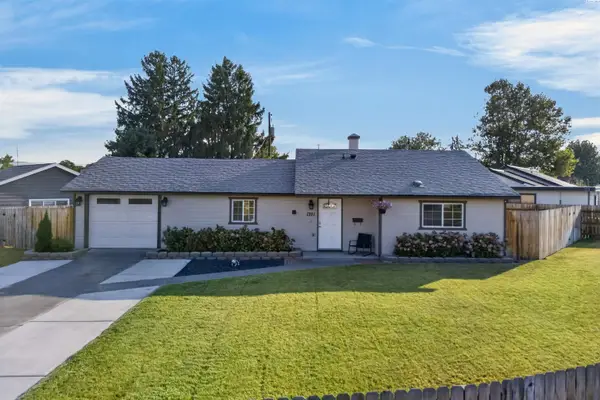 $315,000Active3 beds 1 baths997 sq. ft.
1321 W 3rd Ave, Kennewick, WA 99336
MLS# 295142Listed by: COLDWELL BANKER TOMLINSON - New
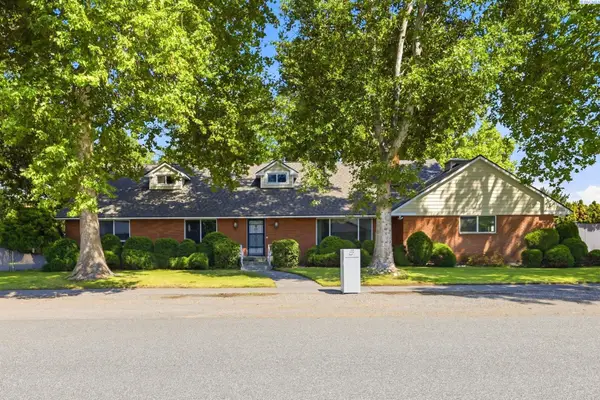 $615,000Active6 beds 2 baths4,404 sq. ft.
1019 S Irby St, Kennewick, WA 99338
MLS# 295139Listed by: KELLY RIGHT REAL ESTATE TC - New
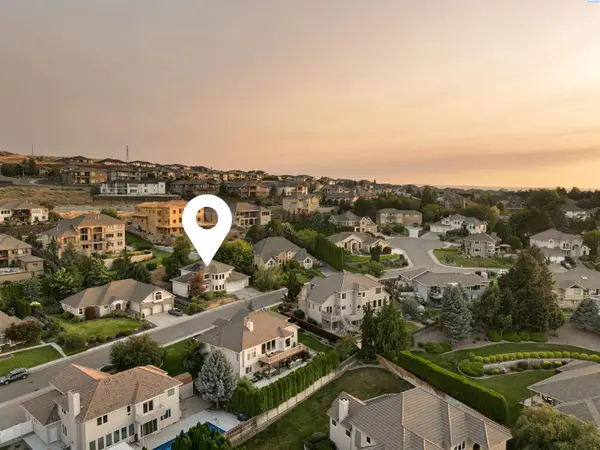 $579,000Active5 beds 3 baths3,151 sq. ft.
3509 W 42nd Ave, Kennewick, WA 99337
MLS# 295137Listed by: REAL BROKER, LLC - New
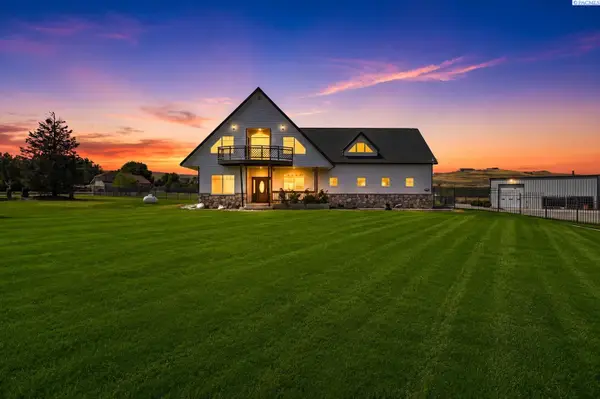 $1,050,000Active4 beds 4 baths3,038 sq. ft.
44208 S Fremont St, Kennewick, WA 99337
MLS# 295126Listed by: KELLER WILLIAMS REALTY TRI-CITIES - New
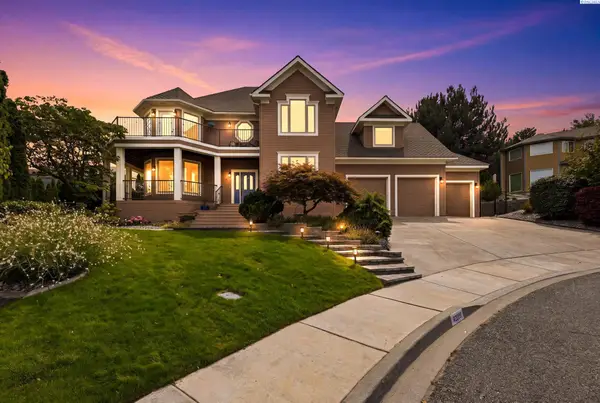 $638,000Active4 beds 3 baths3,194 sq. ft.
4209 S Neel Ct, Kennewick, WA 99337
MLS# 295121Listed by: RETTER AND COMPANY SOTHEBY'S - New
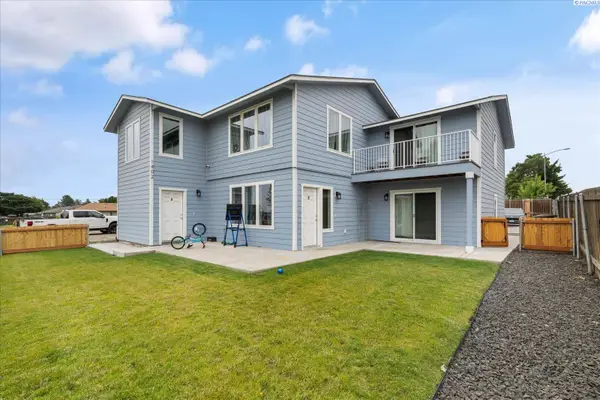 $725,000Active6 beds -- baths3,349 sq. ft.
1402 N Edison Street, Kennewick, WA 99336
MLS# 295125Listed by: RETTER AND COMPANY SOTHEBY'S - New
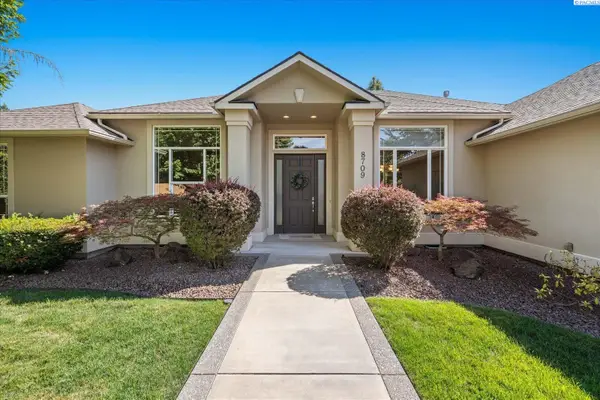 $584,900Active3 beds 3 baths2,501 sq. ft.
8709 W 3rd Ave, Kennewick, WA 99336-9404
MLS# 295114Listed by: RETTER AND COMPANY SOTHEBY'S - New
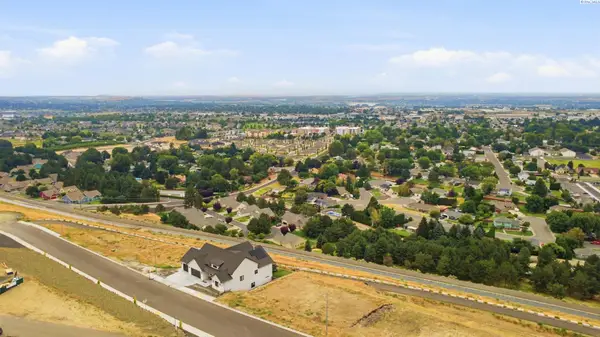 $264,900Active0.33 Acres
7298 W 20th Ave, Kennewick, WA 99338
MLS# 295103Listed by: RETTER AND COMPANY SOTHEBY'S - Open Sat, 11am to 1pmNew
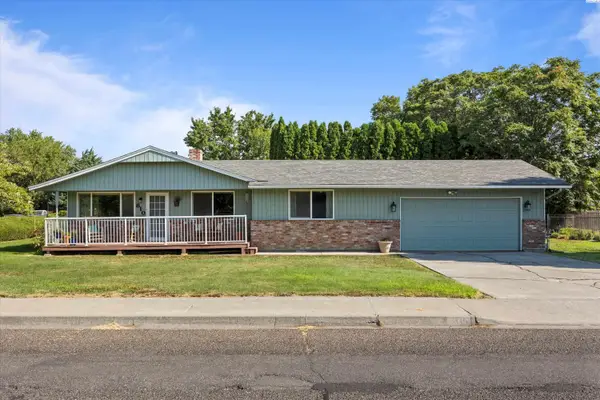 $380,000Active3 beds 2 baths1,532 sq. ft.
810 W Park Hills Dr, Kennewick, WA 99337
MLS# 295105Listed by: PNW COLLECTIVE / REAL BROKER - New
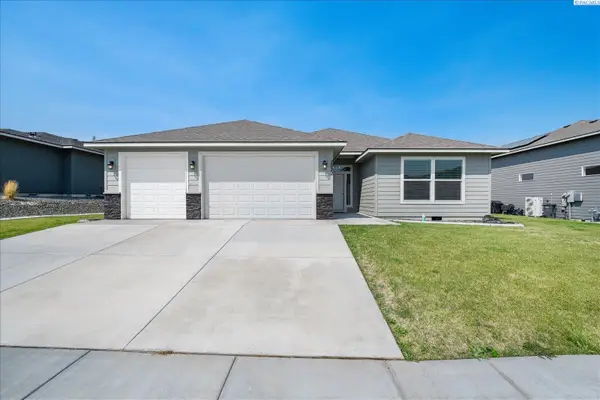 $474,900Active3 beds 2 baths1,496 sq. ft.
2822 S Belfair Pl, Kennewick, WA 99338
MLS# 295107Listed by: RETTER AND COMPANY SOTHEBY'S


Protect your home and budget from life's surprises with an Assurant Home Warranty, backed by a partner that supports you through every step of homeownership. Explore Plans.
© 2023 - 2026 ERA Franchise Systems LLC. All rights reserved. ERA Franchise Systems LLC fully supports the principles of the Fair Housing Act and the Equal Opportunity Act. ERA, ERA Real Estate powered, and their respective logos are registered service marks of ERA Franchise Systems LLC. Each office is independently owned and operated.