
2604 W Entiat Ave, Kennewick, WA 99336
Local realty services provided by:ERA Skyview Realty
Listed by: barry long
Office: everstar realty
MLS#:297988
Source:WA_PRMLS
Price summary
- Price:$354,900
- Price per sq. ft.:$270.5
About this home
MLS# 297988 Loads Of Potential for this 4 bedroom / 2 bath Mid Century modern home! 1312 sq ft single level living with a one car garage. Vaulted ceilings, ample kitchen, nice living space! Siding has been replaced as well as vinyl windows. Fenced back yard, really cool patio with gazebo and, firepit. One car garage with lean-to. There is a KID irrigation connection but no sprinkler system. Sellers are including the pergo flooring which has already been measured. There is enough flooring to do the whole house! HVAC is only 4 years old. Replaced in 2022. Easy access location! Come and see make it yours!
Contact an agent
Home facts
- Year built:1955
- Subdivision & Development:Kennewick Cntrl
- Listing ID #:297988
- Added:1 day(s) ago
- Updated:November 20, 2026 at 01:51 AM
Rooms and interior
- Bedrooms:4
- Total bathrooms:2
- Full bathrooms:1
- Flooring:Carpet, Laminate, Vinyl
- Kitchen Description:Range/Oven, Refrigerator
- Living area:1,312 sq. ft.
Heating and cooling
- Cooling:Heat Pump
- Heating:Heat Pump
Structure and exterior
- Roof:Composition
- Year built:1955
- Building area:1,312 sq. ft.
- Lot area:0.21 Acres
- Construction Materials:Frame, Lap Siding
- Exterior Features:Cabana, Fence/Partial, Shed(s)
- Foundation Description:Concrete, Slab
- Levels:1 Story
Utilities
- Water:Public
- Sewer:Sewer Connected
Finances and disclosures
- Price:$354,900
- Price per sq. ft.:$270.5
- Tax amount:$2,189 (2026)
Features and amenities
- Appliances:Range/Oven, Refrigerator
- Amenities:Ceiling Fan(s), Drapes/Blinds, Vaulted Ceiling(s)
Parking
- Parking description:1 Car, Detached
New listings near 2604 W Entiat Ave
- Open Sat, 11am to 12pmNew
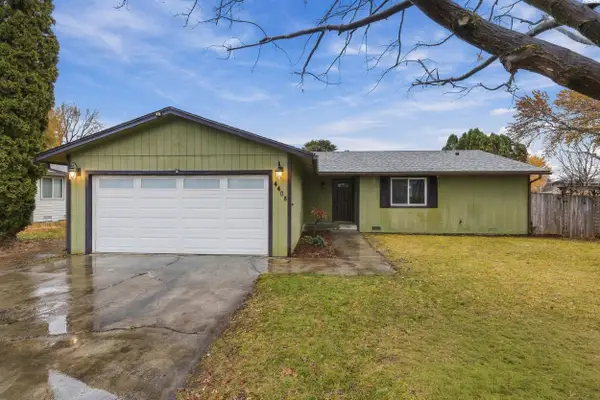 $360,000Active3 beds 2 baths1,316 sq. ft.
4408 W 7th Ave, Kennewick, WA 99336
MLS# 297989Listed by: WINDERMERE GROUP ONE/TRI-CITIES - New
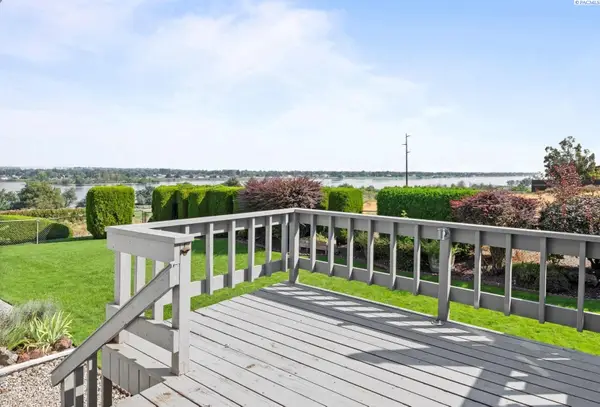 $274,900Active2 beds 2 baths1,330 sq. ft.
4406 W Rio Grande Ave Apt B #B, Kennewick, WA 99336
MLS# 297980Listed by: HOMESMART ELITE BROKERS - New
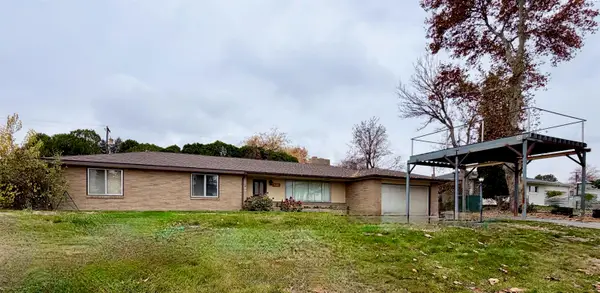 $389,900Active4 beds 2 baths2,059 sq. ft.
7009 W Willamette Ave, Kennewick, WA 99336
MLS# 297986Listed by: WINDERMERE GROUP ONE/TRI-CITIES - New
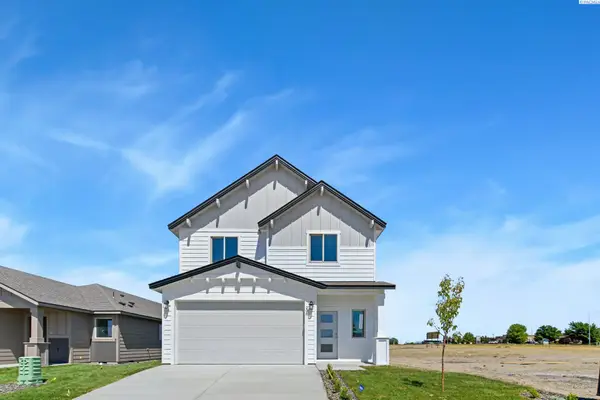 $457,850Active4 beds 3 baths1,903 sq. ft.
206 N Dewberry Pl, Kennewick, WA 99336
MLS# 297972Listed by: COLDWELL BANKER TOMLINSON - New
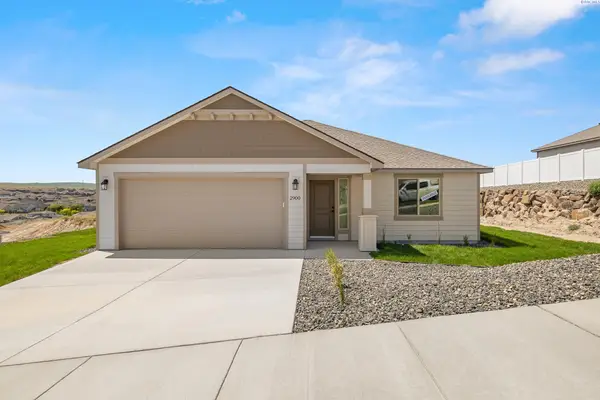 $410,850Active3 beds 2 baths1,250 sq. ft.
2900 S Penn St, Kennewick, WA 99338
MLS# 297973Listed by: COLDWELL BANKER TOMLINSON - New
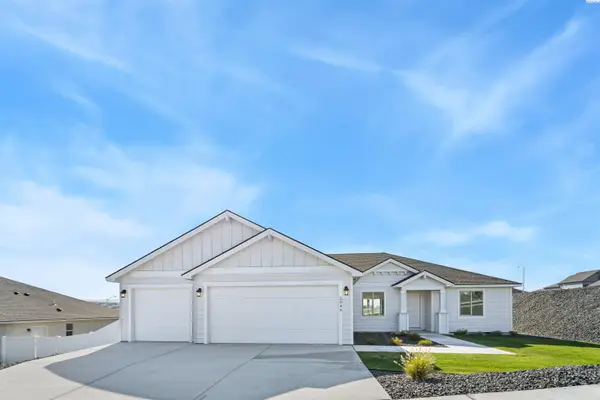 $443,850Active3 beds 2 baths1,586 sq. ft.
2946 S Osborne St, Kennewick, WA 99338
MLS# 297974Listed by: COLDWELL BANKER TOMLINSON - Open Fri, 12 to 5pmNew
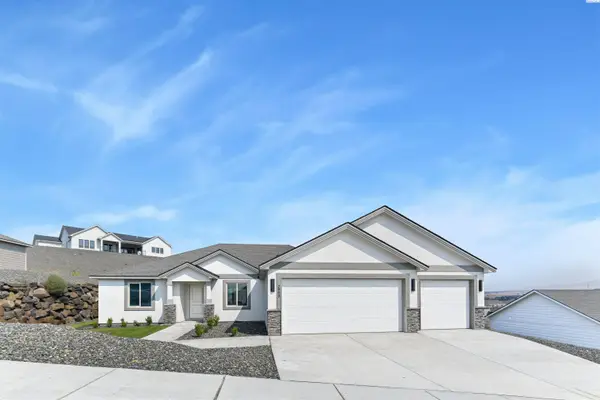 $477,850Active3 beds 2 baths1,586 sq. ft.
2903 S Osborne St, Kennewick, WA 99338
MLS# 297975Listed by: COLDWELL BANKER TOMLINSON - New
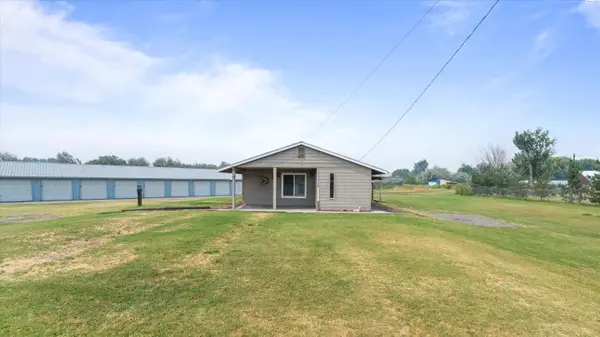 $575,000Active3 beds 2 baths1,400 sq. ft.
25204 S Haney Rd, Kennewick, WA 99337
MLS# 297978Listed by: SL NUXALL REAL ESTATE SERVICES - New
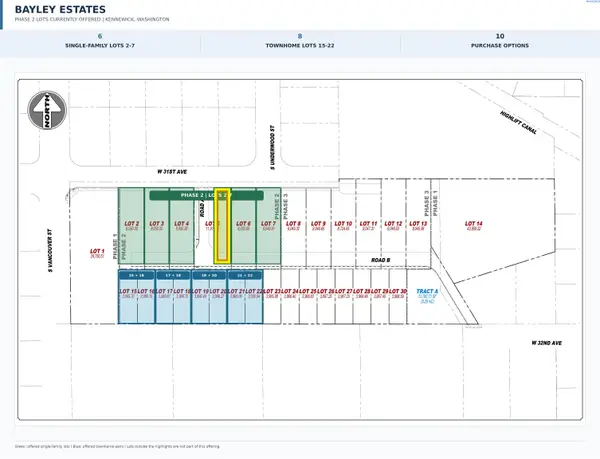 $125,000Active0.18 Acres
3211 S Vancouver, Kennewick, WA 99337
MLS# 297962Listed by: EXP REALTY, LLC TRI CITIES


Protect your home and budget from life's surprises with an Assurant Home Warranty, backed by a partner that supports you through every step of homeownership. Explore Plans.
© 2023 - 2026 ERA Franchise Systems LLC. All rights reserved. ERA Franchise Systems LLC fully supports the principles of the Fair Housing Act and the Equal Opportunity Act. ERA, ERA Real Estate powered, and their respective logos are registered service marks of ERA Franchise Systems LLC. Each office is independently owned and operated.