
4408 W 7th Ave, Kennewick, WA 99336
Local realty services provided by:ERA Skyview Realty
4408 W 7th Ave,Kennewick, WA 99336
$360,000
- 3 Beds
- 2 Baths
- 1,316 sq. ft.
- Single family
- Active
Upcoming open houses
- Sat, Nov 2111:00 am - 12:00 pm
Listed by: roberto guerrero
Office: windermere group one/tri-cities
MLS#:297989
Source:WA_PRMLS
Price summary
- Price:$360,000
- Price per sq. ft.:$273.56
About this home
MLS# 297989 Skip the heavy lifting, this move-in-ready gem already has all the big-ticket items checked off the list!Ideally situated, you are just minutes from local parks, schools, shopping, and dining. Inside, fresh paint, updated lighting fixtures, and bamboo flooring throughout most of the home give every space a bright, modern feel. The recently remodeled kitchen features newer cabinetry, sleek countertops, and newer appliances. You will also love the primary suite, complete with its own private full bathroom and a brand-new closet organizer system.Major systems have already been handled for peace of mind, including a brand-new roof, a newer water heater, and an HVAC system that is only a couple of years old. All the big projects are done. Just turn the key, unpack, and enjoy!
Contact an agent
Home facts
- Year built:1976
- Subdivision & Development:HIGHLAND MEADOW
- Listing ID #:297989
- Added:1 day(s) ago
- Updated:November 20, 2026 at 02:02 AM
Rooms and interior
- Bedrooms:3
- Total bathrooms:2
- Full bathrooms:2
- Flooring:Laminate, Tile, Wood
- Kitchen Description:Dishwasher, Disposal, Microwave, Range/Oven, Refrigerator
- Living area:1,316 sq. ft.
Heating and cooling
- Cooling:Central Air, Electric
- Heating:Central, Electric
- Central air:Yes
Structure and exterior
- Roof:Composition
- Year built:1976
- Building area:1,316 sq. ft.
- Lot area:0.23 Acres
- Construction Materials:T1-11, Wood Siding
- Exterior Features:Fence/Partial, Shed(s)
- Foundation Description:Crawl Space
- Levels:1 Story
Utilities
- Water:Public
- Sewer:Sewer Connected
Finances and disclosures
- Price:$360,000
- Price per sq. ft.:$273.56
- Tax amount:$2,351 (2026)
Features and amenities
- Appliances:Dishwasher, Disposal, Microwave, Range/Oven, Refrigerator
Parking
- Parking description:2 Car
New listings near 4408 W 7th Ave
- New
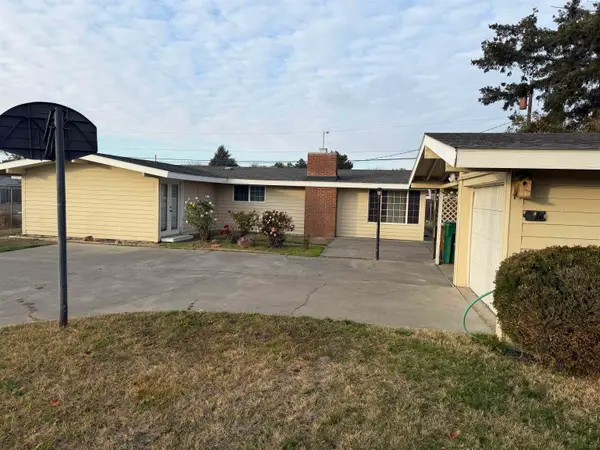 $354,900Active4 beds 2 baths1,312 sq. ft.
2604 W Entiat Ave, Kennewick, WA 99336
MLS# 297988Listed by: EVERSTAR REALTY - New
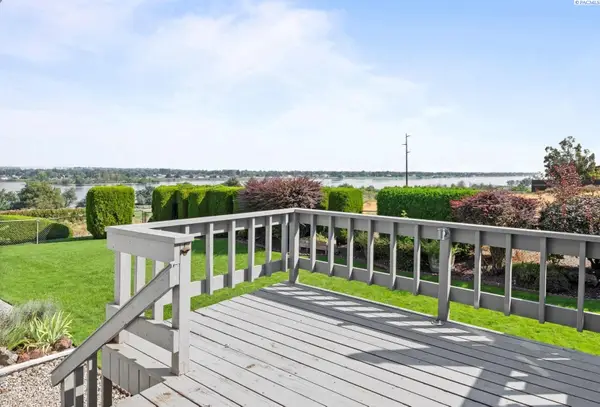 $274,900Active2 beds 2 baths1,330 sq. ft.
4406 W Rio Grande Ave Apt B #B, Kennewick, WA 99336
MLS# 297980Listed by: HOMESMART ELITE BROKERS - New
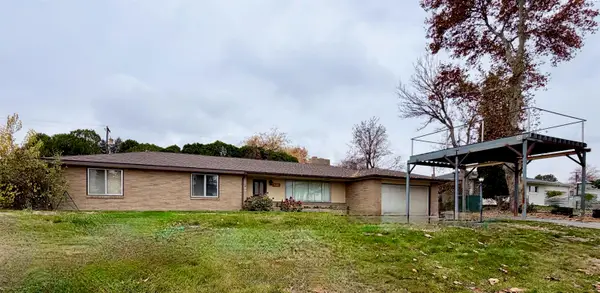 $389,900Active4 beds 2 baths2,059 sq. ft.
7009 W Willamette Ave, Kennewick, WA 99336
MLS# 297986Listed by: WINDERMERE GROUP ONE/TRI-CITIES - New
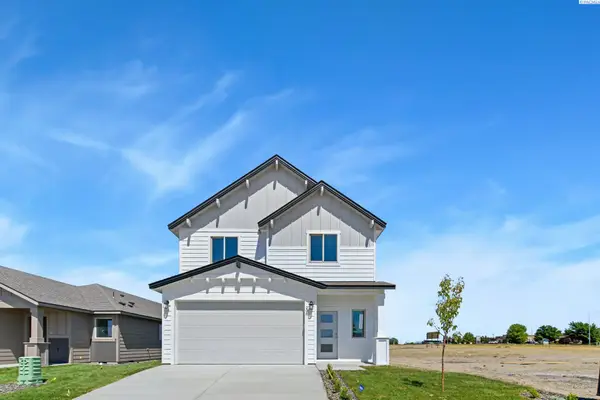 $457,850Active4 beds 3 baths1,903 sq. ft.
206 N Dewberry Pl, Kennewick, WA 99336
MLS# 297972Listed by: COLDWELL BANKER TOMLINSON - New
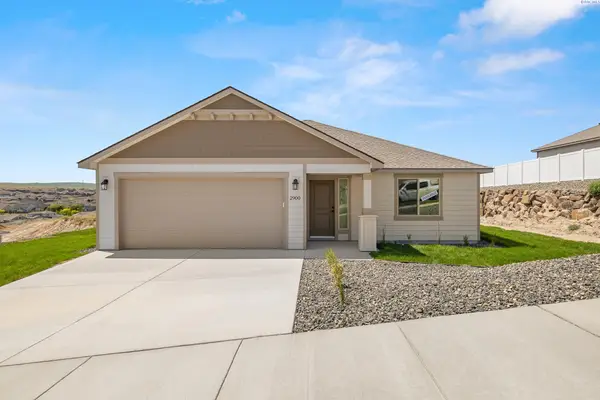 $410,850Active3 beds 2 baths1,250 sq. ft.
2900 S Penn St, Kennewick, WA 99338
MLS# 297973Listed by: COLDWELL BANKER TOMLINSON - New
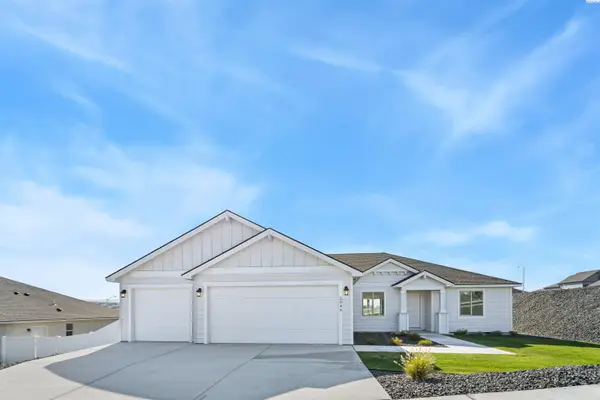 $443,850Active3 beds 2 baths1,586 sq. ft.
2946 S Osborne St, Kennewick, WA 99338
MLS# 297974Listed by: COLDWELL BANKER TOMLINSON - Open Fri, 12 to 5pmNew
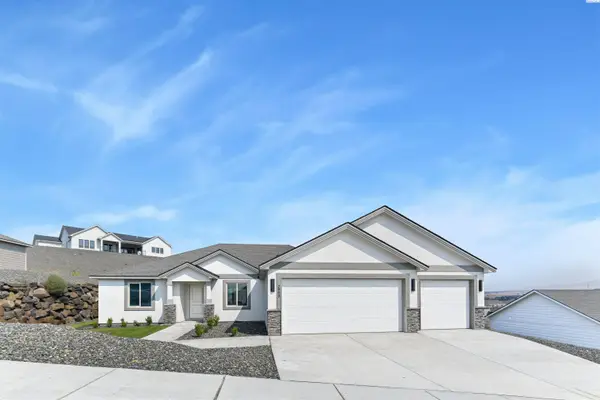 $477,850Active3 beds 2 baths1,586 sq. ft.
2903 S Osborne St, Kennewick, WA 99338
MLS# 297975Listed by: COLDWELL BANKER TOMLINSON - New
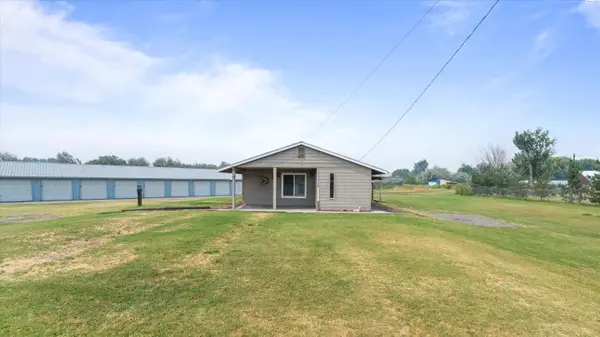 $575,000Active3 beds 2 baths1,400 sq. ft.
25204 S Haney Rd, Kennewick, WA 99337
MLS# 297978Listed by: SL NUXALL REAL ESTATE SERVICES - New
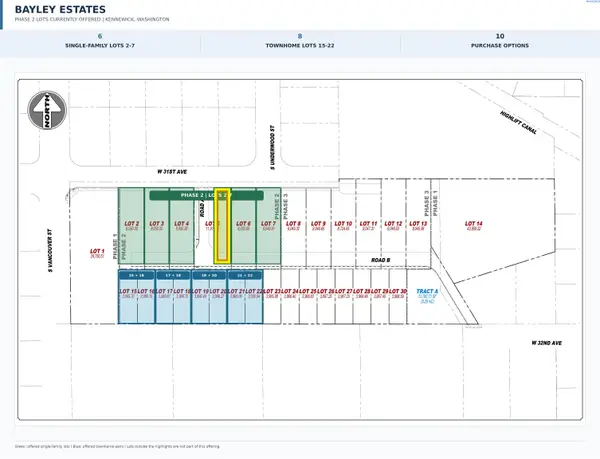 $125,000Active0.18 Acres
3211 S Vancouver, Kennewick, WA 99337
MLS# 297962Listed by: EXP REALTY, LLC TRI CITIES


Protect your home and budget from life's surprises with an Assurant Home Warranty, backed by a partner that supports you through every step of homeownership. Explore Plans.
© 2023 - 2026 ERA Franchise Systems LLC. All rights reserved. ERA Franchise Systems LLC fully supports the principles of the Fair Housing Act and the Equal Opportunity Act. ERA, ERA Real Estate powered, and their respective logos are registered service marks of ERA Franchise Systems LLC. Each office is independently owned and operated.