
3336 S Green Lp, Kennewick, WA 99337
Local realty services provided by:ERA Skyview Realty
Listed by: jared retter
Office: retter and company sotheby's
MLS#:295398
Source:WA_PRMLS
Price summary
- Price:$349,900
- Price per sq. ft.:$219.37
About this home
MLS# 295398 Welcome to easy living in The Village at Canyon Lakes, one of Kennewick's premier 55+ active adult communities. This beautifully maintained home offers the perfect blend of comfort, convenience, and low-maintenance living, just minutes from shopping, dining, medical facilities, and everything the Southridge area has to offer. The Village is designed for maintenance-free homeownership, allowing residents to enjoy an active lifestyle with minimal upkeep.Inside, you'll find updated laminate flooring throughout along with granite countertops in both the kitchen and bathrooms, creating a fresh, modern feel. The enclosed back porch has been transformed into a bright and inviting sunroom—perfect for enjoying your morning coffee, reading a book, or relaxing year-round. The oversized garage provides exceptional storage with built-in shelving and cabinetry, while the fenced front porch area offers a secure space for your four-legged companion. Convenient guest parking and a peaceful community pond located just across the way add to the home's appeal.If you're looking for a move-in ready home in a welcoming community where exterior maintenance is taken care of and everyday conveniences are just moments away, this is one you won't want to miss!...
Contact an agent
Home facts
- Year built:1994
- Subdivision & Development:Kennewick SE
- Listing ID #:295398
- Added:49 day(s) ago
- Updated:September 26, 2026 at 10:17 AM
Rooms and interior
- Bedrooms:2
- Total bathrooms:2
- Full bathrooms:1
- Flooring:Carpet, Laminate, Vinyl
- Kitchen Description:Dishwasher, Disposal, Microwave, Range/Oven, Refrigerator
- Living area:1,595 sq. ft.
Heating and cooling
- Cooling:Central Air, Electric, Forced Air
- Heating:Central, Forced Air, Natural Gas
- Central air:Yes
Structure and exterior
- Roof:Composition
- Year built:1994
- Building area:1,595 sq. ft.
- Lot area:0.12 Acres
- Construction Materials:Vinyl Siding
- Exterior Features:Dog Run, Fence/Partial, Irrigation System
- Foundation Description:Crawl Space
- Levels:1 Story
Utilities
- Water:Public
- Sewer:Sewer Connected
Finances and disclosures
- Price:$349,900
- Price per sq. ft.:$219.37
- Tax amount:$2,527 (2026)
Features and amenities
- Appliances:Dishwasher, Disposal, Dryer, Microwave, Range/Oven, Refrigerator, Washer
- Laundry features:Dryer, Washer
- Amenities:Ceiling Fan(s), Drapes/Blinds, Skylight(s), Vaulted Ceiling(s)
Parking
- Parking description:2 Car, Attached, Finished, Garage Door Opener
New listings near 3336 S Green Lp
- New
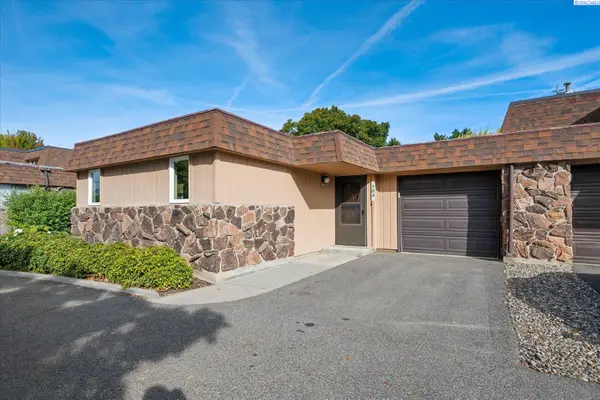 $229,900Active3 beds 2 baths1,532 sq. ft.
2912 W Hood Ave #B104, Kennewick, WA 99336
MLS# 296786Listed by: RETTER AND COMPANY SOTHEBY'S - New
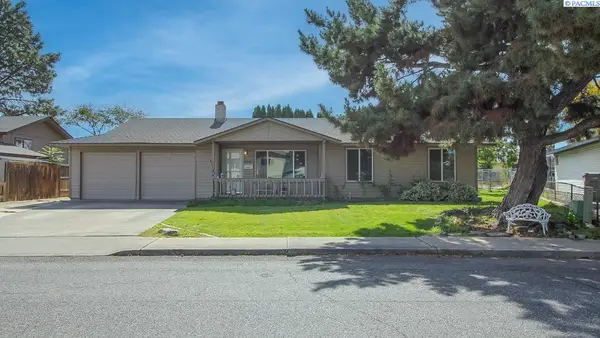 $375,000Active3 beds 2 baths1,633 sq. ft.
2509 W Grand Ronde Place, Kennewick, WA 99336
MLS# 296778Listed by: KENMORE TEAM - New
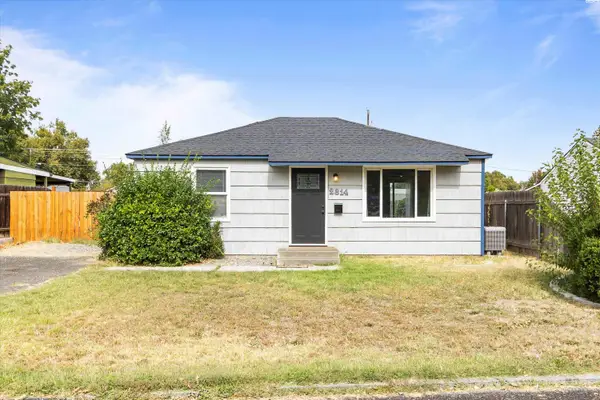 $289,900Active2 beds 1 baths720 sq. ft.
2314 W 4th Place, Kennewick, WA 99336
MLS# 296772Listed by: HOMESMART ELITE BROKERS - Open Sat, 10am to 1pmNew
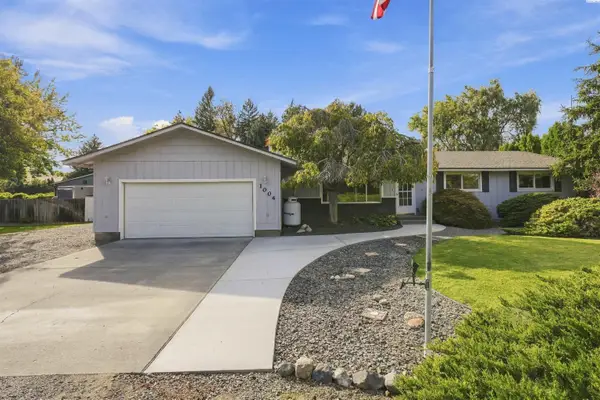 $419,900Active3 beds 2 baths1,619 sq. ft.
1004 S Dawes St., Kennewick, WA 99338
MLS# 296759Listed by: COLDWELL BANKER TOMLINSON - New
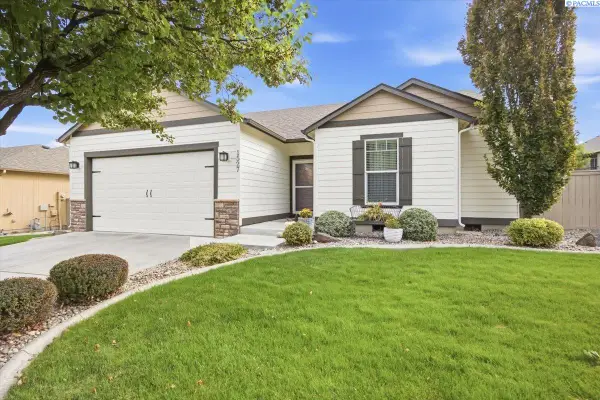 $419,900Active3 beds 2 baths1,454 sq. ft.
1527 S Jefferson St., Kennewick, WA 99338-2185
MLS# 296761Listed by: HOMESMART ELITE BROKERS - New
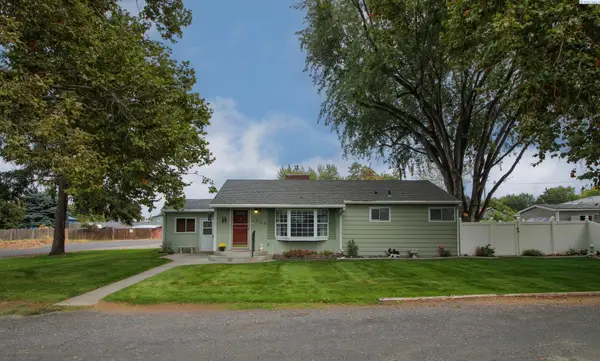 $350,000Active3 beds 2 baths1,359 sq. ft.
315 S Harrison Street, Kennewick, WA 99336
MLS# 296763Listed by: KENMORE TEAM - Open Sun, 1 to 3pmNew
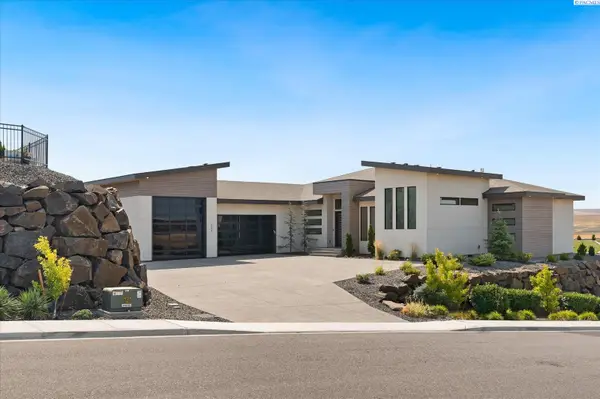 $1,394,500Active3 beds 5 baths3,352 sq. ft.
2243 S Wilson Pl, Kennewick, WA 99338
MLS# 296752Listed by: PNW COLLECTIVE / REAL BROKER - New
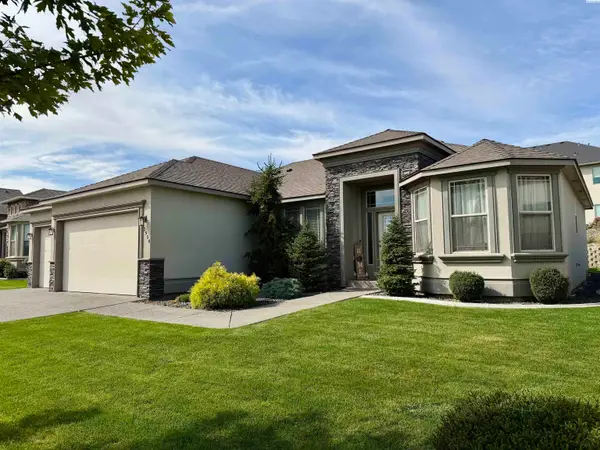 $529,000Active4 beds 2 baths2,084 sq. ft.
2954 S Harrison St, Kennewick, WA 99338
MLS# 296754Listed by: RIVER REALTY INC - New
 $1,475,000Active4 beds 3 baths3,910 sq. ft.
104829 Addison Ave, Kennewick, WA 99338
MLS# 296750Listed by: GONZALEZ REALTY GROUP - Open Sat, 11am to 1pmNew
 $385,000Active141 beds 2 baths1,412 sq. ft.
9358 W 8th Place, Kennewick, WA 99336
MLS# 296742Listed by: COMMUNITY REAL ESTATE GROUP / KWSP


Protect your home and budget from life's surprises with an Assurant Home Warranty, backed by a partner that supports you through every step of homeownership. Explore Plans.
© 2023 - 2026 ERA Franchise Systems LLC. All rights reserved. ERA Franchise Systems LLC fully supports the principles of the Fair Housing Act and the Equal Opportunity Act. ERA, ERA Real Estate powered, and their respective logos are registered service marks of ERA Franchise Systems LLC. Each office is independently owned and operated.