
3504 W 34th Ave, Kennewick, WA 99337
Local realty services provided by:ERA Skyview Realty
3504 W 34th Ave,Kennewick, WA 99337
$699,000
- 4 Beds
- 4 Baths
- 4,078 sq. ft.
- Single family
- Active
Listed by: clint oliver
Office: tri-cities realty group, llc.
MLS#:286822
Source:WA_PRMLS
Price summary
- Price:$699,000
- Price per sq. ft.:$171.41
About this home
MLS# 286822 Stunning 4-bedroom, 4-bath home with daylight basement and over 4,000 sq ft of refined living space overlooking a scenic pond along Canyon Lakes Golf Course. Split-level design offers excellent privacy, open-concept main level with 12-ft coffered ceilings, granite-surround fireplace, and chef’s kitchen with granite counters, gas cooking, and stainless appliances. Spacious primary suite with patio access and spa-like bath. Daylight basement features large bonus room, gas fireplace, wet bar, fourth bedroom, full bath, and patio access. Covered patios on both levels, finished 3-car garage, and quiet upscale neighborhood.
Contact an agent
Home facts
- Year built:2007
- Subdivision & Development:Kennewick SW
- Listing ID #:286822
- Added:565 day(s) ago
- Updated:October 08, 2026 at 04:45 AM
Rooms and interior
- Bedrooms:4
- Total bathrooms:4
- Full bathrooms:3
- Half bathrooms:1
- Flooring:Carpet, Slate, Tile
- Kitchen Description:Cooktop, Dishwasher, Disposal, Oven, Wine Cooler
- Basement:Yes
- Basement Description:Finished, Full, Inside Entrance, Outside Entrance, Windows - Egress
- Living area:4,078 sq. ft.
Heating and cooling
- Cooling:Central Air, Forced Air
- Heating:Central, Forced Air, Natural Gas
- Central air:Yes
Structure and exterior
- Roof:Composition
- Year built:2007
- Building area:4,078 sq. ft.
- Lot area:0.18 Acres
- Construction Materials:Rock, Stucco
- Exterior Features:Balcony
- Foundation Description:Concrete
- Levels:1 Story
Utilities
- Water:Public
- Sewer:Sewer Connected
Finances and disclosures
- Price:$699,000
- Price per sq. ft.:$171.41
- Tax amount:$5,584 (2025)
Features and amenities
- Appliances:Central Vacuum, Cooktop, Dishwasher, Disposal, Oven, Water Heater, Wine Cooler
- Amenities:Ceiling Fan(s), Drapes/Blinds, French Doors, Raised Ceiling(s), Storage, Utility Sink, Wet Bar
Parking
- Parking description:3 Car, Attached, Finished, Garage Door Opener, Off Street
New listings near 3504 W 34th Ave
- Coming Soon
 $55,000First Look4 beds 2 baths968 sq. ft.
3407 W Hood Avenue #22, Kennewick, WA 99336
MLS# 2589123Listed by: EXP REALTY
- Open Sat, 12:30 to 1:30pmNew
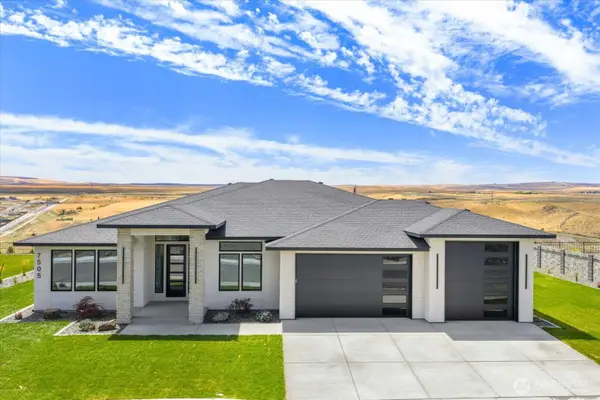 $979,900Active4 beds 3 baths2,536 sq. ft.
7505 W 23rd Avenue, Kennewick, WA 99338
MLS# 2592065Listed by: WINDERMERE GRP ONE TRI-CITIES - New
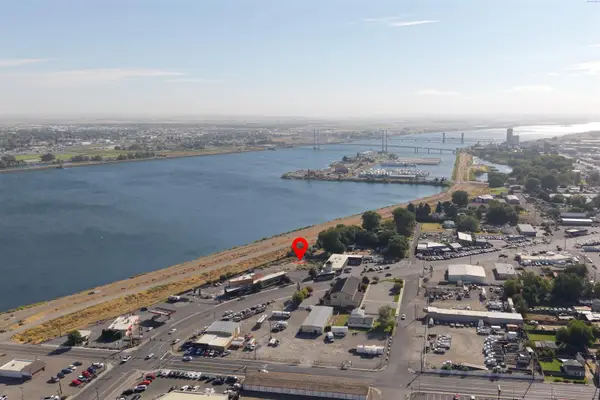 $999,000Active0.53 Acres
627 N Everett Street, Kennewick, WA 99336
MLS# 297049Listed by: CENTURY 21-TRI-CITIES - New
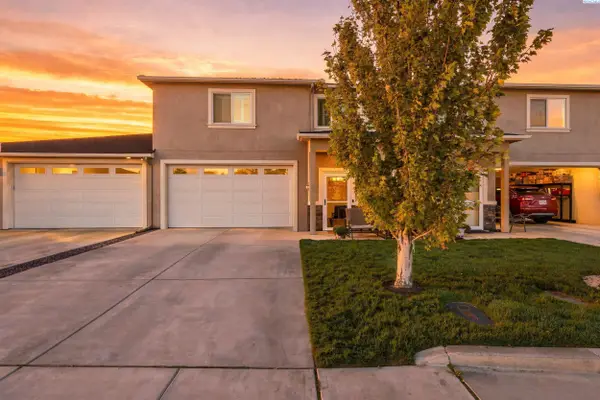 $425,000Active4 beds 3 baths2,262 sq. ft.
1018 S Elma St, Kennewick, WA 99338
MLS# 297031Listed by: COLDWELL BANKER TOMLINSON - New
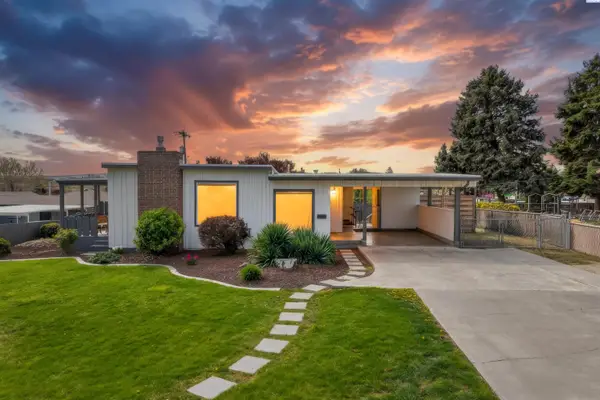 $429,000Active4 beds 3 baths2,200 sq. ft.
2409 W Albany, Kennewick, WA 99336
MLS# 297039Listed by: COLDWELL BANKER TOMLINSON - New
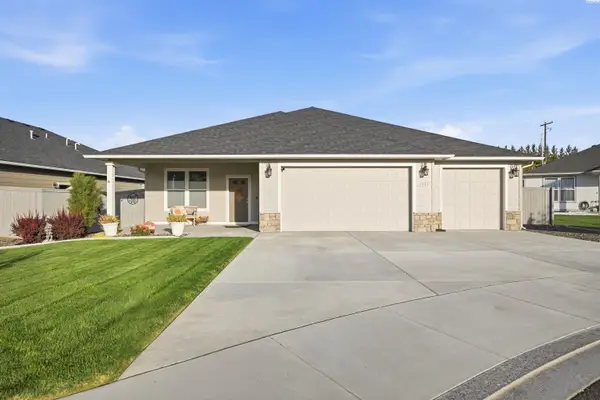 $549,900Active4 beds 2 baths2,001 sq. ft.
3615 S Palouse Court, Kennewick, WA 99337
MLS# 297048Listed by: DK BAIN REAL ESTATE, INC. - New
 $435,000Active3 beds 2 baths1,660 sq. ft.
5821 W 17th Ave, Kennewick, WA 99338
MLS# 297028Listed by: WINDERMERE GROUP ONE/TRI-CITIES - New
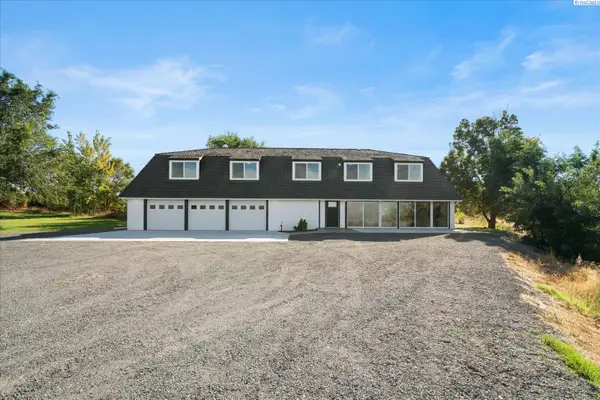 $829,900Active3 beds 3 baths2,990 sq. ft.
33704 S Tamarack Pr Se, Kennewick, WA 99337
MLS# 297032Listed by: RETTER AND COMPANY SOTHEBY'S - New
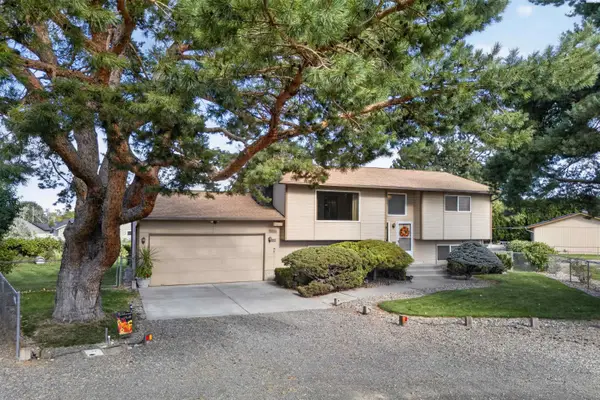 $449,000Active4 beds 3 baths2,028 sq. ft.
2306 S Anderson Place, Kennewick, WA 99337
MLS# 297041Listed by: REALTY ONE GROUP IGNITE - New
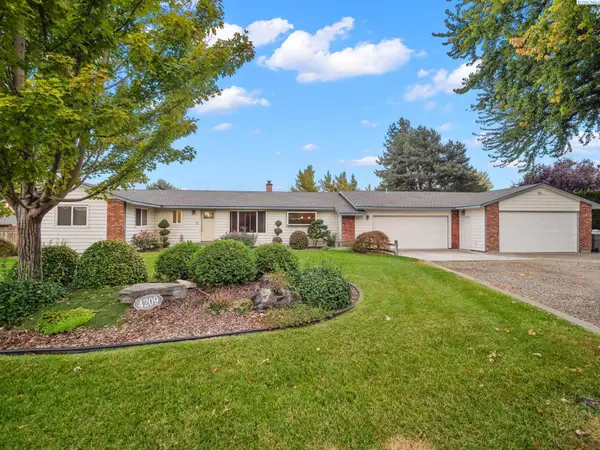 $449,900Active3 beds 2 baths1,686 sq. ft.
4209 S Elm St, Kennewick, WA 99337
MLS# 297026Listed by: RE/MAX NORTHWEST REALTORS


Protect your home and budget from life's surprises with an Assurant Home Warranty, backed by a partner that supports you through every step of homeownership. Explore Plans.
© 2023 - 2026 ERA Franchise Systems LLC. All rights reserved. ERA Franchise Systems LLC fully supports the principles of the Fair Housing Act and the Equal Opportunity Act. ERA, ERA Real Estate powered, and their respective logos are registered service marks of ERA Franchise Systems LLC. Each office is independently owned and operated.