
5821 W 17th Ave, Kennewick, WA 99338
Local realty services provided by:ERA Skyview Realty
5821 W 17th Ave,Kennewick, WA 99338
$435,000
- 3 Beds
- 2 Baths
- 1,660 sq. ft.
- Single family
- Active
Listed by: april connors
Office: windermere group one/tri-cities
MLS#:297028
Source:WA_PRMLS
Price summary
- Price:$435,000
- Price per sq. ft.:$262.05
About this home
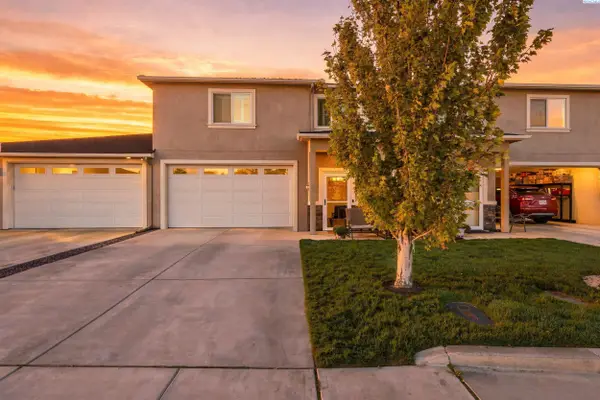
MLS# 297028 Welcome to 5821 W 17th Ave in Kennewick! Move-in ready and full of charm, this beautifully maintained 1,660 sq. ft. single-level home in the desirable Creekstone Community offers a truly special backyard setting complete with greenhouse, vine-covered pergola with grapes, fruit trees, blooming roses, and more. With 3 spacious bedrooms, 2 baths, and 2-car garage, this home combines functionality and easy living in a convenient central Kennewick location. Inside, the open-concept layout creates a seamless flow between the living room, kitchen, and dining area, perfect for everyday living and entertaining. The living room is anchored by a cozy fireplace, creating the perfect place to gather and relax during the cooler months. The split-bedroom design offers added privacy, with the generously sized primary suite thoughtfully positioned apart from the two secondary bedrooms and full bath. The primary suite features its own ensuite bathroom and spacious walk-in closet for added comfort and convenience. Hard surface flooring runs throughout for a clean, low-maintenance finish, and the refrigerator, washer, and dryer are all included. Step outside to your own private garden retreat, where mature landscaping, colorful roses, fruit trees, and a pergola draped in grapevines create a peaceful and inviting atmosphere. The covered patio is the perfect place for morning coffee or evening relaxation, while the 16x16 greenhouse provides endless possibilities. Creekstone residents also enjoy nearby parks, green spaces, and walking trails, all just minutes from shopping, schools, and major highways. You don't want to miss this one!...
Contact an agent
Home facts
- Year built:2006
- Subdivision & Development:Kennewick Cntrl
- Listing ID #:297028
- Added:1 day(s) ago
- Updated:October 08, 2026 at 04:56 PM
Rooms and interior
- Bedrooms:3
- Total bathrooms:2
- Full bathrooms:1
- Flooring:Tile, Wood
- Kitchen Description:Dishwasher, Disposal, Microwave, Range/Oven, Refrigerator
- Living area:1,660 sq. ft.
Heating and cooling
- Cooling:Central Air, Heat Pump
- Heating:Central, Heat Pump
- Central air:Yes
Structure and exterior
- Roof:Composition
- Year built:2006
- Building area:1,660 sq. ft.
- Lot area:0.2 Acres
- Construction Materials:Lap Siding, Masonry, Shake Siding
- Exterior Features:Fenced, Greenhouse, Irrigation System
- Foundation Description:Crawl Space
- Levels:1 Story
Utilities
- Water:Public
- Sewer:Sewer Connected
Finances and disclosures
- Price:$435,000
- Price per sq. ft.:$262.05
- Tax amount:$3,057 (2026)
Features and amenities
- Appliances:Dishwasher, Disposal, Dryer, Microwave, Range/Oven, Refrigerator, Washer, Water Heater
- Laundry features:Dryer, Washer
- Amenities:Ceiling Fan(s), Utilities in Garage, Utility Sink, Vaulted Ceiling(s)
Parking
- Parking description:2 Car, Attached, Finished, Garage Door Opener
New listings near 5821 W 17th Ave
- Coming Soon
 $55,000First Look4 beds 2 baths968 sq. ft.
3407 W Hood Avenue #22, Kennewick, WA 99336
MLS# 2589123Listed by: EXP REALTY
- New
 $175,000Active1 beds 1 baths650 sq. ft.
919 W Canal Drive, Kennewick, WA 99336
MLS# 297064Listed by: CARI MCGEE REAL ESTATE TEAM/RE/MAX NORTHWEST - New
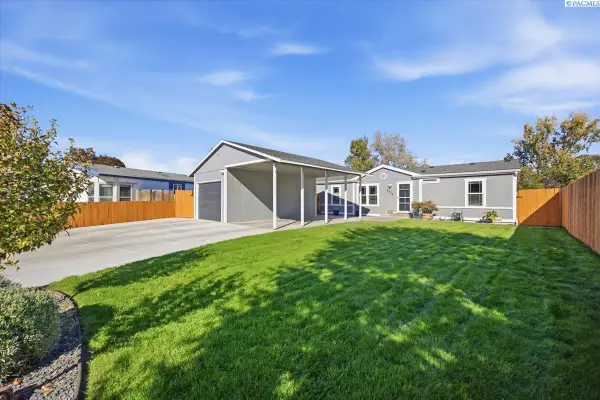 $384,900Active4 beds 2 baths1,512 sq. ft.
2344 S Buntin Lp, Kennewick, WA 99337
MLS# 297065Listed by: HOMESMART ELITE BROKERS - New
 $495,000Active3 beds 2 baths1,316 sq. ft.
16206 S Yew St, Kennewick, WA 99337
MLS# 297055Listed by: PIPER BARTON GROUP LLC - New
 $394,850Active3 beds 2 baths1,235 sq. ft.
219 N Dewberry Pl, Kennewick, WA 99336
MLS# 297059Listed by: COLDWELL BANKER TOMLINSON - New
 $360,000Active3 beds 1 baths1,434 sq. ft.
1109 W 2nd Ave, Kennewick, WA 99336
MLS# 297061Listed by: VRG REALTY LLC - New
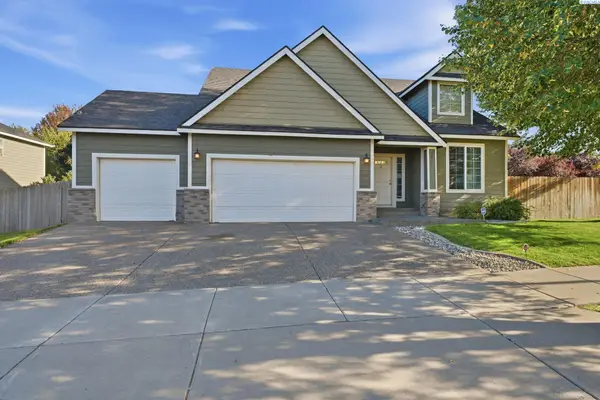 $513,999Active3 beds 3 baths2,576 sq. ft.
2007 S Tweedt St, Kennewick, WA 99336
MLS# 297053Listed by: RE/MAX NORTHWEST REALTORS - Open Sat, 12:30 to 1:30pmNew
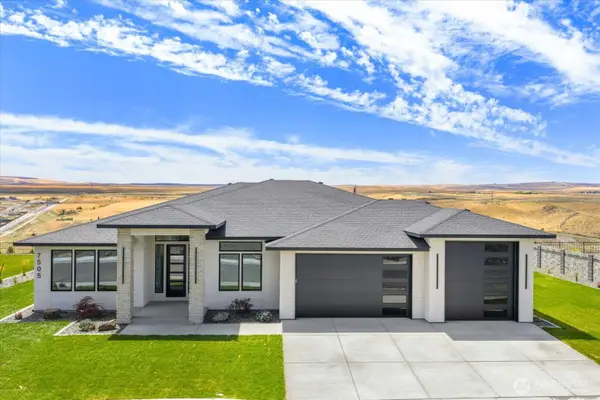 $979,900Active4 beds 3 baths2,536 sq. ft.
7505 W 23rd Avenue, Kennewick, WA 99338
MLS# 2592065Listed by: WINDERMERE GRP ONE TRI-CITIES - New
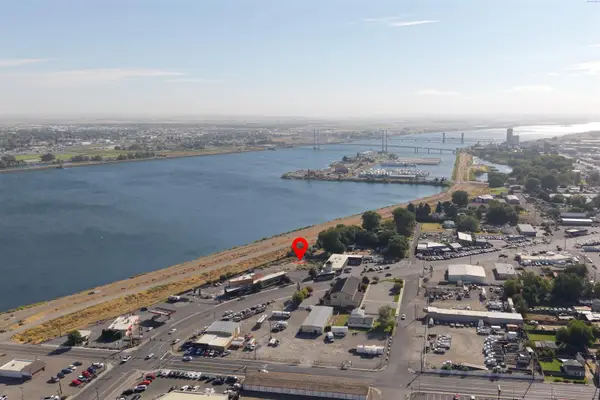 $999,000Active0.53 Acres
627 N Everett Street, Kennewick, WA 99336
MLS# 297049Listed by: CENTURY 21-TRI-CITIES - New
 $425,000Active4 beds 3 baths2,262 sq. ft.
1018 S Elma St, Kennewick, WA 99338
MLS# 297031Listed by: COLDWELL BANKER TOMLINSON


Protect your home and budget from life's surprises with an Assurant Home Warranty, backed by a partner that supports you through every step of homeownership. Explore Plans.
© 2023 - 2026 ERA Franchise Systems LLC. All rights reserved. ERA Franchise Systems LLC fully supports the principles of the Fair Housing Act and the Equal Opportunity Act. ERA, ERA Real Estate powered, and their respective logos are registered service marks of ERA Franchise Systems LLC. Each office is independently owned and operated.