
3515 S Keller Street, Kennewick, WA 99337
Local realty services provided by:ERA Skyview Realty
3515 S Keller Street,Kennewick, WA 99337
$535,000
- 4 Beds
- 3 Baths
- 3,086 sq. ft.
- Single family
- Active
Listed by: sue rhoads
Office: retter and company sotheby's
MLS#:290107
Source:WA_PRMLS
Price summary
- Price:$535,000
- Price per sq. ft.:$173.36
About this home
MLS# 290107 Tucked into Loden Greens, in the middle of Canyon Lakes. Step into this impeccably maintained home with Updated Kitchen (2023), including quartz countertops, and all new appliances, a large island with breakfast bar, plus a generous dining area with access to the covered patio and private backyard. Dedicated office with double glass doors just off the foyer, leading to the great room with tile flooring and a corner gas fireplace. Main level primary suite with dual sinks, garden tub with separate shower, and his & hers walk-in closets. The upper story features 3 more spacious bedrooms, a large family/bonus room, with a full bath. This home has an abundance of storage space. The oversized 3-car garage has deep bays, and the ceiling is 12 feet high for toys! Low-maintenance landscaping, with a fully fenced backyard. Convenient location to golf, walking paths, and shopping. Sellers had more insulation added through the Energy Insulation Program for better energy efficiency.
Contact an agent
Home facts
- Year built:2008
- Subdivision & Development:LODEN GREENS
- Listing ID #:290107
- Added:360 day(s) ago
- Updated:October 08, 2026 at 04:28 PM
Rooms and interior
- Bedrooms:4
- Total bathrooms:3
- Full bathrooms:2
- Half bathrooms:1
- Flooring:Carpet, Tile
- Kitchen Description:Dishwasher, Disposal, Microwave, Range/Oven, Refrigerator
- Living area:3,086 sq. ft.
Heating and cooling
- Cooling:Central Air, Forced Air
- Heating:Central, Forced Air, Natural Gas
- Central air:Yes
Structure and exterior
- Roof:Composition
- Year built:2008
- Building area:3,086 sq. ft.
- Lot area:0.2 Acres
- Construction Materials:Stucco
- Exterior Features:Fenced, Irrigation System
- Foundation Description:Crawl Space
- Levels:2 Story
Utilities
- Water:Public
- Sewer:Sewer Connected
Finances and disclosures
- Price:$535,000
- Price per sq. ft.:$173.36
- Tax amount:$4,725 (2025)
Features and amenities
- Appliances:Dishwasher, Disposal, Dryer, Microwave, Range/Oven, Refrigerator, Washer, Water Heater
- Laundry features:Dryer, Washer
- Amenities:Ceiling Fan(s), Drapes/Blinds, Raised Ceiling(s), Vaulted Ceiling(s)
Parking
- Parking description:3 Car, Attached, Garage Door Opener
New listings near 3515 S Keller Street
- Coming Soon
 $55,000First Look4 beds 2 baths968 sq. ft.
3407 W Hood Avenue #22, Kennewick, WA 99336
MLS# 2589123Listed by: EXP REALTY
- New
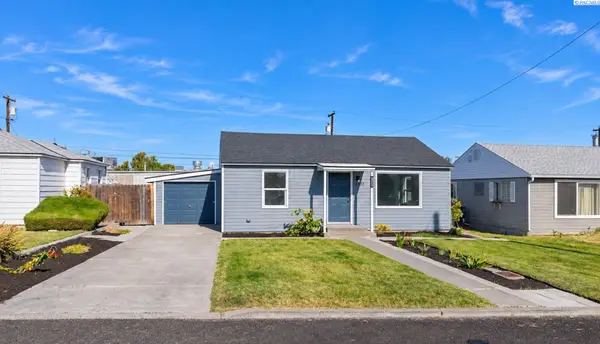 $285,000Active2 beds 1 baths720 sq. ft.
2202 W 5th Avenue, Kennewick, WA 99336
MLS# 297073Listed by: KENMORE TEAM - Open Sat, 1 to 3pmNew
 $675,000Active4 beds 3 baths2,292 sq. ft.
101105 E Vaca Rd, Kennewick, WA 99338
MLS# 297074Listed by: KRISTA HOPKINS HOMES/ RE/ MAX NW - Open Sun, 11am to 1pmNew
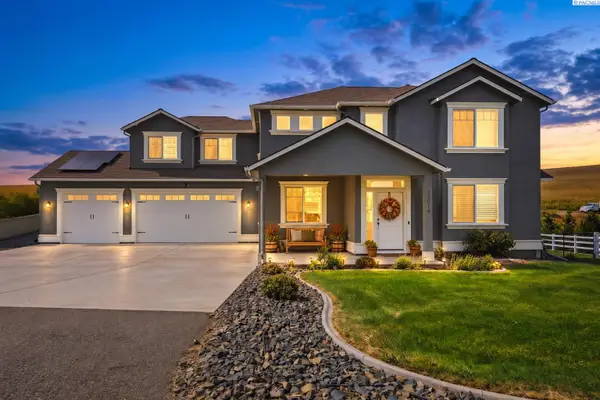 $699,000Active5 beds 3 baths2,747 sq. ft.
15014 Grandview Lane, Kennewick, WA 99338
MLS# 297076Listed by: RE/MAX NORTHWEST REALTORS  $200,000Active1 Acres
308 E 23rd Ave #Lot 1, Kennewick, WA 99337
MLS# 289949Listed by: WINDERMERE GROUP ONE/TRI-CITIES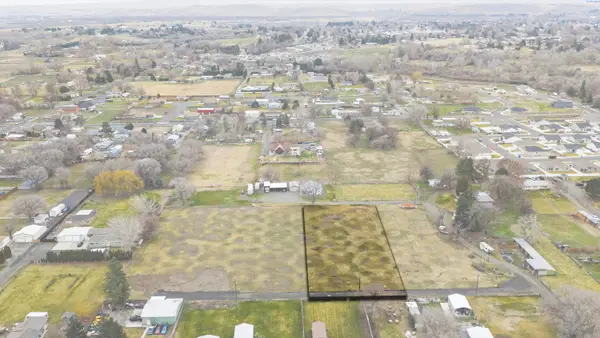 $200,000Active1 Acres
310 E 23rd Ave, Kennewick, WA 99337
MLS# 289950Listed by: WINDERMERE GROUP ONE/TRI-CITIES $200,000Active1 Acres
312 E 23rd Ave #Lot 3, Kennewick, WA 99337
MLS# 289951Listed by: WINDERMERE GROUP ONE/TRI-CITIES $200,000Active1 Acres
314 E 23rd Ave #Lot 4, Kennewick, WA 99337
MLS# 289952Listed by: WINDERMERE GROUP ONE/TRI-CITIES- Open Sat, 1:45 to 3pmNew
 $1,049,900Active1 beds 4 baths2,850 sq. ft.
7541 W 22nd Place, Kennewick, WA 99338
MLS# 2592084Listed by: WINDERMERE GRP ONE TRI-CITIES - New
 $175,000Active1 beds 1 baths650 sq. ft.
919 W Canal Drive, Kennewick, WA 99336
MLS# 297064Listed by: CARI MCGEE REAL ESTATE TEAM/RE/MAX NORTHWEST


Protect your home and budget from life's surprises with an Assurant Home Warranty, backed by a partner that supports you through every step of homeownership. Explore Plans.
© 2023 - 2026 ERA Franchise Systems LLC. All rights reserved. ERA Franchise Systems LLC fully supports the principles of the Fair Housing Act and the Equal Opportunity Act. ERA, ERA Real Estate powered, and their respective logos are registered service marks of ERA Franchise Systems LLC. Each office is independently owned and operated.