
3728 S Lincoln St., Kennewick, WA 99338
Local realty services provided by:ERA Skyview Realty
Upcoming open houses
- Sat, Oct 1001:00 pm - 03:00 pm
Listed by: malorey caldwell
Office: results realty group tri-citie
MLS#:293298
Source:WA_PRMLS
Price summary
- Price:$510,000
- Price per sq. ft.:$228.29
About this home
MLS# 293298 Two-Story Beauty with fully fenced, quarter-acre yard!! Tons of space for all of the family and friends visiting this summer! Located in desirable and quiet neighborhood in South Kennewick, this home is the one to see! The kitchen ISLAND provides a kitchen that is a baker or chef's dream! Loaded with cabinets and stunning Granite counter-tops and PANTRY! Granite counter-tops were extended through the entire home bringing the aesthetic together for symmetry and that warm and calm feeling of HOME. Large Primary Suite is located upstairs with full bathroom including double sinks, WALK-IN CLOSET, soaking tub and stand-up shower. Three more bedrooms are all upstairs along with a full, main bathroom for family or guests. Laundry room is also upstairs to keep the day-to-day easy. In the entry of the home, there is a second living room or a potential formal dining room in addition to the eating bar space in the kitchen AND casual dining by the main living room. Large windows and a sliding glass door in the main living room bring the home to life with lots of natural lighting. Outdoors, you'll find a darling covered patio for those BBQ and lemonade nights. Raised Garden Beds are already outdoors as well! So get ready to try out your green thumb for the season! Call your favorite Realtor for a private showing!...
Contact an agent
Home facts
- Year built:2012
- Subdivision & Development:SAGECREST
- Listing ID #:293298
- Added:133 day(s) ago
- Updated:October 08, 2026 at 04:45 AM
Rooms and interior
- Bedrooms:4
- Total bathrooms:3
- Full bathrooms:2
- Flooring:Carpet, Tile, Vinyl
- Kitchen Description:Dishwasher, Disposal, Microwave, Range/Oven
- Living area:2,234 sq. ft.
Heating and cooling
- Cooling:Central Air, Electric, Forced Air
- Heating:Central, Forced Air, Natural Gas
- Central air:Yes
Structure and exterior
- Roof:Composition
- Year built:2012
- Building area:2,234 sq. ft.
- Lot area:0.25 Acres
- Construction Materials:Wood Siding
- Exterior Features:Fenced, Lighting, Shed(s)
- Foundation Description:Slab
- Levels:2 Story
Utilities
- Water:Public
- Sewer:Sewer Connected
Finances and disclosures
- Price:$510,000
- Price per sq. ft.:$228.29
- Tax amount:$3,573 (2026)
Features and amenities
- Appliances:Dishwasher, Disposal, Microwave, Range/Oven, Water Heater
- Amenities:Ceiling Fan(s), Drapes/Blinds, Raised Ceiling(s), Security System, Storage
Parking
- Parking description:3 Car, Attached, Garage Door Opener, Off Street
New listings near 3728 S Lincoln St.
- Coming Soon
 $55,000First Look4 beds 2 baths968 sq. ft.
3407 W Hood Avenue #22, Kennewick, WA 99336
MLS# 2589123Listed by: EXP REALTY
- Open Sat, 12:30 to 1:30pmNew
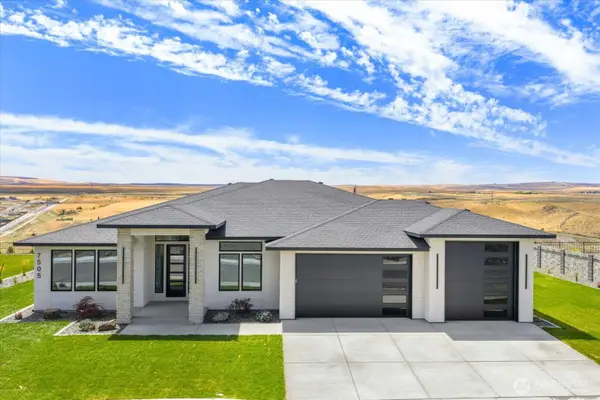 $979,900Active4 beds 3 baths2,536 sq. ft.
7505 W 23rd Avenue, Kennewick, WA 99338
MLS# 2592065Listed by: WINDERMERE GRP ONE TRI-CITIES - New
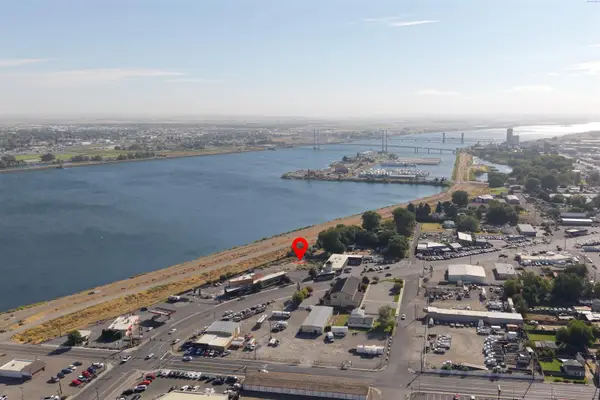 $999,000Active0.53 Acres
627 N Everett Street, Kennewick, WA 99336
MLS# 297049Listed by: CENTURY 21-TRI-CITIES - New
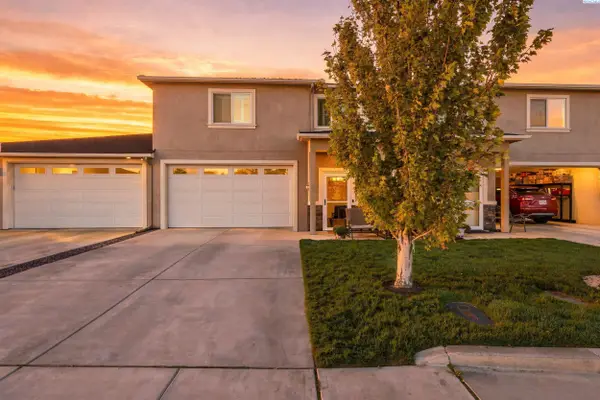 $425,000Active4 beds 3 baths2,262 sq. ft.
1018 S Elma St, Kennewick, WA 99338
MLS# 297031Listed by: COLDWELL BANKER TOMLINSON - New
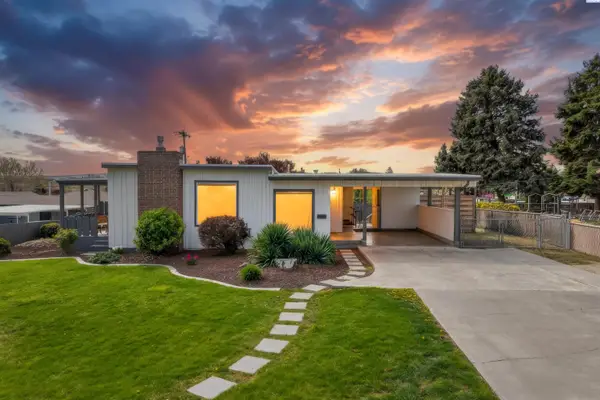 $429,000Active4 beds 3 baths2,200 sq. ft.
2409 W Albany, Kennewick, WA 99336
MLS# 297039Listed by: COLDWELL BANKER TOMLINSON - New
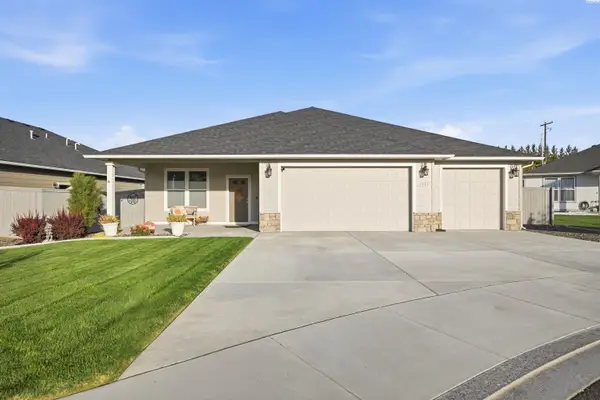 $549,900Active4 beds 2 baths2,001 sq. ft.
3615 S Palouse Court, Kennewick, WA 99337
MLS# 297048Listed by: DK BAIN REAL ESTATE, INC. - New
 $435,000Active3 beds 2 baths1,660 sq. ft.
5821 W 17th Ave, Kennewick, WA 99338
MLS# 297028Listed by: WINDERMERE GROUP ONE/TRI-CITIES - New
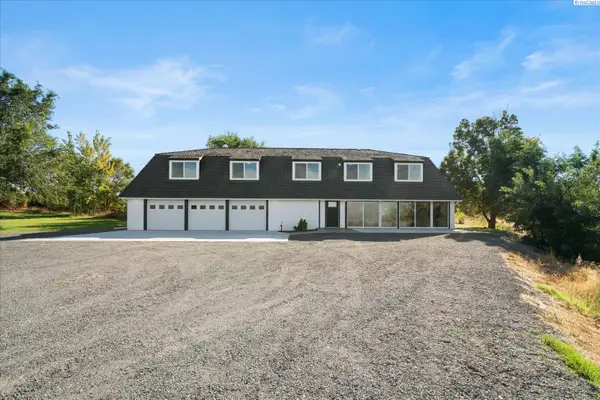 $829,900Active3 beds 3 baths2,990 sq. ft.
33704 S Tamarack Pr Se, Kennewick, WA 99337
MLS# 297032Listed by: RETTER AND COMPANY SOTHEBY'S - New
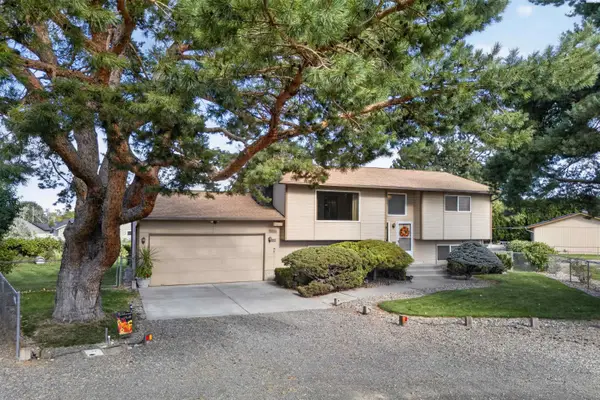 $449,000Active4 beds 3 baths2,028 sq. ft.
2306 S Anderson Place, Kennewick, WA 99337
MLS# 297041Listed by: REALTY ONE GROUP IGNITE - New
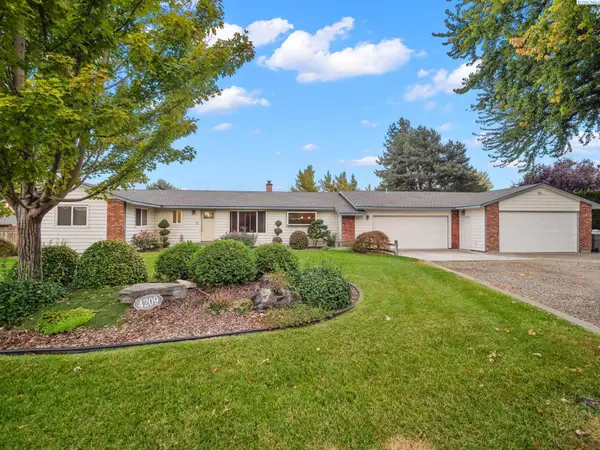 $449,900Active3 beds 2 baths1,686 sq. ft.
4209 S Elm St, Kennewick, WA 99337
MLS# 297026Listed by: RE/MAX NORTHWEST REALTORS


Protect your home and budget from life's surprises with an Assurant Home Warranty, backed by a partner that supports you through every step of homeownership. Explore Plans.
© 2023 - 2026 ERA Franchise Systems LLC. All rights reserved. ERA Franchise Systems LLC fully supports the principles of the Fair Housing Act and the Equal Opportunity Act. ERA, ERA Real Estate powered, and their respective logos are registered service marks of ERA Franchise Systems LLC. Each office is independently owned and operated.