
375 Rachel Rd., Kennewick, WA 99338
Local realty services provided by:ERA Skyview Realty
375 Rachel Rd.,Kennewick, WA 99338
$699,900
- 3 Beds
- 2 Baths
- 1,905 sq. ft.
- Single family
- Active
Listed by: holly christensen
Office: kelly right real estate tc
MLS#:294404
Source:WA_PRMLS
Price summary
- Price:$699,900
- Price per sq. ft.:$367.4
About this home
MLS# 294404 Stunning new construction home in a quiet, private location. There's plenty of room for a shop, and it's been pre-approved! Sitting right on the border between Kennewick and Richland, tucked back into it's own private area, this home is what you've been looking for! This contemporary farmhouse style has stunning windows with all the natural lighting you could want. A beautiful kitchen with a 5' fridge/freezer combo, a spacious island, a corner pantry, and quartz counters. The owner's suite is my favorite part of the home. The garden tub and stunning shower are gorgeous! The home includes three bedrooms plus an office, along with two bathrooms. The three car garage is fully fenced and has plenty of room for all you cars and storage. The lot is almost 3/4 of an acre, so you'll have plenty of land! The back area is fenced and professionally landscaped. Custom built by Olin Homes, LLC. This is the one you've been waiting for!
Contact an agent
Home facts
- Year built:2022
- Subdivision & Development:REATA HEIGHTS
- Listing ID #:294404
- Added:37 day(s) ago
- Updated:August 12, 2026 at 03:05 PM
Rooms and interior
- Bedrooms:3
- Total bathrooms:2
- Full bathrooms:2
- Flooring:Laminate, Tile
- Dining Description:On Main Level
- Kitchen Description:Dishwasher, Freezer, Garbage Disposal, Microwave Oven, On Main Level, Range/Oven, Refrigerator
- Living area:1,905 sq. ft.
Structure and exterior
- Year built:2022
- Building area:1,905 sq. ft.
- Lot area:0.73 Acres
- Construction Materials:Lap, Masonry
- Exterior Features:Fencing/Partial, Patio/Covered
- Foundation Description:Crawl Space
- Levels:1 Story
Finances and disclosures
- Price:$699,900
- Price per sq. ft.:$367.4
- Tax amount:$4,616
Features and amenities
- Amenities:Ceiling - Raised, Ceiling Fan(s), Extra Storage
Parking
- Parking description:3 Car, Door Opener, Finished
- Garage spaces:3
New listings near 375 Rachel Rd.
- Open Sun, 11:30am to 1pmNew
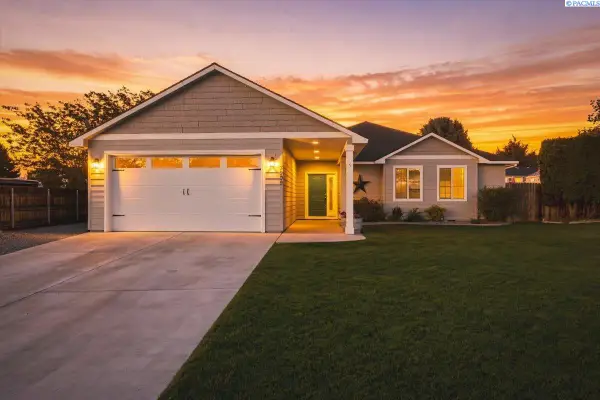 $469,900Active3 beds 2 baths1,663 sq. ft.
3909 S Zillah Street, Kennewick, WA 99337
MLS# 295487Listed by: COLDWELL BANKER TOMLINSON - New
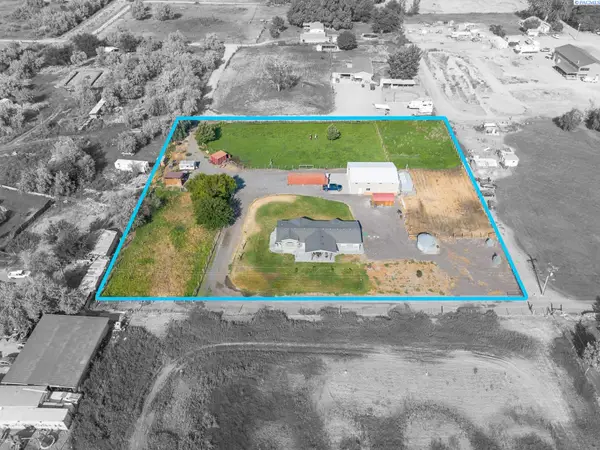 $524,900Active3 beds 3 baths2,152 sq. ft.
25809 S 2161 Prse, Kennewick, WA 99337
MLS# 295488Listed by: KENMORE TEAM - New
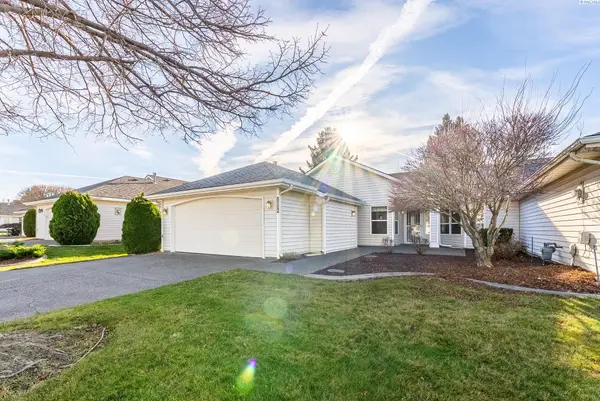 $310,000Active2 beds 2 baths1,403 sq. ft.
3534 S Huntington Loop, Kennewick, WA 99337
MLS# 295467Listed by: EXP REALTY, LLC TRI CITIES - New
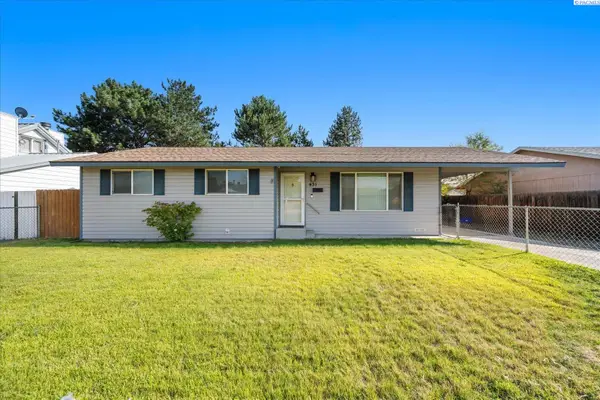 $310,000Active3 beds 2 baths1,144 sq. ft.
431 W 10th Ave, Kennewick, WA 99336
MLS# 295454Listed by: WINDERMERE GROUP ONE/TRI-CITIES - New
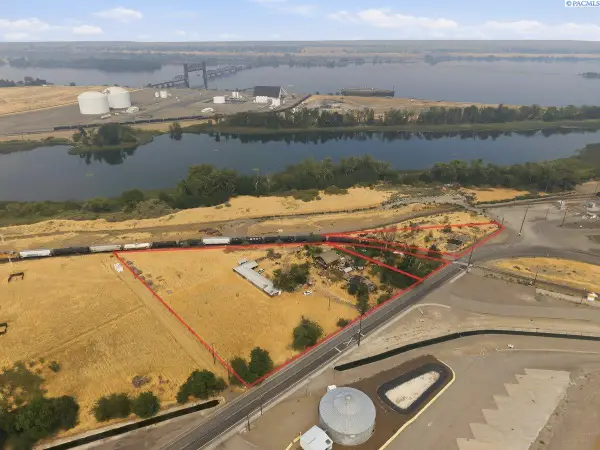 $259,900Active3.51 Acres
226704 E Bowles Rd, Kennewick, WA 99337
MLS# 295457Listed by: WINDERMERE GROUP ONE/TRI-CITIES - New
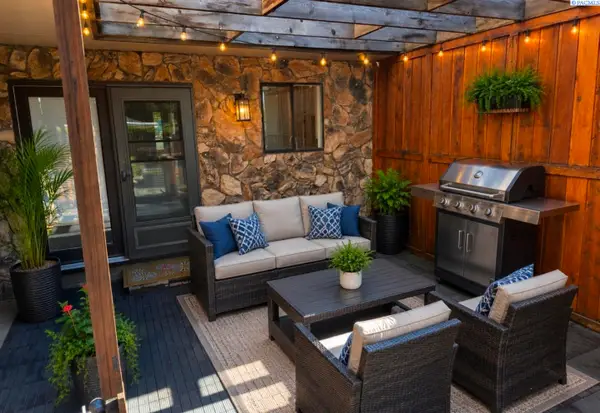 $285,000Active3 beds 3 baths1,646 sq. ft.
4214 W Klamath Ave #B7, Kennewick, WA 99336
MLS# 295442Listed by: HOMESMART ELITE BROKERS - New
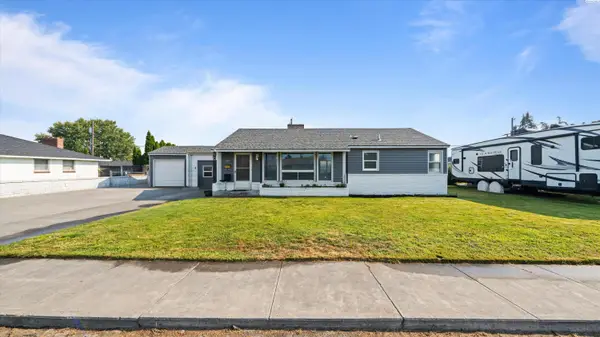 $369,997Active3 beds 2 baths1,498 sq. ft.
2507 W Entiat Ave., Kennewick, WA 99336
MLS# 295440Listed by: HOMESMART ELITE BROKERS - New
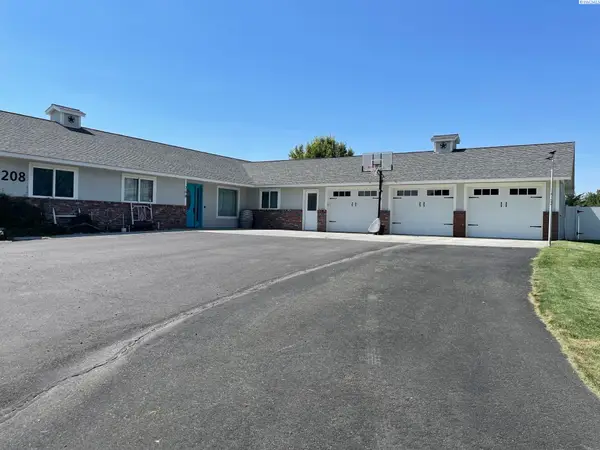 $569,000Active3 beds 3 baths2,164 sq. ft.
208 E Canyon Dr, Kennewick, WA 99337
MLS# 295436Listed by: SPEER REALTY - New
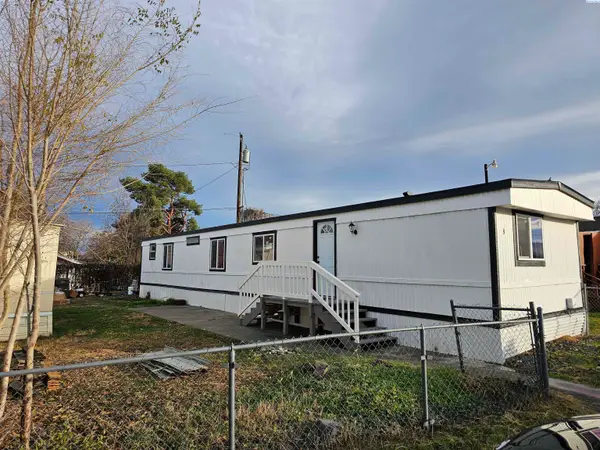 $89,900Active2 beds 2 baths980 sq. ft.
1421 South Cedar Street #8 #8, Kennewick, WA 99337
MLS# 295434Listed by: DESERT HILLS REALTY INC - New
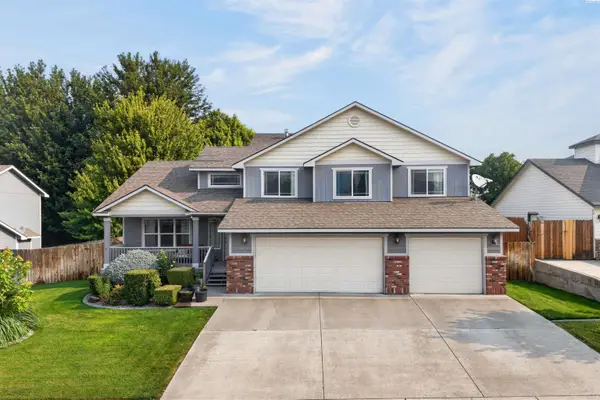 $529,900Active4 beds 3 baths2,113 sq. ft.
8514 W 3rd Ave, Kennewick, WA 99336
MLS# 295431Listed by: COLDWELL BANKER TOMLINSON


Protect your home and budget from life's surprises with an Assurant Home Warranty, backed by a partner that supports you through every step of homeownership. Explore Plans.
© 2023 - 2026 ERA Franchise Systems LLC. All rights reserved. ERA Franchise Systems LLC fully supports the principles of the Fair Housing Act and the Equal Opportunity Act. ERA, ERA Real Estate powered, and their respective logos are registered service marks of ERA Franchise Systems LLC. Each office is independently owned and operated.