
407 S Young Place, Kennewick, WA 99336
Local realty services provided by:ERA Skyview Realty
407 S Young Place,Kennewick, WA 99336
$649,900
- 5 Beds
- 4 Baths
- 2,656 sq. ft.
- Single family
- Active
Listed by: kimberly rose
Office: kenmore team
MLS#:294410
Source:WA_PRMLS
Price summary
- Price:$649,900
- Price per sq. ft.:$244.69
About this home
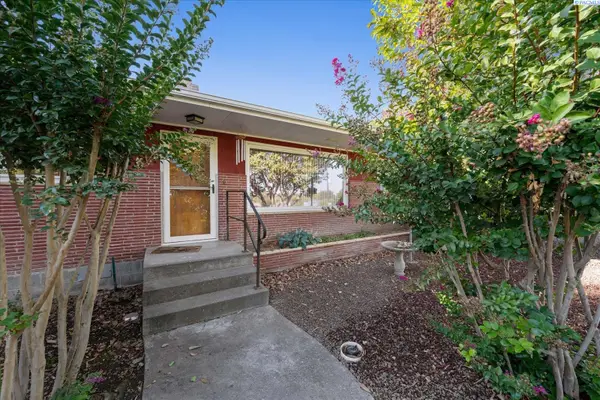
MLS# 294410 Welcome to this exceptional 5 BD 4 BA property in the heart of West Kennewick—truly a home that has it all and then some. Thoughtfully designed and meticulously maintained, the main residence offers 4 bedrooms and 3 bathrooms, featuring a formal living room and a warm, inviting family room just off the kitchen. Hardwood flooring and double French doors create a seamless transition into the enclosed sunroom, complete with its own mini-split system and epoxy flooring, and opening directly to the patio and pool—perfect for year-round enjoyment. Upstairs, the spacious primary suite is a true retreat with dual walk-in closets and a beautifully remodeled ensuite bath (April 2025) featuring a dual sink vanity and a custom walk-in shower. Throughout the home, you’ll find quality upgrades including Anderson windows and sliders, two HVAC systems, updated exterior paint and siding, and a Kinetico water softener system. Step outside to a private backyard oasis designed for entertaining, offering an in-ground pool with a new automatic cover (May 2024), open patio space, fire pit area, sunroom access, and generous yard space. The property also includes open RV parking with a dump station and gas stub-outs for BBQ, hot tub, and more. Adding incredible versatility is the detached shop—complete with epoxy flooring, mini-split system, 440 power, and its own electrical panel—ideal for hobbies, storage, or workspace. In addition, the separate pool house provides an extra bedroom and bathroom with a dual sink vanity, making it perfect for guests, multi-generational living, or extended stays. With a finished and insulated 2-car garage, extensive upgrades throughout, and a prime location, this property offers the perfect blend of comfort, function, and lifestyle....
Contact an agent
Home facts
- Year built:1994
- Subdivision & Development:Kennewick West
- Listing ID #:294410
- Added:86 day(s) ago
- Updated:October 01, 2026 at 07:19 PM
Rooms and interior
- Bedrooms:5
- Total bathrooms:4
- Full bathrooms:3
- Half bathrooms:1
- Flooring:Carpet, Laminate, Tile, Wood
- Kitchen Description:Dishwasher, Disposal, Microwave, Range/Oven
- Living area:2,656 sq. ft.
Heating and cooling
- Cooling:Central Air
- Heating:Central
- Central air:Yes
Structure and exterior
- Roof:Composition
- Year built:1994
- Building area:2,656 sq. ft.
- Lot area:0.39 Acres
- Construction Materials:Frame, Wood Siding
- Exterior Features:Fenced, Lighting, Shed(s), Workshop
- Foundation Description:Concrete, Crawl Space
- Levels:2 Story
Utilities
- Water:Public
- Sewer:Sewer Connected
Finances and disclosures
- Price:$649,900
- Price per sq. ft.:$244.69
- Tax amount:$3,530 (2026)
Features and amenities
- Appliances:Dishwasher, Disposal, Microwave, Range/Oven, Water Heater, Water Softener
- Amenities:Ceiling Fan(s), Drapes/Blinds, French Doors, Raised Ceiling(s), Storage, Vaulted Ceiling(s)
- Pool features:In Ground, Vinyl
Parking
- Parking description:4 Car, Attached, Detached, Finished, Garage Door Opener, Off Street, RV Access/Parking, Workshop in Garage
New listings near 407 S Young Place
- Coming Soon
 $55,000First Look4 beds 2 baths968 sq. ft.
3407 W Hood Avenue #22, Kennewick, WA 99336
MLS# 2589123Listed by: EXP REALTY
- New
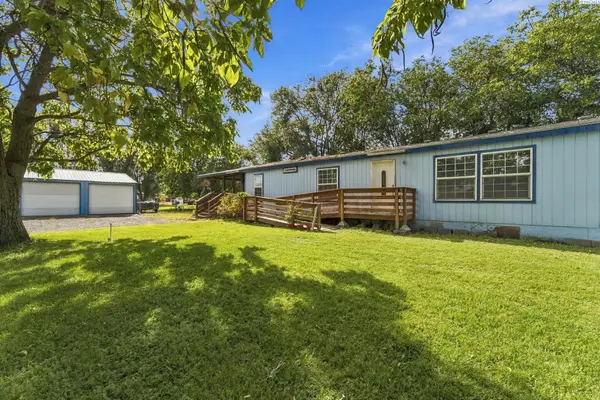 $380,000Active3 beds 2 baths1,848 sq. ft.
39606 S 2180 Pr Se, Kennewick, WA 99337
MLS# 296853Listed by: WINDERMERE GROUP ONE/TRI-CITIES - New
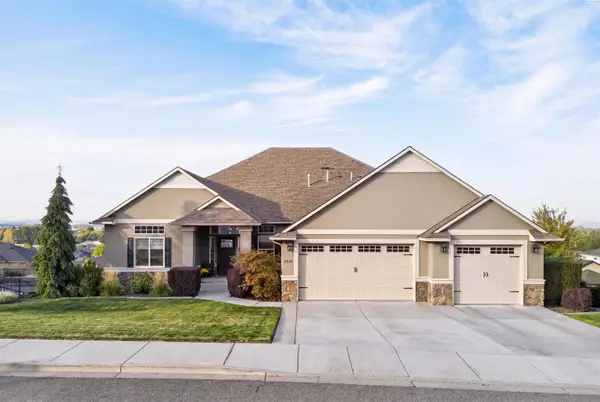 $925,000Active5 beds 3 baths4,284 sq. ft.
2410 W 51st Ave, Kennewick, WA 99337
MLS# 296858Listed by: AMPLIFY REAL ESTATE SERVICES - New
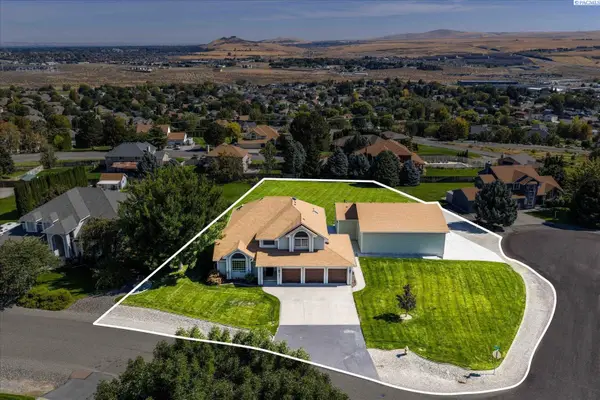 $750,000Active4 beds 4 baths2,821 sq. ft.
225 Sarah Road, Kennewick, WA 99338
MLS# 296863Listed by: RETTER AND COMPANY SOTHEBY'S - New
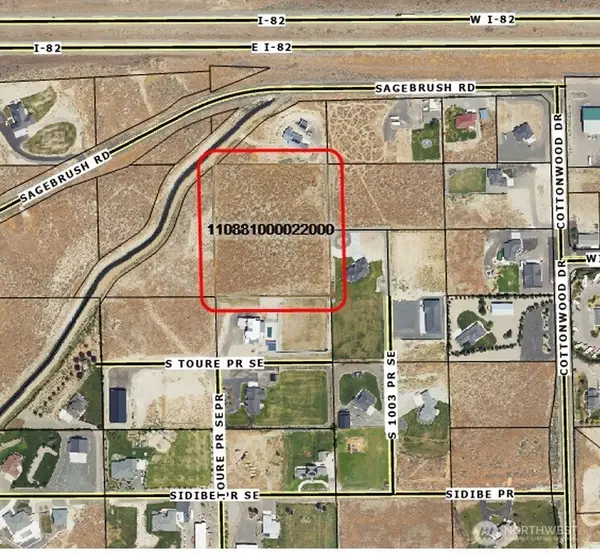 $799,950Active5.08 Acres
0 S Undetermined Street, Kennewick, WA 99338
MLS# 2589155Listed by: RE/MAX NORTHWEST - New
 $799,950Active5.08 Acres
Undetermined, Kennewick, WA 99338
MLS# 296826Listed by: RE/MAX NORTHWEST REALTORS - New
 $750,000Active11 beds 3 baths5,778 sq. ft.
1616 W 4th Place, Kennewick, WA 99336
MLS# 296842Listed by: WINDERMERE GROUP ONE/TRI-CITIES - New
 $330,000Active1.04 Acres
NKA Maze Rd Lot 24, Kennewick, WA 99338
MLS# 296838Listed by: RE/MAX, THE COLLECTIVE - New
 $420,000Active3 beds 2 baths2,282 sq. ft.
1723 W 7th Place, Kennewick, WA 99336
MLS# 296832Listed by: RETTER AND COMPANY SOTHEBY'S - New
 $399,900Active3 beds 2 baths1,401 sq. ft.
1915 S Neel St, Kennewick, WA 99338
MLS# 296828Listed by: MLS4OWNERS.COM


Protect your home and budget from life's surprises with an Assurant Home Warranty, backed by a partner that supports you through every step of homeownership. Explore Plans.
© 2023 - 2026 ERA Franchise Systems LLC. All rights reserved. ERA Franchise Systems LLC fully supports the principles of the Fair Housing Act and the Equal Opportunity Act. ERA, ERA Real Estate powered, and their respective logos are registered service marks of ERA Franchise Systems LLC. Each office is independently owned and operated.