
4102 S Keller St, Kennewick, WA 99337
Local realty services provided by:ERA Skyview Realty
Listed by: kellen adcock
Office: 1triple7-1.777% / homesmart elite brokers
MLS#:294388
Source:WA_PRMLS
Price summary
- Price:$515,000
- Price per sq. ft.:$207.75
About this home
MLS# 294388 Welcome home to one of Canyon Lakes’ most impressive offerings! From the moment you arrive, the charming covered front porch creates a warm and inviting first impression. Step inside and discover a home that feels better than new, featuring beautiful hardwood floors, elegant staircase woodwork, a cozy gas fireplace, abundant natural light, and a timeless neutral palette that complements any style. Meticulously maintained and presented in pristine condition, this home showcases exceptional attention to detail throughout. The chef-inspired kitchen rivals today's finest new construction, boasting custom cabinetry, stunning granite countertops, under and over-cabinet and accent lighting, stylish tile flooring, stainless steel appliances, and a beautiful oversized undermount sink perfectly positioned beneath a window overlooking the backyard. Entertaining is effortless with the convenient butler’s pantry and bar area, complete with its own wine refrigerator. The spacious primary suite offers a private retreat with dual closets—including a large walk-in closet—and an ensuite bath with generous counter space. Three additional bedrooms provide plenty of room for family, guests, or a home office. Unlike many homes, the dedicated laundry room is thoughtfully designed with ample space for sorting and ironing, plus a utility sink—without serving as a pass-through from the garage. The oversized, finished three-car garage includes backyard access, and offers abundant storage and workspace. Adding even more value is the premium Presidential-style roof with an impressive 50-year lifespan. Enjoy the highly sought-after Canyon Lakes lifestyle, where golf course living meets everyday convenience. The neighborhood park is just around the corner, offering expansive green space to enjoy without the maintenance. You'll also appreciate the home's proximity to shopping, dining, freeway access, and recreation. This is more than a house—it’s a place to truly feel at home....
Contact an agent
Home facts
- Year built:2000
- Subdivision & Development:CANYON LK2
- Listing ID #:294388
- Added:89 day(s) ago
- Updated:October 01, 2026 at 07:19 PM
Rooms and interior
- Bedrooms:4
- Total bathrooms:3
- Full bathrooms:2
- Half bathrooms:1
- Flooring:Carpet, Tile, Vinyl, Wood
- Kitchen Description:Cooktop, Dishwasher, Disposal, Microwave, Oven, Refrigerator, Wine Cooler
- Living area:2,479 sq. ft.
Heating and cooling
- Cooling:Central Air, Heat Pump
- Heating:Central, Heat Pump
- Central air:Yes
Structure and exterior
- Roof:Composition
- Year built:2000
- Building area:2,479 sq. ft.
- Lot area:0.22 Acres
- Lot Features:Corner Lot
- Construction Materials:Brick Trim, Wood Siding
- Exterior Features:Fenced, Shed(s), Storage
- Foundation Description:Concrete, Crawl Space
- Levels:2 Story
Utilities
- Water:Public
- Sewer:Sewer Connected
Finances and disclosures
- Price:$515,000
- Price per sq. ft.:$207.75
- Tax amount:$3,843 (2025)
Features and amenities
- Appliances:Cooktop, Dishwasher, Disposal, Microwave, Oven, Refrigerator, Water Filter, Water Heater, Water Softener, Wine Cooler
- Amenities:Ceiling Fan(s), Drapes/Blinds, Raised Ceiling(s), Storage, Utilities in Garage, Vaulted Ceiling(s)
Parking
- Parking description:3 Car, Attached, Finished, Garage Door Opener
New listings near 4102 S Keller St
- Coming Soon
 $55,000First Look4 beds 2 baths968 sq. ft.
3407 W Hood Avenue #22, Kennewick, WA 99336
MLS# 2589123Listed by: EXP REALTY
- New
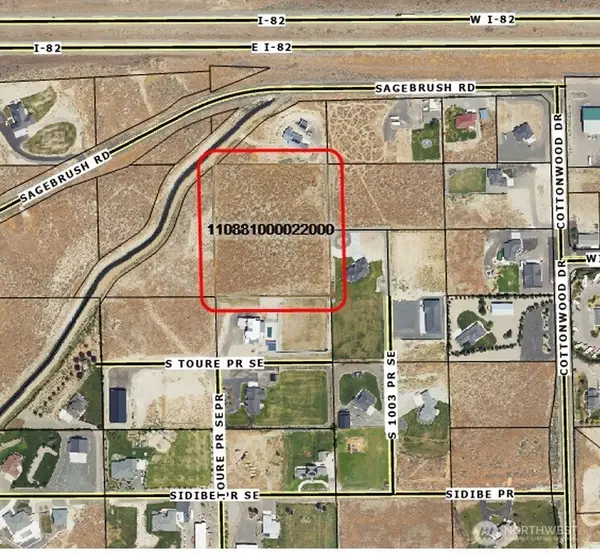 $799,950Active5.08 Acres
0 S Undetermined Street, Kennewick, WA 99338
MLS# 2589155Listed by: RE/MAX NORTHWEST - New
 $799,950Active5.08 Acres
Undetermined, Kennewick, WA 99338
MLS# 296826Listed by: RE/MAX NORTHWEST REALTORS - New
 $750,000Active11 beds 3 baths5,778 sq. ft.
1616 W 4th Place, Kennewick, WA 99336
MLS# 296842Listed by: WINDERMERE GROUP ONE/TRI-CITIES - New
 $330,000Active1.04 Acres
NKA Maze Rd Lot 24, Kennewick, WA 99338
MLS# 296838Listed by: RE/MAX, THE COLLECTIVE - New
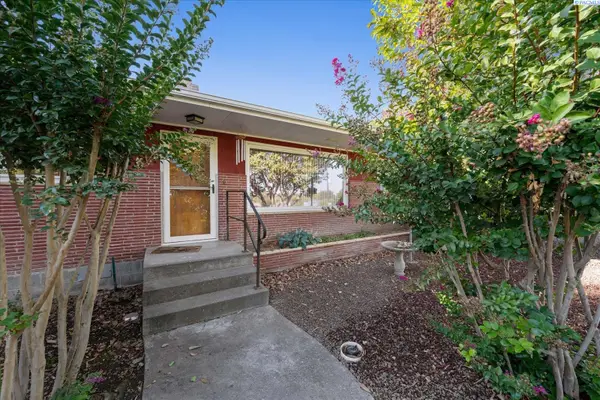 $420,000Active3 beds 2 baths2,282 sq. ft.
1723 W 7th Place, Kennewick, WA 99336
MLS# 296832Listed by: RETTER AND COMPANY SOTHEBY'S - New
 $399,900Active3 beds 2 baths1,401 sq. ft.
1915 S Neel St, Kennewick, WA 99338
MLS# 296828Listed by: MLS4OWNERS.COM - New
 $459,000Active3 beds 2 baths1,498 sq. ft.
3668 S Van Buren St, Kennewick, WA 99338
MLS# 296821Listed by: RE/MAX NORTHWEST REALTORS - New
 $300,000Active0.35 Acres
2583 S Quillan Place, Kennewick, WA 99338
MLS# 296816Listed by: WINDERMERE GROUP ONE/TRI-CITIES - New
 $512,000Active3 beds 2 baths1,920 sq. ft.
1327 N Oklahoma Pl, Kennewick, WA 99336
MLS# 296794Listed by: EXP REALTY, LLC TRI CITIES


Protect your home and budget from life's surprises with an Assurant Home Warranty, backed by a partner that supports you through every step of homeownership. Explore Plans.
© 2023 - 2026 ERA Franchise Systems LLC. All rights reserved. ERA Franchise Systems LLC fully supports the principles of the Fair Housing Act and the Equal Opportunity Act. ERA, ERA Real Estate powered, and their respective logos are registered service marks of ERA Franchise Systems LLC. Each office is independently owned and operated.