
3668 S Van Buren St, Kennewick, WA 99338
Local realty services provided by:ERA Skyview Realty
3668 S Van Buren St,Kennewick, WA 99338
$459,000
- 3 Beds
- 2 Baths
- 1,498 sq. ft.
- Single family
- Active
Listed by: hillary templin
Office: re/max northwest realtors
MLS#:296821
Source:WA_PRMLS
Price summary
- Price:$459,000
- Price per sq. ft.:$306.41
About this home
Welcome to 3668 S Van Buren St located in the Village at Southridge, a gated 55+ community where convenience and style meet! This fabulous 3 bed, 2 bath home feels like new and features an open great room plan complete with gleaming solid surface floors and cozy gas fireplace, The kitchen has tasteful finishes including quartz counters, full height tile backsplash, stainless appliances, kitchen island with breakfast bar, plenty of counter space for cooking, and cabinets galore, with a spacious dining nook just off the kitchen, and door to the large covered patio for easy indoor/outdoor dining and entertaining. Enter the primary suite and you will find a space perfect for relaxing, with a private en suite bath that features dual vanity, fabulous oversized zero entry tiled shower with built in bench and grab bars for safety, and an expansive walk-in closet with custom shelving. The split bedroom floor plan creates separation for guests or turn one of the extra bedrooms into a tucked away home office or hobby space. A hallway bath for guests, laundry room, and finished 3 car garage complete this lovely home. This Village at Southridge is a vibrant 55+ community full of amenities including an indoor pool, exercise room, and a clubhouse where an abundance of social gatherings and fitness classes give you access to a built-in social network. Additional amenities include the security of code entry gates, and front and backyard lawn mowing- when you want to travel just lock the door and leave!...
Contact an agent
Home facts
- Year built:2022
- Subdivision & Development:THE VILLAGE AT SOUTHRIDGE
- Listing ID #:296821
- Added:1 day(s) ago
- Updated:September 30, 2026 at 04:10 PM
Rooms and interior
- Bedrooms:3
- Total bathrooms:2
- Full bathrooms:1
- Flooring:Carpet, Laminate, Tile
- Kitchen Description:Dishwasher, Disposal, Microwave, Range/Oven, Refrigerator
- Living area:1,498 sq. ft.
Heating and cooling
- Cooling:Central Air, Forced Air
- Heating:Central, Forced Air
- Central air:Yes
Structure and exterior
- Roof:Composition
- Year built:2022
- Building area:1,498 sq. ft.
- Lot area:0.16 Acres
- Lot Features:Corner Lot
- Construction Materials:Cement Board
- Exterior Features:Fenced, Irrigation System
- Levels:1 Story
Utilities
- Water:Public
- Sewer:Sewer Connected
Finances and disclosures
- Price:$459,000
- Price per sq. ft.:$306.41
- Tax amount:$3,384 (2026)
Features and amenities
- Appliances:Dishwasher, Disposal, Microwave, Range/Oven, Refrigerator, Water Heater, Water Softener
- Amenities:Ceiling Fan(s), Utilities in Garage
- Pool features:Community, Indoor
Parking
- Parking description:3 Car, Attached, Garage Door Opener
New listings near 3668 S Van Buren St
- New
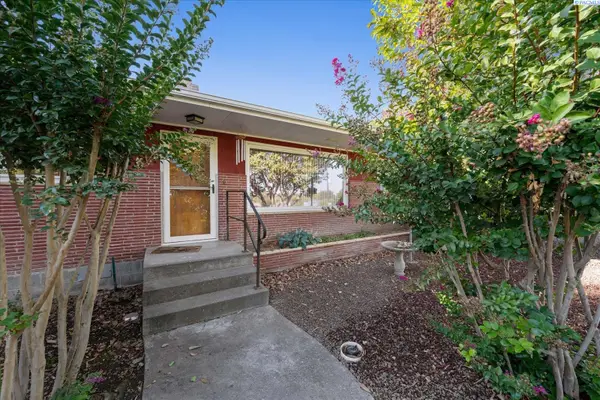 $420,000Active3 beds 2 baths2,282 sq. ft.
1723 W 7th Place, Kennewick, WA 99336
MLS# 296832Listed by: RETTER AND COMPANY SOTHEBY'S - New
 $399,900Active3 beds 2 baths1,401 sq. ft.
1915 S Neel St, Kennewick, WA 99338
MLS# 296828Listed by: MLS4OWNERS.COM - New
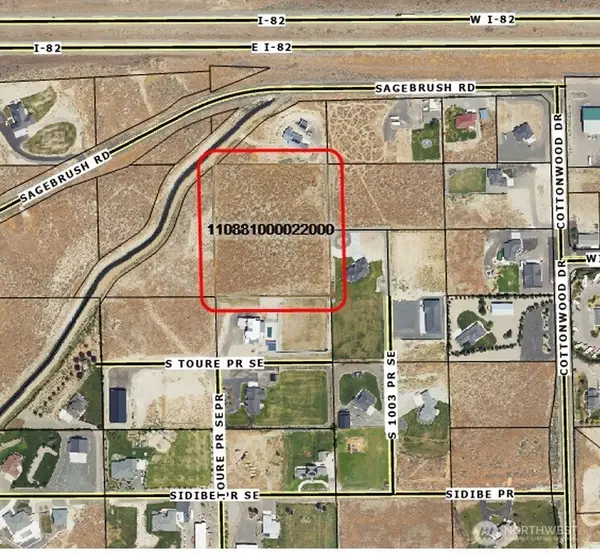 $799,950Active5.08 Acres
24508 S Oak Street, Kennewick, WA 99338
MLS# 2589155Listed by: RE/MAX NORTHWEST
- New
 $300,000Active0.35 Acres
2583 S Quillan Place, Kennewick, WA 99338
MLS# 296816Listed by: WINDERMERE GROUP ONE/TRI-CITIES - New
 $512,000Active3 beds 2 baths1,920 sq. ft.
1327 N Oklahoma Pl, Kennewick, WA 99336
MLS# 296794Listed by: EXP REALTY, LLC TRI CITIES - New
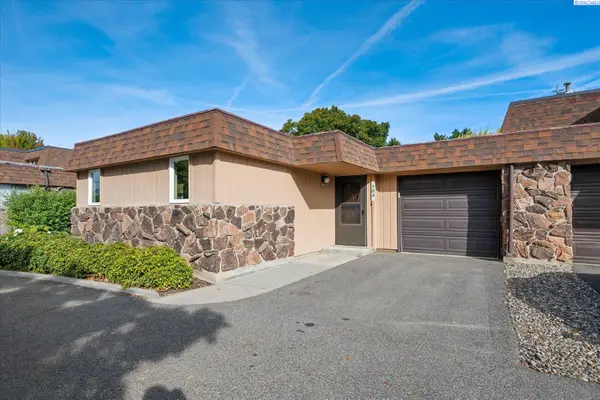 $229,900Active3 beds 2 baths1,532 sq. ft.
2912 W Hood Ave #B104, Kennewick, WA 99336
MLS# 296786Listed by: RETTER AND COMPANY SOTHEBY'S - New
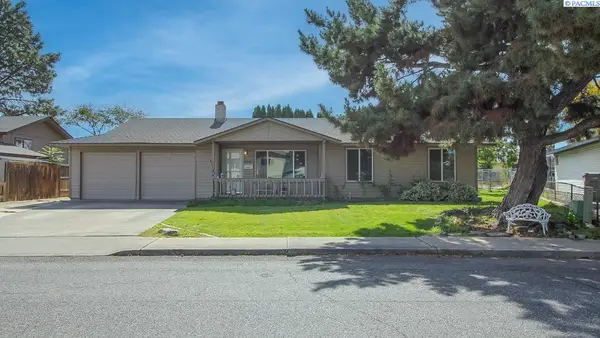 $375,000Active3 beds 2 baths1,633 sq. ft.
2509 W Grand Ronde Place, Kennewick, WA 99336
MLS# 296778Listed by: KENMORE TEAM - New
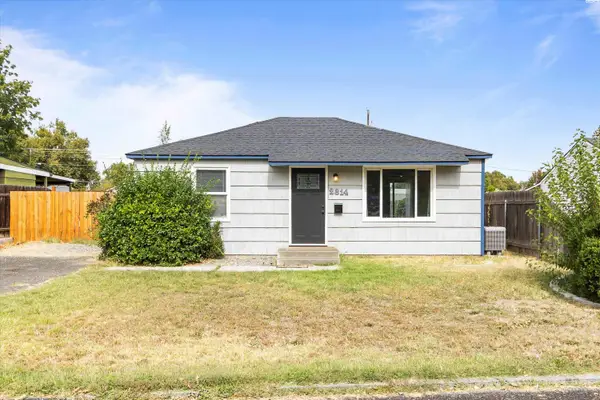 $289,900Active2 beds 1 baths720 sq. ft.
2314 W 4th Place, Kennewick, WA 99336
MLS# 296772Listed by: HOMESMART ELITE BROKERS 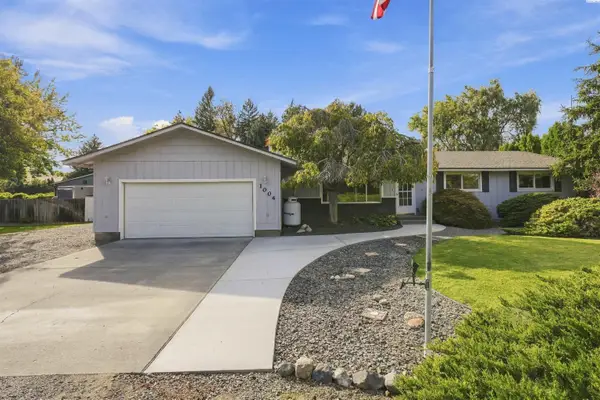 $419,900Pending3 beds 2 baths1,623 sq. ft.
1004 S Dawes St., Kennewick, WA 99338
MLS# 296759Listed by: COLDWELL BANKER TOMLINSON


Protect your home and budget from life's surprises with an Assurant Home Warranty, backed by a partner that supports you through every step of homeownership. Explore Plans.
© 2023 - 2026 ERA Franchise Systems LLC. All rights reserved. ERA Franchise Systems LLC fully supports the principles of the Fair Housing Act and the Equal Opportunity Act. ERA, ERA Real Estate powered, and their respective logos are registered service marks of ERA Franchise Systems LLC. Each office is independently owned and operated.