
4216 S Conway Place, Kennewick, WA 99337
Local realty services provided by:Imagine Realty ERA Powered
Listed by: amanda hart
Office: re/max northwest
MLS#:2572909
Source:NWMLS
4216 S Conway Place,Kennewick, WA 99337
$464,900
- 3 Beds
- 2 Baths
- 1,940 sq. ft.
- Single family
- Pending
Price summary
- Price:$464,900
- Price per sq. ft.:$239.64
About this home
MLS# 295888 Welcome to 4216 S Conway Pl, where like-new condition, thoughtful design, and easy single-level living, come together in one beautifully maintained home. Built in 2019, this 3-bedroom + den rambler offers a versatile floor plan designed to adapt to the way you live today and tomorrow. Step inside to an inviting, open layout accented by wood flooring and a cozy fireplace that creates a natural gathering point in the main living space. The additional den adds valuable flexibility for a home office, play space, media room, hobby room, or whatever suits your needs. Thoughtfully designed with zero-clearance entry and ADA-accessible features, the single-level layout offers seamless transitions and added convenience throughout the home. Whether you're looking for your first home, ready for more functional space, or simply want to leave stairs behind, this floor plan makes everyday living feel effortless. Outside, the stucco exterior provides a clean, timeless look with low-maintenance appeal, while partial block fencing adds privacy and a polished finishing touch. Tucked into a cul-de-sac, the setting adds to the home's comfortable residential feel. With newer construction, flexible living space, accessibility features, and a move-in-ready interior, this is the kind of home that makes it easy to unpack, settle in, and start enjoying from day one. 4216 S Conway Pl isn't just beautifully maintained, it's designed to make homeownership feel a little easier....
Contact an agent
Home facts
- Year built:2019
- Subdivision & Development:Benton
- Listing ID #:2572909
- Updated:October 08, 2026 at 08:47 AM
Rooms and interior
- Bedrooms:3
- Total bathrooms:2
- Full bathrooms:1
- Flooring:Carpet, Laminate
- Kitchen Description:Dishwasher, Disposal, Microwave, Refrigerator
- Bedroom Description:Main Level Bedrooms : 3
- Living area:1,940 sq. ft.
Heating and cooling
- Heating:Forced Air
- Central air:Yes
Structure and exterior
- Roof:Composition
- Year built:2019
- Building area:1,940 sq. ft.
- Lot area:0.2 Acres
- Lot Features:Cul-De-Sac, Curbed Lot, Paved, Sidewalk
- Construction Materials:Stucco Exterior Finish
- Exterior Features:Fenced-Partially
- Foundation Description:None
- Levels:1 Story
Utilities
- Water:Public
- Sewer:Sewer Connected
Finances and disclosures
- Price:$464,900
- Price per sq. ft.:$239.64
- Tax amount:$3,600 (2026)
Features and amenities
- Appliances:Dishwasher, Refrigerator
- Amenities:Irrigation, Walk-In Closet(s)
Parking
- Total parking spaces:2
- Parking description:Attached Garage
- Garage:Yes
 Listings courtesy of Northwest MLS as distributed by MLS GRID. Based on information submitted to the MLS GRID as of October 8, 2026. All data is obtained from various sources and may not have been verified by broker or MLS GRID. Supplied Open House Information is subject to change without notice. All information should be independently reviewed and verified for accuracy. Properties may or may not be listed by the office/agent presenting the information. Listing information is provided for consumers' personal, non-commercial use, solely to identify prospective properties for potential purchase; all other use is strictly prohibited and may violate relevant federal and state law. Information deemed reliable but not guaranteed. Copyright © 2026 MLS GRID. All Rights Reserved.
New listings near 4216 S Conway Place
- Coming Soon
 $55,000First Look4 beds 2 baths968 sq. ft.
3407 W Hood Avenue #22, Kennewick, WA 99336
MLS# 2589123Listed by: EXP REALTY - Open Sat, 12:30 to 1:30pmNew
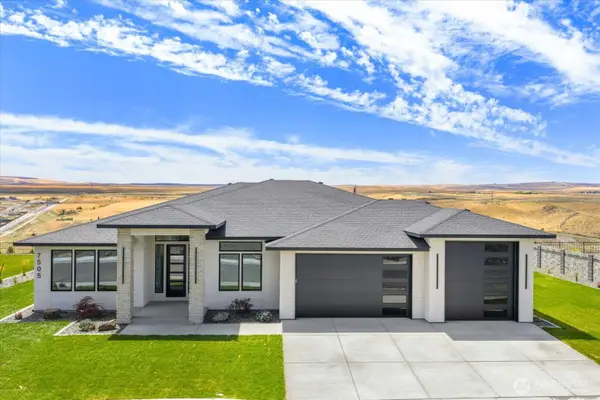 $979,900Active4 beds 3 baths2,536 sq. ft.
7505 W 23rd Avenue, Kennewick, WA 99338
MLS# 2592065Listed by: WINDERMERE GRP ONE TRI-CITIES - New
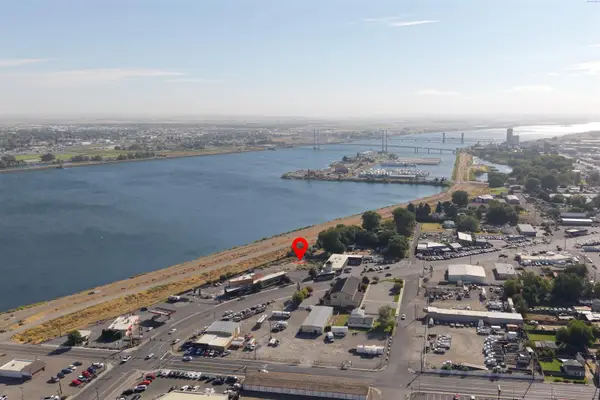 $999,000Active0.53 Acres
627 N Everett Street, Kennewick, WA 99336
MLS# 297049Listed by: CENTURY 21-TRI-CITIES - New
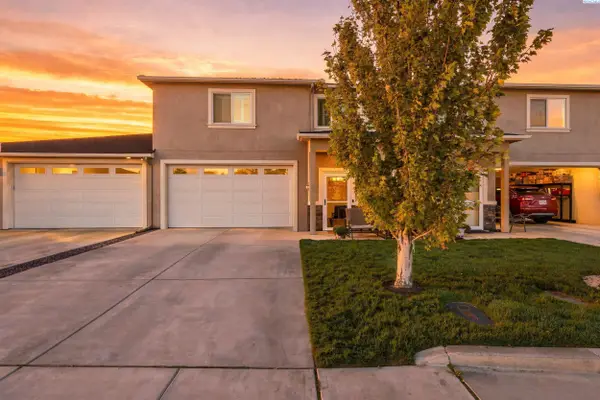 $425,000Active4 beds 3 baths2,262 sq. ft.
1018 S Elma St, Kennewick, WA 99338
MLS# 297031Listed by: COLDWELL BANKER TOMLINSON - New
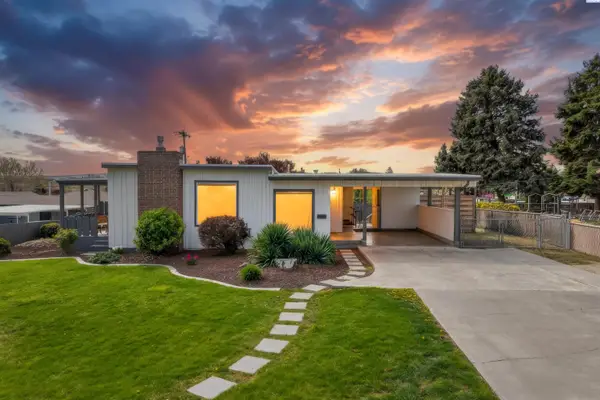 $429,000Active4 beds 3 baths2,200 sq. ft.
2409 W Albany, Kennewick, WA 99336
MLS# 297039Listed by: COLDWELL BANKER TOMLINSON - New
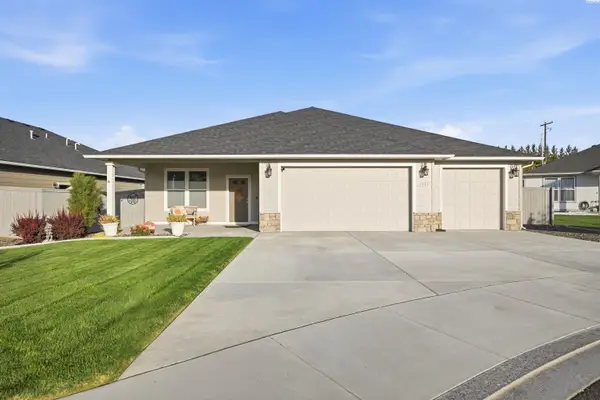 $549,900Active4 beds 2 baths2,001 sq. ft.
3615 S Palouse Court, Kennewick, WA 99337
MLS# 297048Listed by: DK BAIN REAL ESTATE, INC. - New
 $435,000Active3 beds 2 baths1,660 sq. ft.
5821 W 17th Ave, Kennewick, WA 99338
MLS# 297028Listed by: WINDERMERE GROUP ONE/TRI-CITIES - New
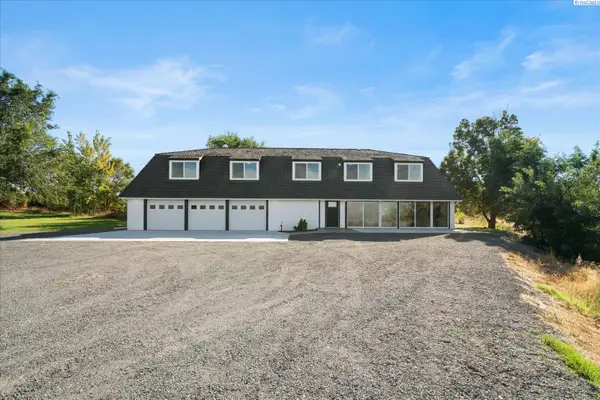 $829,900Active3 beds 3 baths2,990 sq. ft.
33704 S Tamarack Pr Se, Kennewick, WA 99337
MLS# 297032Listed by: RETTER AND COMPANY SOTHEBY'S - New
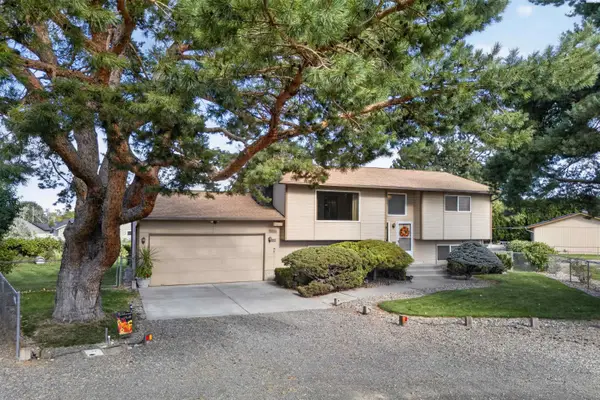 $449,000Active4 beds 3 baths2,028 sq. ft.
2306 S Anderson Place, Kennewick, WA 99337
MLS# 297041Listed by: REALTY ONE GROUP IGNITE - New
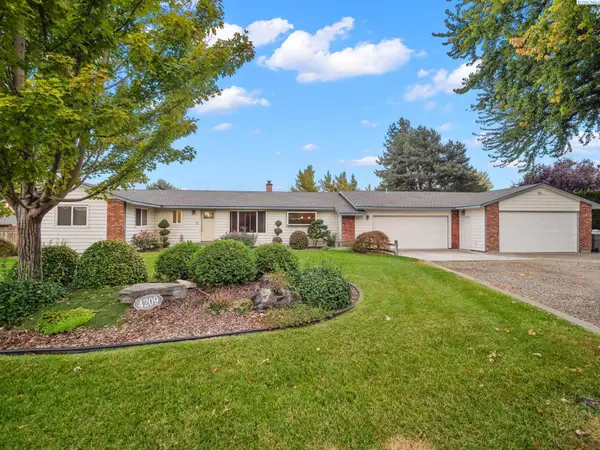 $449,900Active3 beds 2 baths1,686 sq. ft.
4209 S Elm St, Kennewick, WA 99337
MLS# 297026Listed by: RE/MAX NORTHWEST REALTORS


Protect your home and budget from life's surprises with an Assurant Home Warranty, backed by a partner that supports you through every step of homeownership. Explore Plans.
© 2023 - 2026 ERA Franchise Systems LLC. All rights reserved. ERA Franchise Systems LLC fully supports the principles of the Fair Housing Act and the Equal Opportunity Act. ERA, ERA Real Estate powered, and their respective logos are registered service marks of ERA Franchise Systems LLC. Each office is independently owned and operated.