
4290 S Anderson Place, Kennewick, WA 99337
Local realty services provided by:ERA Skyview Realty
4290 S Anderson Place,Kennewick, WA 99337
$495,000
- 4 Beds
- 3 Baths
- 2,190 sq. ft.
- Single family
- Active
Listed by: alex burden
Office: kenmore team
MLS#:295671
Source:WA_PRMLS
Price summary
- Price:$495,000
- Price per sq. ft.:$226.03
About this home
MLS# 295671 Welcome to Cherry Creek Estates! This spacious 4 BD 3 BA home with a dedicated office offers a thoughtfully designed layout with plenty of room to live, work, and entertain. Gorgeous laminate wood flooring flows through the entry, hallway, and kitchen, while the great room concept brings everyone together with a cozy gas fireplace, dining area, and impressive kitchen featuring granite countertops, island with breakfast bar, stainless steel appliances, full tile backsplash, convenient desk area, and corner pantry. A custom-organized mudroom off the garage adds everyday functionality, while the main-level office and half bath provide added versatility. Upstairs, the spacious primary suite features a walk-in closet, large shower, and dual-sink vanity. A cozy loft-style family room creates the perfect additional gathering space, with upper-level views to enjoy. Step through the slider from the great room onto the covered patio and fully fenced backyard, complete with raised garden beds for the gardening enthusiast. Conveniently located near parks, schools, and everyday amenities, this home offers the space, comfort, and functionality you've been looking for!...
Contact an agent
Home facts
- Year built:2016
- Subdivision & Development:Kennewick SE
- Listing ID #:295671
- Added:43 day(s) ago
- Updated:October 01, 2026 at 07:19 PM
Rooms and interior
- Bedrooms:4
- Total bathrooms:3
- Full bathrooms:2
- Half bathrooms:1
- Flooring:Carpet, Laminate, Tile, Vinyl
- Kitchen Description:Dishwasher, Disposal, Microwave, Range/Oven, Refrigerator
- Living area:2,190 sq. ft.
Heating and cooling
- Cooling:Central Air
- Heating:Central, Natural Gas
- Central air:Yes
Structure and exterior
- Roof:Composition
- Year built:2016
- Building area:2,190 sq. ft.
- Lot area:0.17 Acres
- Construction Materials:Frame, Lap Siding
- Exterior Features:Fenced
- Foundation Description:Concrete, Crawl Space
- Levels:2 Story
Utilities
- Water:Public
- Sewer:Sewer Connected
Finances and disclosures
- Price:$495,000
- Price per sq. ft.:$226.03
- Tax amount:$3,441 (2026)
Features and amenities
- Appliances:Dishwasher, Disposal, Microwave, Range/Oven, Refrigerator, Water Heater
- Amenities:Ceiling Fan(s), Drapes/Blinds, French Doors, Raised Ceiling(s), Storage
Parking
- Parking description:3 Car, Attached, Finished, Garage Door Opener, Off Street, RV Access/Parking
New listings near 4290 S Anderson Place
- Coming Soon
 $55,000First Look4 beds 2 baths968 sq. ft.
3407 W Hood Avenue #22, Kennewick, WA 99336
MLS# 2589123Listed by: EXP REALTY
- New
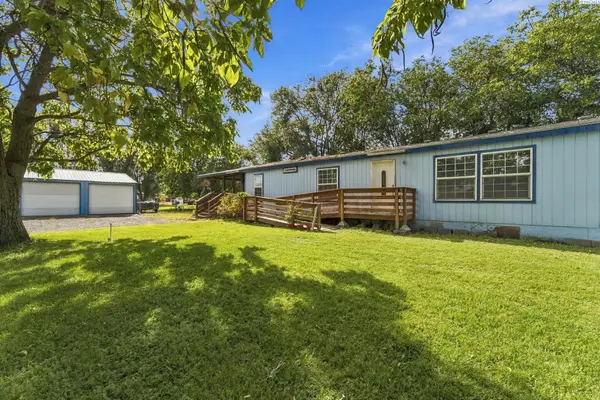 $380,000Active3 beds 2 baths1,848 sq. ft.
39606 S 2180 Pr Se, Kennewick, WA 99337
MLS# 296853Listed by: WINDERMERE GROUP ONE/TRI-CITIES - New
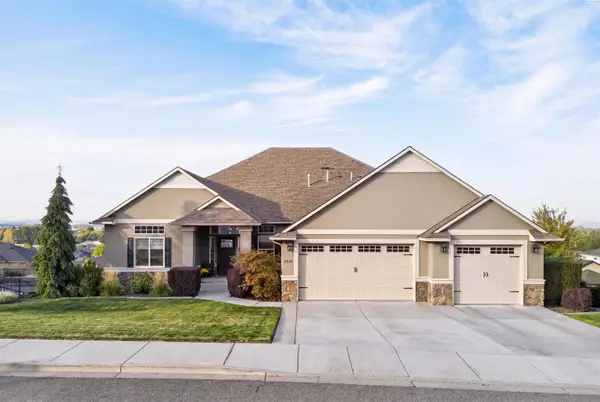 $925,000Active5 beds 3 baths4,284 sq. ft.
2410 W 51st Ave, Kennewick, WA 99337
MLS# 296858Listed by: AMPLIFY REAL ESTATE SERVICES - New
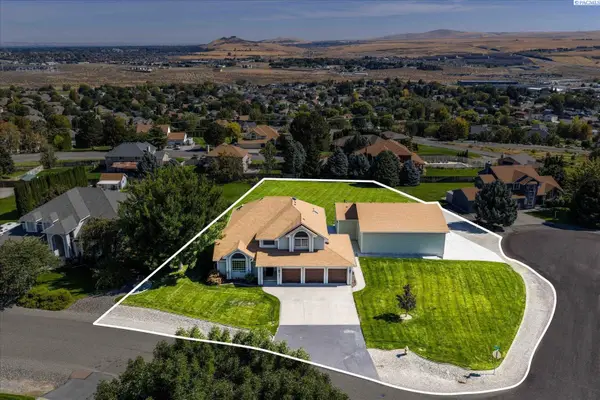 $750,000Active4 beds 4 baths2,821 sq. ft.
225 Sarah Road, Kennewick, WA 99338
MLS# 296863Listed by: RETTER AND COMPANY SOTHEBY'S - New
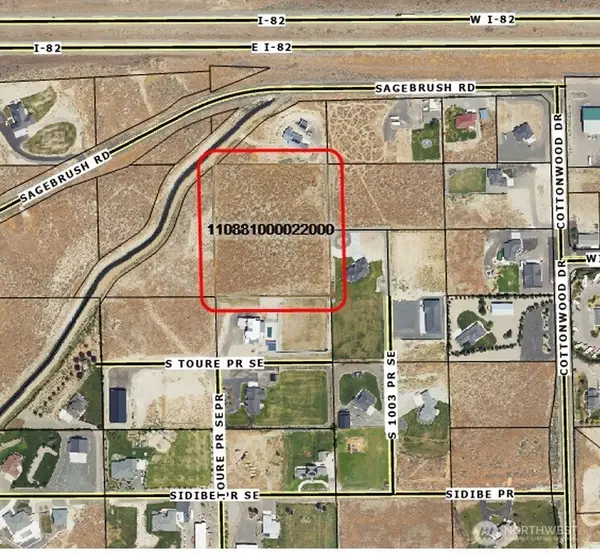 $799,950Active5.08 Acres
0 S Undetermined Street, Kennewick, WA 99338
MLS# 2589155Listed by: RE/MAX NORTHWEST - New
 $799,950Active5.08 Acres
Undetermined, Kennewick, WA 99338
MLS# 296826Listed by: RE/MAX NORTHWEST REALTORS - New
 $750,000Active11 beds 3 baths5,778 sq. ft.
1616 W 4th Place, Kennewick, WA 99336
MLS# 296842Listed by: WINDERMERE GROUP ONE/TRI-CITIES - New
 $330,000Active1.04 Acres
NKA Maze Rd Lot 24, Kennewick, WA 99338
MLS# 296838Listed by: RE/MAX, THE COLLECTIVE - New
 $420,000Active3 beds 2 baths2,282 sq. ft.
1723 W 7th Place, Kennewick, WA 99336
MLS# 296832Listed by: RETTER AND COMPANY SOTHEBY'S - New
 $399,900Active3 beds 2 baths1,401 sq. ft.
1915 S Neel St, Kennewick, WA 99338
MLS# 296828Listed by: MLS4OWNERS.COM


Protect your home and budget from life's surprises with an Assurant Home Warranty, backed by a partner that supports you through every step of homeownership. Explore Plans.
© 2023 - 2026 ERA Franchise Systems LLC. All rights reserved. ERA Franchise Systems LLC fully supports the principles of the Fair Housing Act and the Equal Opportunity Act. ERA, ERA Real Estate powered, and their respective logos are registered service marks of ERA Franchise Systems LLC. Each office is independently owned and operated.