
4509 W Imnaha, Kennewick, WA 99336
Local realty services provided by:ERA Skyview Realty
4509 W Imnaha,Kennewick, WA 99336
$410,000
- 4 Beds
- 3 Baths
- 1,904 sq. ft.
- Single family
- Pending
Listed by: yvonne caffrey
Office: realty one group eclipse
MLS#:295712
Source:WA_PRMLS
Price summary
- Price:$410,000
- Price per sq. ft.:$215.34
About this home
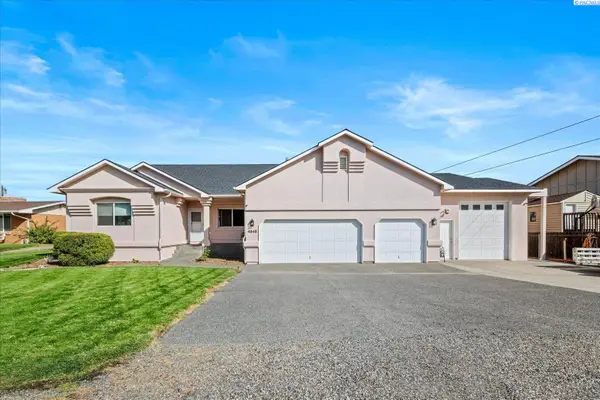
MLS# 295712 Beautiful, move-in-ready 4-bedroom, 3-bath home with a bonus room downstairs, conveniently located near schools and shopping. The home has fresh exterior paint, newer flooring throughout including hickory tongue and groove floors in main living and kitchen and upstairs all new heavy duty LVP flooring, The kitchen was remodeled not long ago including a built in pantry with pull out drawers and hickory cabinets, and a brand new fully remodeled upstairs bathroom. Primary bathroom has heated floors and is separated from the other 3 bedrooms upstairs. Enjoy brand-new dimmable lighting that can easily change from soft light to bright, along with a cozy pellet stove in the living room. Major updates include a Carrier HVAC system with HEPA filtration installed in 2018 and warrantied through 2028, a smart water heater installed in 2025, and a roof completed in 2016 which has a limited transferable warranty and newer vinyl windows throughout.The electrical panel has a spare 50-amp connection ready for installing an EV charger. The extended RV/boat parking includes a dedicated 30-amp hookup. The driveway was redone last year with a helpful slope and drainage system—perfect for washing your vehicles, RV, or boat, and an extra deep 23’ garage for plenty of parking. Outside, enjoy a lovely rose garden in front, backyard garden boxes, a large patio, and a shed with extended ceiling height for optimal storage. Attached to the shed is a pergola and table top that could be used for a potting area or easily convert it to an outside lounge. The owners have lovingly maintained this home. The curb appeal and extras on this home are outstanding and with the big-ticket items already taken care of, this spacious home is ready for you to move in and enjoy!...
Contact an agent
Home facts
- Year built:1980
- Subdivision & Development:MARION ESTATES
- Listing ID #:295712
- Added:44 day(s) ago
- Updated:October 03, 2026 at 08:27 AM
Rooms and interior
- Bedrooms:4
- Total bathrooms:3
- Full bathrooms:2
- Half bathrooms:1
- Flooring:Wood
- Kitchen Description:Disposal, Microwave, Range/Oven
- Basement Description:Partial, Windows - Egress
- Living area:1,904 sq. ft.
Heating and cooling
- Cooling:HEPA Air Filter, Heat Pump
- Heating:HEPA Air Filter, Heat Pump
Structure and exterior
- Roof:Composition
- Year built:1980
- Building area:1,904 sq. ft.
- Lot area:0.17 Acres
- Construction Materials:Lap Siding
- Exterior Features:Fenced, Irrigation System, Shed(s)
- Foundation Description:Concrete Perimeter, Crawl Space
Utilities
- Water:Public
- Sewer:Sewer Connected
Finances and disclosures
- Price:$410,000
- Price per sq. ft.:$215.34
- Tax amount:$2,544 (2026)
Features and amenities
- Appliances:Disposal, Microwave, Range/Oven
- Amenities:Security System, Utility Sink
Parking
- Parking description:2 Car, Attached, Off Street, RV Access/Parking
New listings near 4509 W Imnaha
- Coming Soon
 $55,000First Look4 beds 2 baths968 sq. ft.
3407 W Hood Avenue #22, Kennewick, WA 99336
MLS# 2589123Listed by: EXP REALTY
- New
 $419,000Active3 beds 2 baths1,592 sq. ft.
4504 S Underwood Pl., Kennewick, WA 99337
MLS# 296922Listed by: HEARTLAND REALTY - New
 $549,900Active4 beds 3 baths2,138 sq. ft.
5424 W Okanogan Ave, Kennewick, WA 99336
MLS# 296917Listed by: WINDERMERE GROUP ONE/TRI-CITIES - New
 $549,900Active4 beds 3 baths2,138 sq. ft.
1056 N Grant Pl, Kennewick, WA 99336
MLS# 296918Listed by: WINDERMERE GROUP ONE/TRI-CITIES - New
 $899,900Active4 beds 3 baths4,473 sq. ft.
3902 W 43rd Ave, Kennewick, WA 99337
MLS# 296919Listed by: RETTER AND COMPANY SOTHEBY'S - New
 $127,000Active3 beds 2 baths1,012 sq. ft.
2917 W 19th, Kennewick, WA 99337
MLS# 26-3031Listed by: JOHN L SCOTT YAKIMA - New
 $374,900Active3 beds 2 baths1,917 sq. ft.
203 S Edison Street, Kennewick, WA 99336
MLS# 296915Listed by: RESULTS REALTY GROUP TRI-CITIE - Open Sat, 1 to 3pmNew
 $445,000Active3 beds 2 baths1,650 sq. ft.
3305 W 23rd Ave, Kennewick, WA 99337
MLS# 296911Listed by: REALTY ONE GROUP IGNITE - New
 $399,900Active3 beds 1 baths1,464 sq. ft.
409 N Garfield St, Kennewick, WA 99336
MLS# 296912Listed by: JOHN L SCOTT TRI-CITIES PASCO - New
 $589,900Active4 beds 2 baths2,459 sq. ft.
4946 W Tucannon Ave, Kennewick, WA 99336
MLS# 296903Listed by: RETTER AND COMPANY SOTHEBY'S


Protect your home and budget from life's surprises with an Assurant Home Warranty, backed by a partner that supports you through every step of homeownership. Explore Plans.
© 2023 - 2026 ERA Franchise Systems LLC. All rights reserved. ERA Franchise Systems LLC fully supports the principles of the Fair Housing Act and the Equal Opportunity Act. ERA, ERA Real Estate powered, and their respective logos are registered service marks of ERA Franchise Systems LLC. Each office is independently owned and operated.