
4617 W 14th Ave, Kennewick, WA 99338-1720
Local realty services provided by:ERA Skyview Realty
4617 W 14th Ave,Kennewick, WA 99338-1720
$374,900
- 3 Beds
- 2 Baths
- 1,987 sq. ft.
- Single family
- Active
Upcoming open houses
- Sat, Aug 2201:00 pm - 02:00 pm
Listed by: rachel robertson, robbie robertson
Office: windermere group one/tri-cities
MLS#:295609
Source:WA_PRMLS
Price summary
- Price:$374,900
- Price per sq. ft.:$188.68
About this home
MLS# 295609 With Highlands Grange Park right beyond the backyard, 4617 W 14th Ave offers something hard to find: green space just outside your door, a flexible floor plan and comfortable one-level living. This 3-bedroom, 2-bath Kennewick home is filled with natural light and offers multiple spaces to gather, relax and make your own. Step inside to a charming sunken living room featuring a cozy fireplace, a large picture window and built-in shelving. Just beyond, the dedicated dining area is bright and spacious, while a second living room offers even more room to entertain, unwind or enjoy views toward the backyard. Sliding glass doors bring in additional light and provide easy access outside. The backyard is also a treat for anyone who enjoys fresh-picked fruit. Established plum, peach and persimmon trees, along with productive grapevines and currants, offer generous seasonal harvests, while honeysuckle and hibiscus add even more color and charm to the landscape. The garage has been converted into a generous flex space, perfect for a home office, gym, playroom, hobby room or additional living area, and could easily be converted back into a garage if desired. The kitchen appliances stay with the home for added convenience. Outside, enjoy a backyard that backs to Highlands Grange Park and the Mid-Columbia Library, giving the property an open, spacious feel with recreation just steps away. RV parking provides additional room for a trailer, recreational toys or extra vehicles. With two living spaces, a fireplace, abundant natural light, flexible bonus space, RV parking, the library just a stroll away, productive fruit trees and vines, and a park practically in the backyard, this home offers an incredible amount of versatility in a convenient Kennewick location....
Contact an agent
Home facts
- Year built:1977
- Subdivision & Development:TUMBLEWEED TERR
- Listing ID #:295609
- Added:1 day(s) ago
- Updated:August 16, 2026 at 10:50 AM
Rooms and interior
- Bedrooms:3
- Total bathrooms:2
- Full bathrooms:2
- Flooring:Carpet, Laminate, Wood
- Dining Description:Dining - Kitchen/Combo
- Kitchen Description:Dining - Kitchen/Combo, Dishwasher, Garbage Disposal, Range/Oven, Refrigerator
- Bedroom Description:Master - Main Level
- Living area:1,987 sq. ft.
Structure and exterior
- Roof:Composition Shingle
- Year built:1977
- Building area:1,987 sq. ft.
- Lot area:0.23 Acres
- Construction Materials:Composition, Lap
- Exterior Features:Fencing/Enclosed, Irrigation, Patio/Covered
- Foundation Description:Concrete, Crawl Space
- Levels:1 Story
Utilities
- Water:Water - Public
- Sewer:Sewer - Connected
Finances and disclosures
- Price:$374,900
- Price per sq. ft.:$188.68
- Tax amount:$2
Features and amenities
- Amenities:Ceiling Fan(s), Drapes/Curtains/Blinds, Extra Storage
Parking
- Parking description:Off Street Spaces
New listings near 4617 W 14th Ave
- New
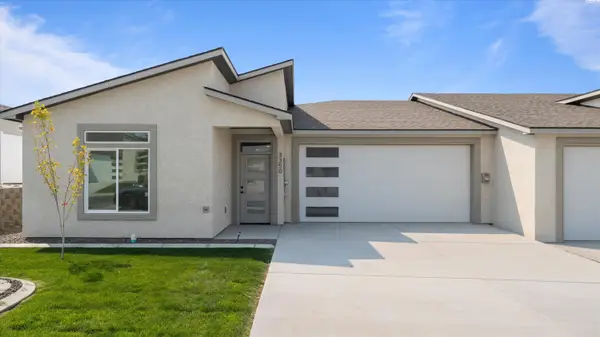 $459,990Active3 beds 2 baths1,789 sq. ft.
3350 S Nelson St, Kennewick, WA 99338
MLS# 295605Listed by: SL NUXALL REAL ESTATE SERVICES - New
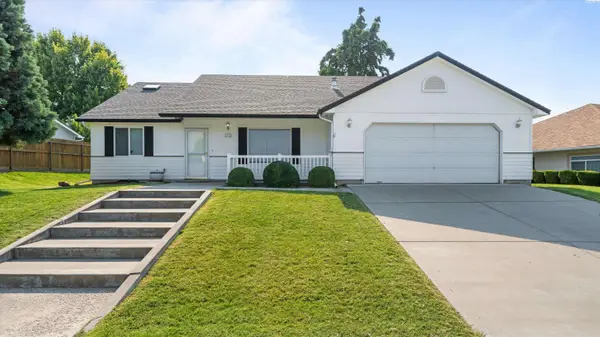 $415,000Active3 beds 2 baths1,436 sq. ft.
1714 S Kent, Kennewick, WA 99337
MLS# 295606Listed by: CELSKI & ASSOCIATES, INC. 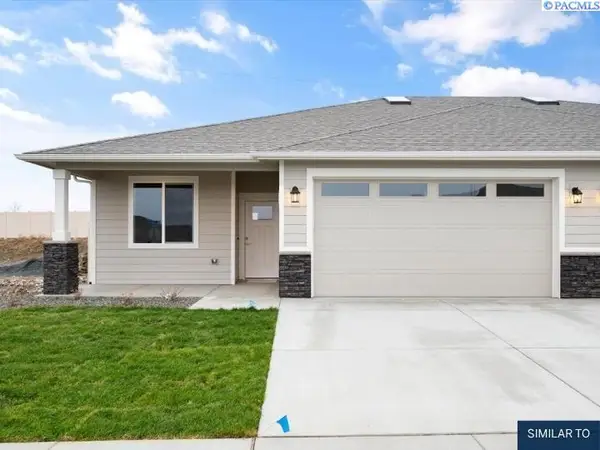 $400,000Pending3 beds 2 baths1,295 sq. ft.
7077 W 38th Ave, Kennewick, WA 99338
MLS# 295603Listed by: RETTER AND COMPANY SOTHEBY'S- New
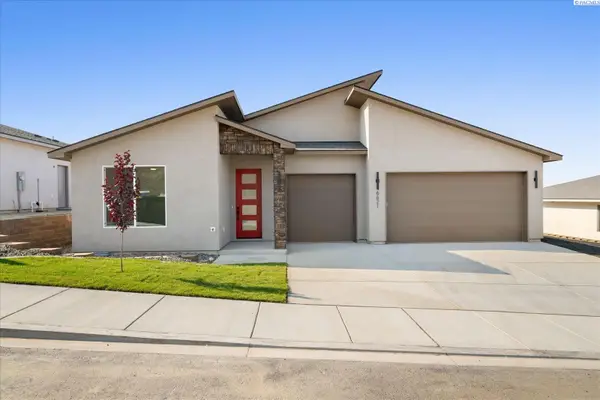 $475,000Active3 beds 2 baths1,493 sq. ft.
6621 W 27th Ave, Kennewick, WA 99338
MLS# 295600Listed by: WINDERMERE GROUP ONE/TRI-CITIES - New
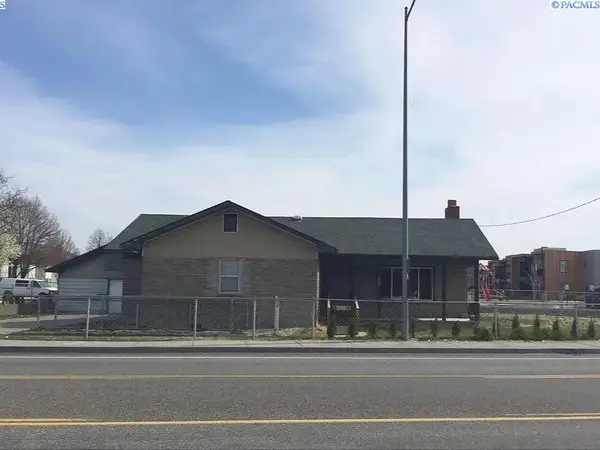 $395,000Active3 beds 2 baths1,996 sq. ft.
408 N Volland, Kennewick, WA 99336
MLS# 295597Listed by: COLDWELL BANKER TOMLINSON - Open Sun, 11am to 1pmNew
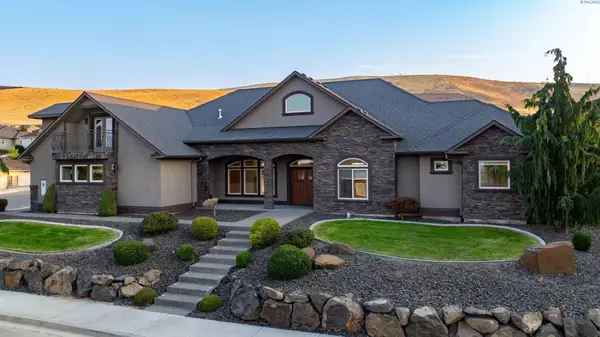 $1,100,000Active5 beds 5 baths4,232 sq. ft.
2303 W 49th Ave, Kennewick, WA 99337
MLS# 295583Listed by: RE/MAX NORTHWEST REALTORS - Open Sun, 12 to 4pmNew
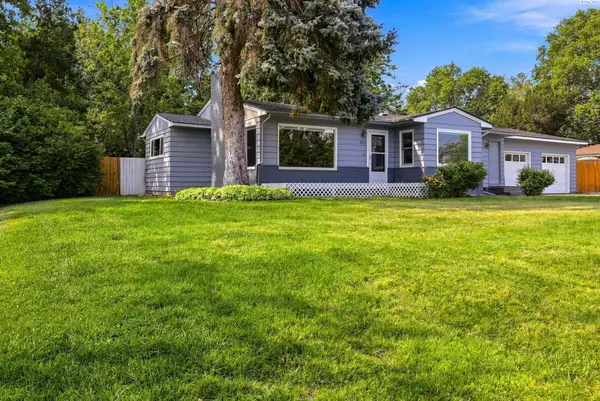 $449,650Active5 beds 3 baths3,056 sq. ft.
1613 W 9th Ave, Kennewick, WA 99336-5228
MLS# 295589Listed by: COLDWELL BANKER TOMLINSON - New
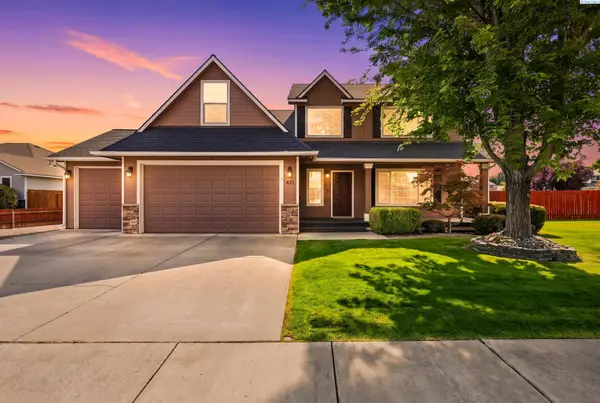 $544,900Active4 beds 3 baths2,285 sq. ft.
621 S Young Ct, Kennewick, WA 99336
MLS# 295591Listed by: PAHLISCH REAL ESTATE, INC. - New
 Listed by ERA$1,925,000Active4 beds 5 baths4,604 sq. ft.
93006 E Chelsea Road, Kennewick, WA 99338
MLS# 2568930Listed by: IMAGINE REALTY GRP ERA POWERED


Protect your home and budget from life's surprises with an Assurant Home Warranty, backed by a partner that supports you through every step of homeownership. Explore Plans.
© 2023 - 2026 ERA Franchise Systems LLC. All rights reserved. ERA Franchise Systems LLC fully supports the principles of the Fair Housing Act and the Equal Opportunity Act. ERA, ERA Real Estate powered, and their respective logos are registered service marks of ERA Franchise Systems LLC. Each office is independently owned and operated.