
5101 W 20th Ave, Kennewick, WA 99338
Local realty services provided by:ERA Skyview Realty
5101 W 20th Ave,Kennewick, WA 99338
$1,350,000
- 4 Beds
- 5 Baths
- 4,098 sq. ft.
- Single family
- Active
Upcoming open houses
- Sun, Aug 1611:00 am - 02:00 pm
Listed by: chloe butterworth
Office: century 21-tri-cities
MLS#:295565
Source:WA_PRMLS
Price summary
- Price:$1,350,000
- Price per sq. ft.:$329.43
About this home
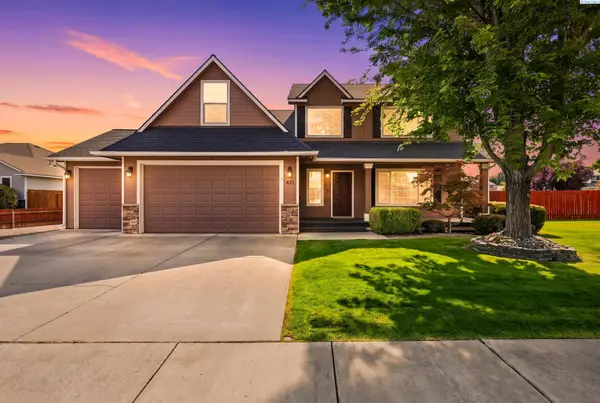
MLS# 295565 Welcome to an extraordinary lifestyle in Union West, Kennewick’s prestigious Street of Dreams neighborhood. Here, luxury meets resort-style living, with an exceptional backyard retreat centered around a stunning private pool and spaces designed to make every day feel like a getaway. This extraordinary home offers over 4,000 sq ft with 4 bedrooms, 3 full & 2 half baths, and a 3-car garage. Step inside to a light-filled interior featuring vaulted ceilings, wood-encased windows, custom millwork, oak flooring, Karastan wool carpeting, double glass doors to the backyard, and a stunning floor-to-ceiling dual-sided fireplace connecting the living area and kitchen. The spectacular chef’s kitchen is designed for entertaining, with a large gathering island, quartz counters, custom cabinetry, built-in buffet, 2 full-size sinks, large pantry, and premium Dacor appliances including a 6-burner gas range, hood, warming drawer, microwave, and 2 dishwashers, plus a Sub-Zero French-door refrigerator/freezer. The adjacent dining area features a gorgeous custom chandelier and easy patio access. The main level includes a spacious laundry room, powder bath, guest suite, and luxurious owner’s suite with a custom closet and private bath featuring dual vanities, heated floors, tiled shower, and soaking tub. Upstairs offers a large flex/bonus room, 2 additional bedrooms, full bath, and abundant storage. Additional features include 2 HVAC systems, built-in bookcases, central vac, and 2 water heaters. Your private backyard retreat features a covered patio, fire pit, lush landscaping, raised garden beds, full fencing, and an impressive 16x35 gunite pool with Shellock paver surround, in-floor cleaning, Bluetooth automation, cartridge filtration, chemical automation with salt generator, and automatic cover. A charming pool house with half bath completes the outdoor oasis. Enjoy a prime location near schools, shopping, dining, Highlands Grange Park, library, Southridge Sports Complex, and medical services. A truly exceptional home where luxury, craftsmanship, and resort-style living come together!...
Contact an agent
Home facts
- Year built:2014
- Subdivision & Development:UNION WEST
- Listing ID #:295565
- Added:1 day(s) ago
- Updated:August 16, 2026 at 12:26 AM
Rooms and interior
- Bedrooms:4
- Total bathrooms:5
- Full bathrooms:3
- Half bathrooms:2
- Flooring:Carpet, Tile, Wood
- Dining Description:Dining - Kitchen/Combo
- Bathrooms Description:Bath - Master
- Kitchen Description:Cook Top, Dining - Kitchen/Combo, Dishwasher, Garbage Disposal, Instant Hot Water, Kitchen Island, Microwave Oven, Oven, Pantry, Range, Refrigerator
- Bedroom Description:Master - Main Level, Walk In Closet(s)
- Living area:4,098 sq. ft.
Structure and exterior
- Roof:Composition Shingle, Metal
- Year built:2014
- Building area:4,098 sq. ft.
- Lot area:0.42 Acres
- Construction Materials:Concrete Board, Lap, Rock, Wood Frame
- Exterior Features:Irrigation, Patio/Open
- Foundation Description:Concrete
- Levels:2 Story
Utilities
- Water:Water - Public
- Sewer:Sewer - Connected
Finances and disclosures
- Price:$1,350,000
- Price per sq. ft.:$329.43
- Tax amount:$8
Features and amenities
- Laundry features:Room - Laundry
- Amenities:Ceiling - Vaulted, Drapes/Curtains/Blinds, Extra Storage, French Doors, Security System, Utilities in Garage
- Pool features:Gunite/Concrete, In Ground
Parking
- Parking description:3 Car, Attached, Door Opener, Finished
- Garage spaces:3
New listings near 5101 W 20th Ave
- Open Sat, 1 to 2pmNew
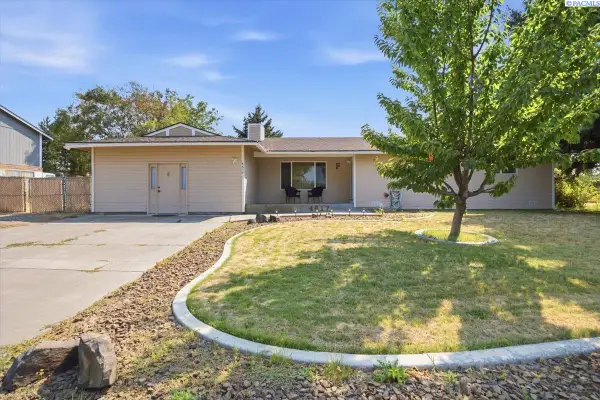 $374,900Active3 beds 2 baths1,987 sq. ft.
4617 W 14th Ave, Kennewick, WA 99338-1720
MLS# 295609Listed by: WINDERMERE GROUP ONE/TRI-CITIES - New
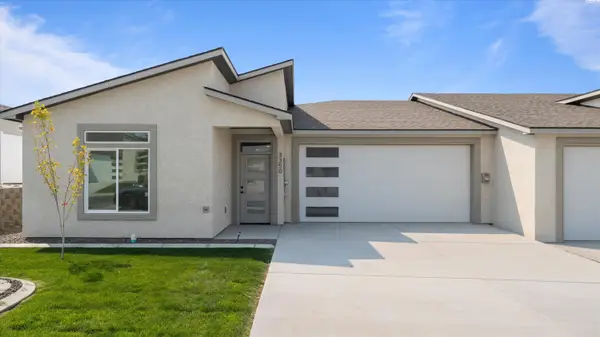 $459,990Active3 beds 2 baths1,789 sq. ft.
3350 S Nelson St, Kennewick, WA 99338
MLS# 295605Listed by: SL NUXALL REAL ESTATE SERVICES - New
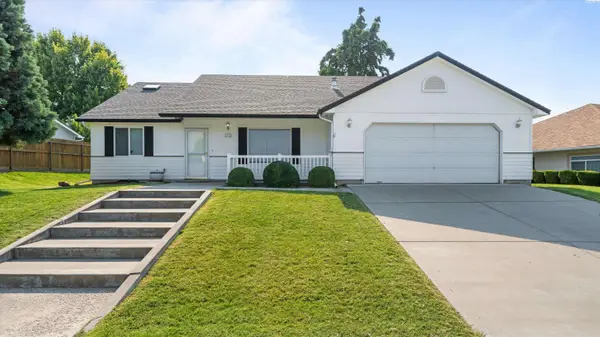 $415,000Active3 beds 2 baths1,436 sq. ft.
1714 S Kent, Kennewick, WA 99337
MLS# 295606Listed by: CELSKI & ASSOCIATES, INC. 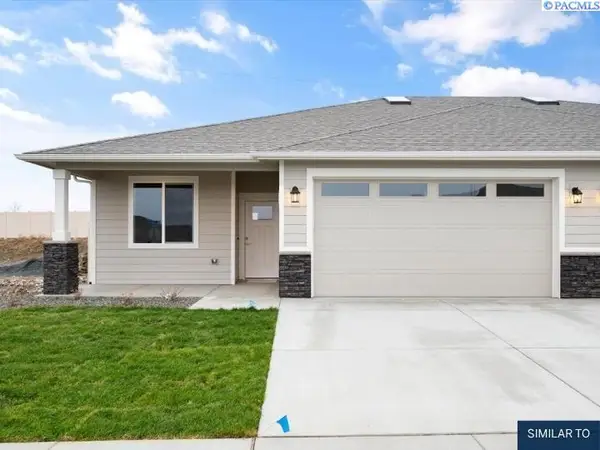 $400,000Pending3 beds 2 baths1,295 sq. ft.
7077 W 38th Ave, Kennewick, WA 99338
MLS# 295603Listed by: RETTER AND COMPANY SOTHEBY'S- New
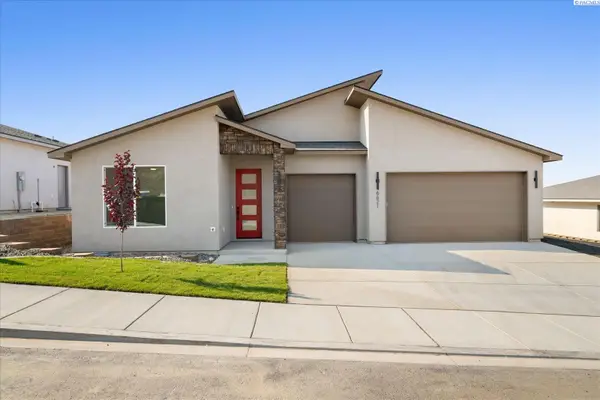 $475,000Active3 beds 2 baths1,493 sq. ft.
6621 W 27th Ave, Kennewick, WA 99338
MLS# 295600Listed by: WINDERMERE GROUP ONE/TRI-CITIES - New
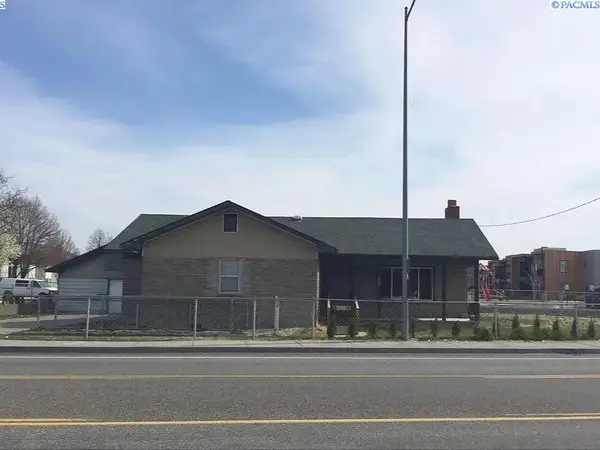 $395,000Active3 beds 2 baths1,996 sq. ft.
408 N Volland, Kennewick, WA 99336
MLS# 295597Listed by: COLDWELL BANKER TOMLINSON - Open Sun, 11am to 1pmNew
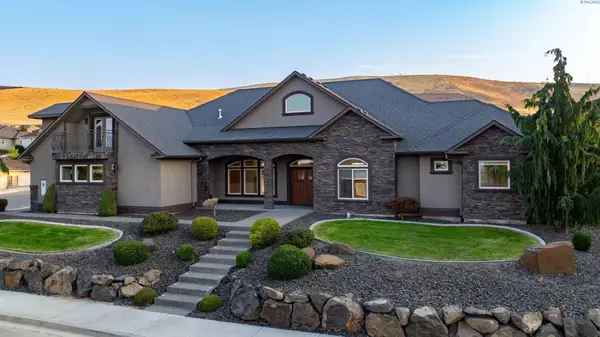 $1,100,000Active5 beds 5 baths4,232 sq. ft.
2303 W 49th Ave, Kennewick, WA 99337
MLS# 295583Listed by: RE/MAX NORTHWEST REALTORS - Open Sun, 12 to 4pmNew
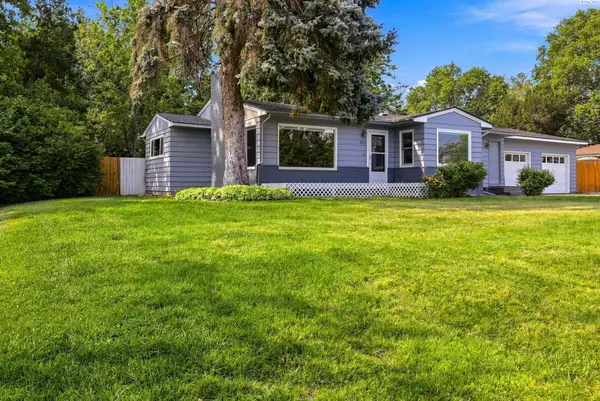 $449,650Active5 beds 3 baths3,056 sq. ft.
1613 W 9th Ave, Kennewick, WA 99336-5228
MLS# 295589Listed by: COLDWELL BANKER TOMLINSON - New
 $544,900Active4 beds 3 baths2,285 sq. ft.
621 S Young Ct, Kennewick, WA 99336
MLS# 295591Listed by: PAHLISCH REAL ESTATE, INC. - New
 Listed by ERA$1,925,000Active4 beds 5 baths4,604 sq. ft.
93006 E Chelsea Road, Kennewick, WA 99338
MLS# 2568930Listed by: IMAGINE REALTY GRP ERA POWERED


Protect your home and budget from life's surprises with an Assurant Home Warranty, backed by a partner that supports you through every step of homeownership. Explore Plans.
© 2023 - 2026 ERA Franchise Systems LLC. All rights reserved. ERA Franchise Systems LLC fully supports the principles of the Fair Housing Act and the Equal Opportunity Act. ERA, ERA Real Estate powered, and their respective logos are registered service marks of ERA Franchise Systems LLC. Each office is independently owned and operated.