
5658 S Newport Pl, Kennewick, WA 99337
Local realty services provided by:ERA Skyview Realty
5658 S Newport Pl,Kennewick, WA 99337
$685,000
- 4 Beds
- 4 Baths
- 2,494 sq. ft.
- Single family
- Active
Listed by: dara pena
Office: coldwell banker tomlinson
MLS#:297087
Source:WA_PRMLS
Price summary
- Price:$685,000
- Price per sq. ft.:$274.66
About this home
MLS# 297087 TIMELESS ELEGANCE MEETS MODERN LUXURY!Experience refined living in this stunning 2023-built residence, where sophisticated design, exceptional craftsmanship, and luxurious finishes come together effortlessly. Offering 4 spacious bedrooms, 4 bathrooms, and a 3-car garage, this immaculate home is designed to impress.A grand foyer with soaring ceilings welcomes you into an elegant open-concept layout filled with natural light. Expansive windows frame beautiful views, while a statement fireplace and custom built-ins elevate the living space. The exquisite chef-inspired kitchen showcases quartz countertops, custom cabinetry, an oversized island, and a spacious walk-in pantry with butcher block countertops.Retreat to the luxurious primary suite, featuring a spa-inspired bathroom with a freestanding soaking tub, an oversized floor-to-ceiling tiled shower with dual rainfall showerheads, elegant double vanities, and a generous walk-in closet. A private junior suite offers additional comfort and privacy.Thoughtfully appointed with custom lighting, elegant flooring throughout with no carpet, abundant storage, and a spacious laundry room, every detail reflects quality and sophistication.Step outside to beautifully landscaped grounds, a fully enclosed block fence with a custom gate, and an expansive covered patio overlooking picturesque views an exceptional setting for entertaining or unwinding.Better than new! Meticulously maintained, beautifully upgraded, and complete with all appliances, this remarkable residence offers the luxury of new construction without the wait.A home of distinction, designed for those who appreciate the finer things in life....
Contact an agent
Home facts
- Year built:2023
- Subdivision & Development:SUNRISE RIDGE
- Listing ID #:297087
- Added:1 day(s) ago
- Updated:October 09, 2026 at 02:58 AM
Rooms and interior
- Bedrooms:4
- Total bathrooms:4
- Full bathrooms:3
- Half bathrooms:1
- Flooring:Vinyl
- Kitchen Description:Dishwasher, Refrigerator
- Living area:2,494 sq. ft.
Heating and cooling
- Cooling:Central Air
- Heating:Central
- Central air:Yes
Structure and exterior
- Roof:Composition
- Year built:2023
- Building area:2,494 sq. ft.
- Lot area:0.28 Acres
- Construction Materials:Stucco
- Exterior Features:Fenced
- Foundation Description:Slab
- Levels:1 Story
Utilities
- Water:Public, Water Available
Finances and disclosures
- Price:$685,000
- Price per sq. ft.:$274.66
- Tax amount:$4,584 (2026)
Features and amenities
- Appliances:Dishwasher, Dryer, Refrigerator, Washer, Water Softener
- Laundry features:Dryer, Washer
Parking
- Parking description:3 Car, Attached
New listings near 5658 S Newport Pl
- Coming Soon
 $55,000First Look4 beds 2 baths968 sq. ft.
3407 W Hood Avenue #22, Kennewick, WA 99336
MLS# 2589123Listed by: EXP REALTY
- New
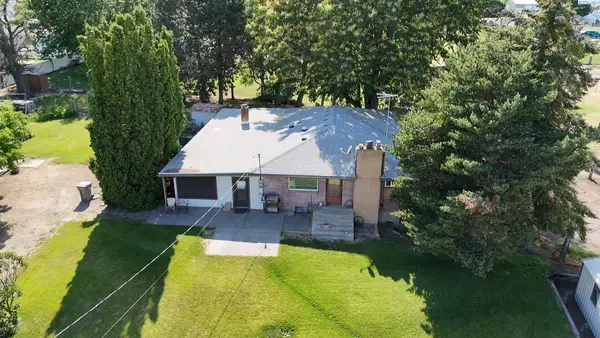 $575,000Active3 beds 3 baths5,951 sq. ft.
302 E 23rd Ave, Kennewick, WA 99337
MLS# 297090Listed by: WINDERMERE GROUP ONE/TRI-CITIES  $240,000Pending3 beds 2 baths1,344 sq. ft.
24104 S Haney Rd, Kennewick, WA 99337
MLS# 297082Listed by: EXIT REALTY TRI-CITIES LIFE- Open Sat, 11:30am to 1pmNew
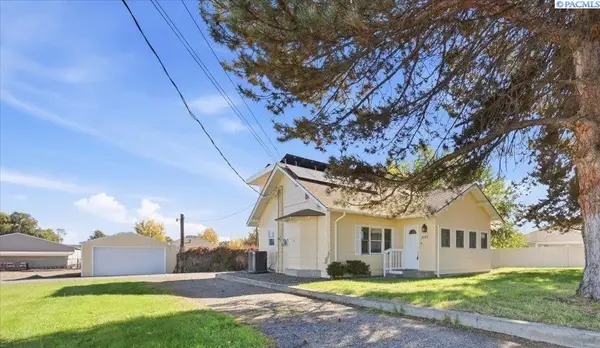 $445,000Active4 beds 2 baths1,998 sq. ft.
2103 S Washington St, Kennewick, WA 99337
MLS# 297078Listed by: WINDERMERE GROUP ONE/TRI-CITIES - New
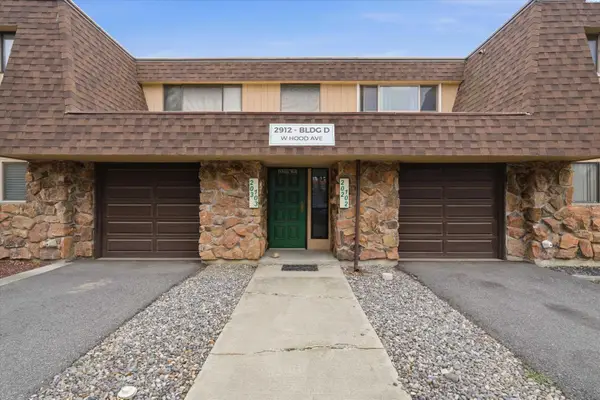 $219,900Active2 beds 2 baths1,275 sq. ft.
2912 W Hood Ave #D-103, Kennewick, WA 99336
MLS# 297085Listed by: HOMESMART ELITE BROKERS - New
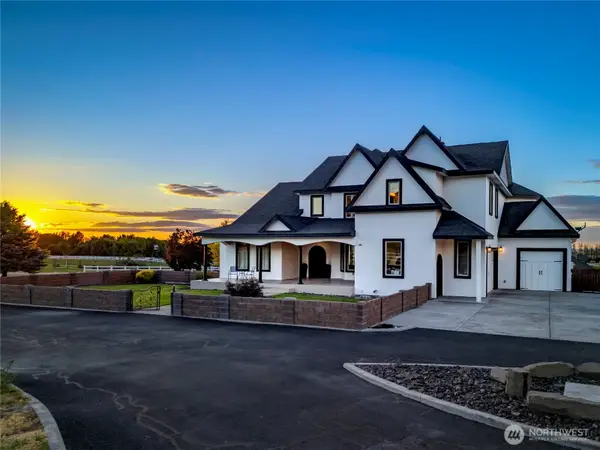 $1,244,000Active6 beds 7 baths6,704 sq. ft.
37503 S Hawks Tree Pr Se, Kennewick, WA 99337
MLS# 2591473Listed by: CENTURY 21 TRI-CITIES - New
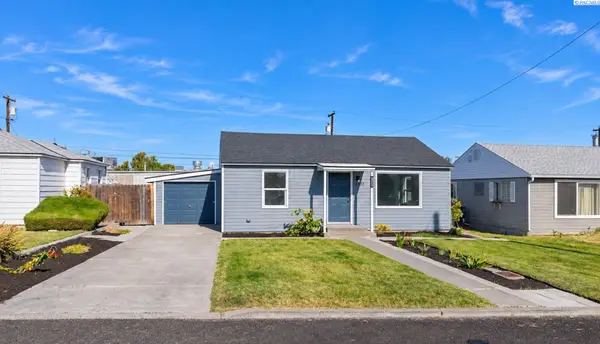 $285,000Active2 beds 1 baths720 sq. ft.
2202 W 5th Avenue, Kennewick, WA 99336
MLS# 297073Listed by: KENMORE TEAM - Open Sat, 1 to 3pmNew
 $675,000Active4 beds 3 baths2,292 sq. ft.
101105 E Vaca Rd, Kennewick, WA 99338
MLS# 297074Listed by: KRISTA HOPKINS HOMES/ RE/ MAX NW - Open Sat, 10am to 12pmNew
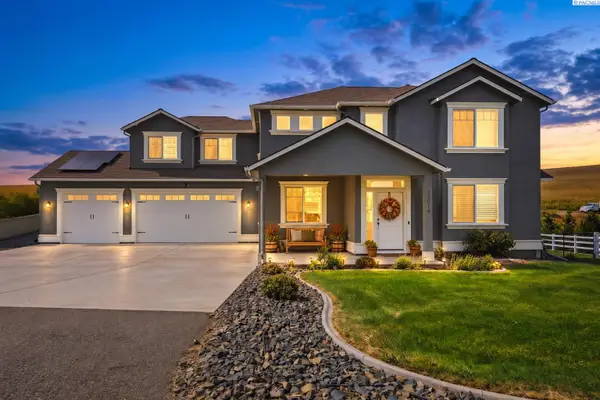 $699,000Active5 beds 3 baths2,747 sq. ft.
15014 Grandview Lane, Kennewick, WA 99338
MLS# 297076Listed by: RE/MAX NORTHWEST REALTORS


Protect your home and budget from life's surprises with an Assurant Home Warranty, backed by a partner that supports you through every step of homeownership. Explore Plans.
© 2023 - 2026 ERA Franchise Systems LLC. All rights reserved. ERA Franchise Systems LLC fully supports the principles of the Fair Housing Act and the Equal Opportunity Act. ERA, ERA Real Estate powered, and their respective logos are registered service marks of ERA Franchise Systems LLC. Each office is independently owned and operated.