
5105 S Bermuda Rd, Kennewick, WA 99338
Local realty services provided by:ERA Skyview Realty
Listed by: monica brown
Office: retter and company sotheby's
MLS#:297918
Source:WA_PRMLS
Price summary
- Price:$789,900
- Price per sq. ft.:$187.98
About this home
MLS# 297918 Views for days, room for every pursuit, and town just minutes away. Set atop a hill on 2.87 fully irrigated acres in the West Kennewick hills, this 4,202 sq ft two-story home with a walkout lower level sits within the Rancho Reata equestrian community, with Bermuda Trail running right behind the property. Ride, hike, or walk the dogs through sagebrush hillsides and shaded draws without ever loading a trailer. The main level centers on a bright great room, stunning kitchen for entertaining, a formal dining area, and an amazing Trex deck that wraps the home for taking in the scenery. The kitchen features solid hardwood floors, custom cabinetry, double ovens, a breakfast bar, a pantry, and a garden window overlooking the pasture & beautiful views. You'll also find 2 bedrooms, a full bath with skylight, den, and a large laundry room complete this floor. The entire top floor, The Crow's Nest, is the primary suite with beautiful windows that frame some of the best views in Kennewick, and the bath offers double sinks, a soaking tub, and gorgeous tiled shower.The walkout lower level opens up multigenerational living options with its own kitchen, family room, bedroom, bath, second laundry room, and flex space, ideal for extended family, long-term guests, a home business or just room for your family to spread out. The 5-bay shop, built in 2008, is a true standout. One bay converted 1/2 the bay to a great tack room and storage, w/the second 1/2 of the bay offering flex space for a home gym or office, and you'll also find a half bath, power to RV hookup, and garage door openers on every bay. Animals are well cared for with two pastures/paddocks, a covered shelter in one, and a chicken coop with electrical. Everything is irrigated and thoughtfully designed for the farm and animal lifestyle. Outside, mature trees provide plenty of shade around a plumbed water feature, hot tub area, firepit, and a great BBQ and entertaining space. The sloping lawn is made for slip and slides in summer and sledding in winter. This property has hosted events and weddings through the years making it a stunning setting for gatherings and celebrations. Peace of mind comes with a new roof (2022), new exterior paint (2023), new gutters, and two water heaters. Whether you're bringing animals, dreaming of a small homestead, or simply want space and quiet with conveniences close by, this property offers it all. Additional pics on property website - ask your agent to send you the link....
Contact an agent
Home facts
- Year built:1996
- Subdivision & Development:Kennewick West
- Listing ID #:297918
- Added:1 day(s) ago
- Updated:November 18, 2026 at 02:31 PM
Rooms and interior
- Bedrooms:4
- Total bathrooms:4
- Full bathrooms:2
- Half bathrooms:1
- Flooring:Carpet, Slate, Tile, Wood
- Kitchen Description:Cooktop, Dishwasher, Microwave, Oven, Range/Oven
- Basement:Yes
- Basement Description:Finished, Inside Entrance, Majority, Outside Entrance, Windows - Egress
- Living area:4,202 sq. ft.
Heating and cooling
- Cooling:Heat Pump
- Heating:Heat Pump
Structure and exterior
- Roof:Composition
- Year built:1996
- Building area:4,202 sq. ft.
- Lot area:2.87 Acres
- Lot Features:Animals Allowed
- Construction Materials:Stucco
- Exterior Features:Balcony, Cabana, Chicken Coop, Corral/Arena, Fence/Partial, Fenced, Irrigation System, Lighting, Livestock Run In, Shed(s), Storage, Workshop
- Foundation Description:Concrete Perimeter, Crawl Space
- Levels:2 Story
Utilities
- Sewer:Community Sewer, Septic
Finances and disclosures
- Price:$789,900
- Price per sq. ft.:$187.98
- Tax amount:$5,716 (2026)
Features and amenities
- Appliances:Central Vacuum, Cooktop, Dishwasher, Microwave, Oven, Range/Oven, Water Heater
- Amenities:Raised Ceiling(s), Skylight(s), Storage, Utility Room, Utility Sink
Parking
- Parking description:4 Car, Detached, Garage Door Opener, Off Street, RV Access/Parking, RV Carport, Workshop in Garage
New listings near 5105 S Bermuda Rd
- New
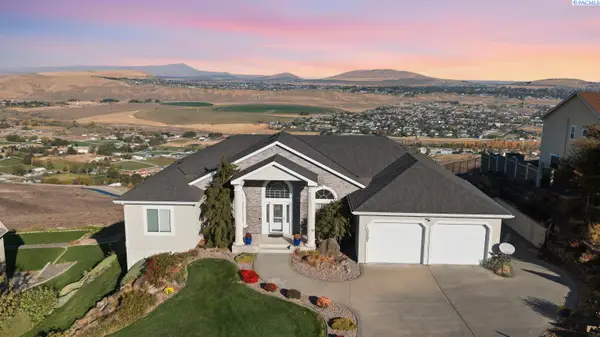 $945,000Active5 beds 3 baths3,942 sq. ft.
103302 E Tripple Vista Dr., Kennewick, WA 99338
MLS# 297940Listed by: HOMESMART ELITE BROKERS - Open Sat, 10am to 11:30pmNew
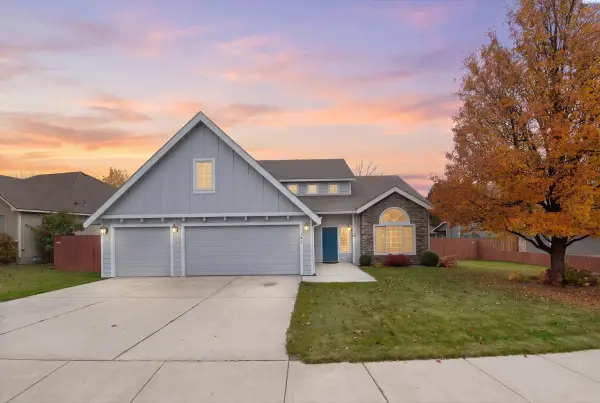 $499,900Active4 beds 3 baths2,410 sq. ft.
108 S Louisiana St., Kennewick, WA 99336
MLS# 297923Listed by: RETTER AND COMPANY SOTHEBY'S - New
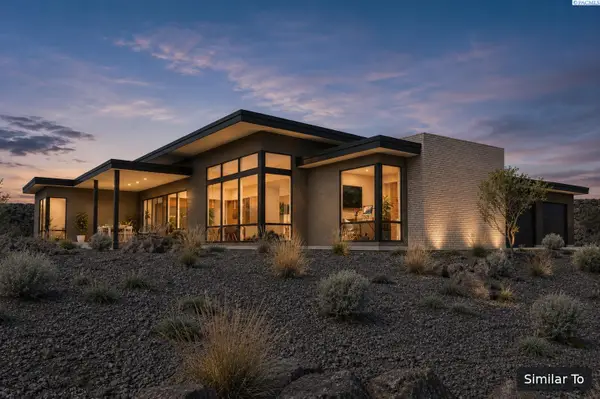 $1,440,000Active4 beds 3 baths2,964 sq. ft.
2235 S Alaska Street, Kennewick, WA 99338
MLS# 297919Listed by: WINDERMERE GROUP ONE/TRI-CITIES - New
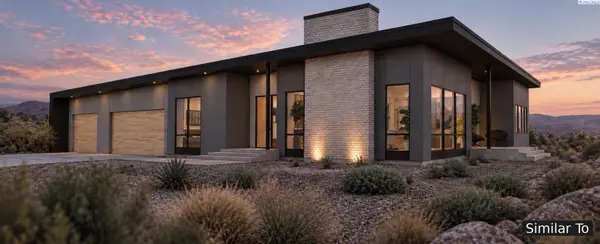 $1,430,000Active4 beds 3 baths2,816 sq. ft.
2258 S Alaska Street, Kennewick, WA 99338
MLS# 297920Listed by: WINDERMERE GROUP ONE/TRI-CITIES - New
 $240,000Active0.38 Acres
Lot 5 W 56th Ave, Kennewick, WA 99337
MLS# 297905Listed by: COMMUNITY REAL ESTATE GROUP / KWSP - New
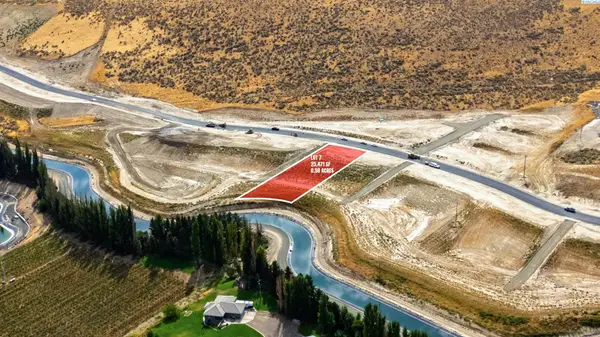 $240,000Active0.38 Acres
Lot 7 W 56th Ave, Kennewick, WA 99337
MLS# 297906Listed by: COMMUNITY REAL ESTATE GROUP / KWSP - New
 $245,000Active0.38 Acres
Lot 23 W 56th Ave, Kennewick, WA 99337
MLS# 297908Listed by: COMMUNITY REAL ESTATE GROUP / KWSP - New
 $255,000Active0.38 Acres
Lot 24 W 56th Ave, Kennewick, WA 99337
MLS# 297909Listed by: COMMUNITY REAL ESTATE GROUP / KWSP - New
 $240,000Active0.38 Acres
Lot 6 W 56th Ave, Kennewick, WA 99337
MLS# 297910Listed by: COMMUNITY REAL ESTATE GROUP / KWSP


Protect your home and budget from life's surprises with an Assurant Home Warranty, backed by a partner that supports you through every step of homeownership. Explore Plans.
© 2023 - 2026 ERA Franchise Systems LLC. All rights reserved. ERA Franchise Systems LLC fully supports the principles of the Fair Housing Act and the Equal Opportunity Act. ERA, ERA Real Estate powered, and their respective logos are registered service marks of ERA Franchise Systems LLC. Each office is independently owned and operated.