
108 S Louisiana St., Kennewick, WA 99336
Local realty services provided by:ERA Skyview Realty
108 S Louisiana St.,Kennewick, WA 99336
$499,900
- 4 Beds
- 3 Baths
- 2,592 sq. ft.
- Single family
- Active
Upcoming open houses
- Sat, Nov 2110:00 am - 11:30 pm
Listed by: john mower
Office: retter and company sotheby's
MLS#:297923
Source:WA_PRMLS
Price summary
- Price:$499,900
- Price per sq. ft.:$192.86
About this home
MLS# 297923 FALL in love with all the space this Hansen Park home has to offer! With 4 bedrooms, 2.5 bathrooms, a main-level primary suite, and not one, but THREE separate living spaces, this home offers the perfect blend of room to spread out and cozy spaces to make your own. The thoughtfully designed floor plan offers incredible flexibility, whether you're looking for places to gather, entertain, work, or simply unwind. Elevated ceilings in the main living areas create an open, airy feel, while the family room features a cozy gas fireplace and direct access to the covered back patio. Tucked away on the main level, the spacious primary suite offers a private retreat separate from the upstairs bedrooms, complete with a soaking tub, dual vanities, private water closet, and generous walk-in closet. Upstairs, the possibilities really open up! An expansive bonus room is ready to become your dream movie theater, game room, playroom, or whatever fits your lifestyle. The oversized landing provides yet another versatile space, perfect for a home office or reading nook. With so many distinct living areas, there's truly a place for everyone! Outside, you'll find a generously sized, flat, fully fenced backyard with plenty of room to play, entertain, garden, or simply enjoy the outdoors. A covered patio and dedicated garden bed area add even more opportunities to make this space your own. And the best part? This home is truly move-in ready! All appliances stay, including the refrigerator, washer, and dryer, making your move that much easier. Plus, with a freshly painted exterior in 2026, newer HVAC system, and newer water heater, several of the big-ticket updates have already been taken care of! Located in the desirable Hansen Park neighborhood, you'll enjoy convenient access to nearby parks, walking trails, shopping, and major commuter routes. If you've been searching for a move-in-ready home with room to grow, space to spread out, and endless possibilities to make it your own, this one checks all the boxes. Come see it for yourself!...
Contact an agent
Home facts
- Year built:2004
- Subdivision & Development:Kennewick West
- Listing ID #:297923
- Added:1 day(s) ago
- Updated:November 19, 2026 at 05:42 AM
Rooms and interior
- Bedrooms:4
- Total bathrooms:3
- Full bathrooms:2
- Half bathrooms:1
- Flooring:Carpet, Tile, Wood
- Kitchen Description:Dishwasher, Disposal, Microwave, Range/Oven, Refrigerator
- Living area:2,592 sq. ft.
Heating and cooling
- Cooling:Central Air, Electric, Forced Air, Heat Pump
- Heating:Central, Electric, Forced Air, Furnace, Natural Gas
- Central air:Yes
Structure and exterior
- Roof:Composition
- Year built:2004
- Building area:2,592 sq. ft.
- Lot area:0.25 Acres
- Construction Materials:Lap Siding, Rock
- Exterior Features:Fenced, Irrigation System
- Foundation Description:Crawl Space, Slab
- Levels:2 Story
Utilities
- Water:Public
- Sewer:Sewer Connected
Finances and disclosures
- Price:$499,900
- Price per sq. ft.:$192.86
- Tax amount:$3,557 (2025)
Features and amenities
- Appliances:Dishwasher, Disposal, Dryer, Microwave, Range/Oven, Refrigerator, Washer, Water Heater
- Laundry features:Dryer, Washer
- Amenities:Ceiling Fan(s), Drapes/Blinds, Raised Ceiling(s), Skylight(s), Storage, Vaulted Ceiling(s)
Parking
- Parking description:3 Car, Attached, Finished, Garage Door Opener
New listings near 108 S Louisiana St.
- New
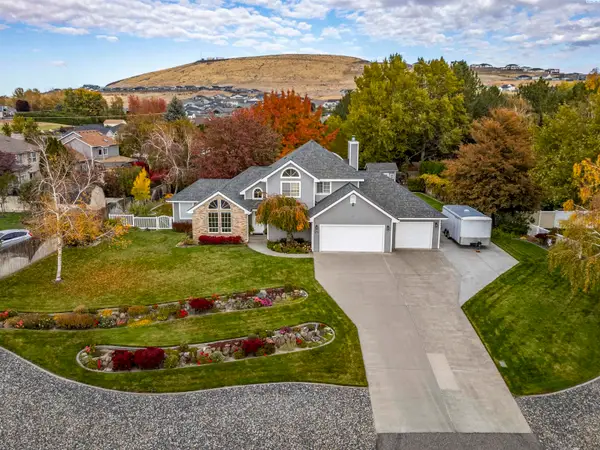 $604,750Active4 beds 3 baths2,410 sq. ft.
276 Jenna Rd, Kennewick, WA 99338
MLS# 297954Listed by: CENTURY 21-TRI-CITIES - New
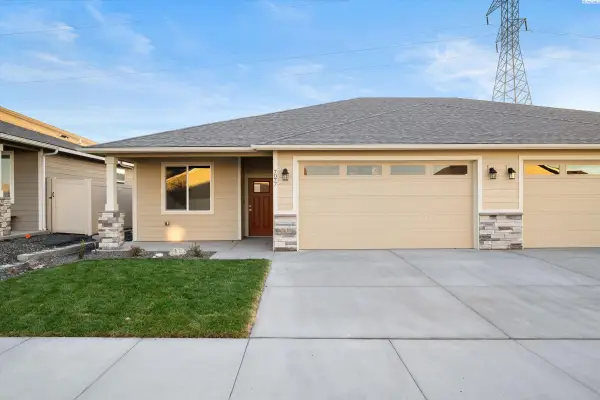 $384,900Active3 beds 2 baths1,295 sq. ft.
7077 W 38th Ave, Kennewick, WA 99338
MLS# 297955Listed by: RETTER AND COMPANY SOTHEBY'S - New
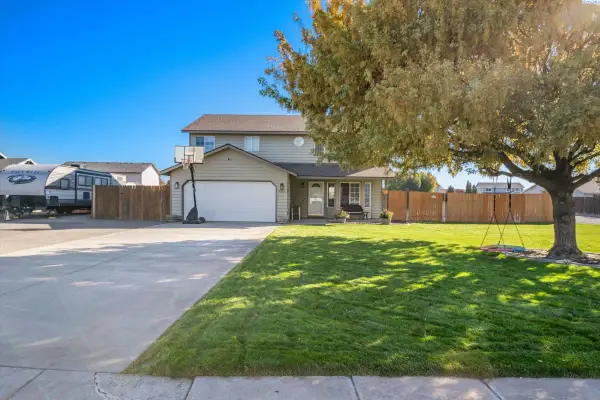 $439,000Active4 beds 3 baths1,938 sq. ft.
4823 S Benton Pl, Kennewick, WA 99337
MLS# 297952Listed by: RETTER AND COMPANY SOTHEBY'S - New
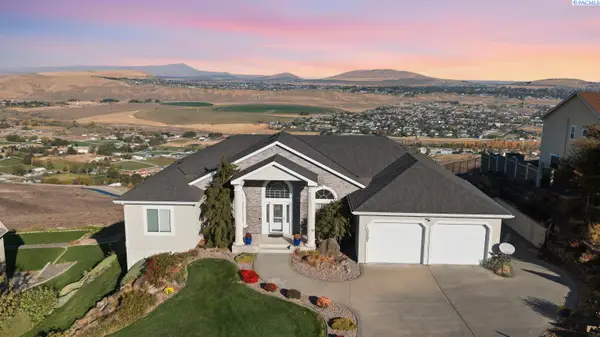 $945,000Active5 beds 3 baths3,942 sq. ft.
103302 E Tripple Vista Dr., Kennewick, WA 99338
MLS# 297940Listed by: HOMESMART ELITE BROKERS - New
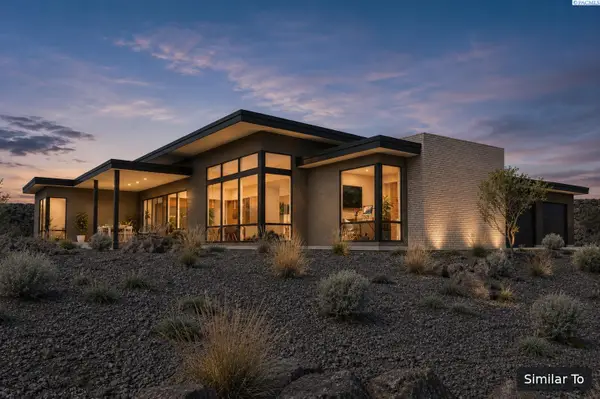 $1,440,000Active4 beds 3 baths2,964 sq. ft.
2235 S Alaska Street, Kennewick, WA 99338
MLS# 297919Listed by: WINDERMERE GROUP ONE/TRI-CITIES - New
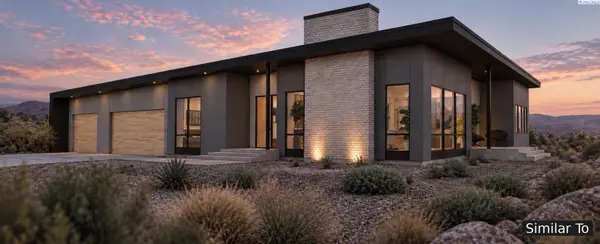 $1,430,000Active4 beds 3 baths2,816 sq. ft.
2258 S Alaska Street, Kennewick, WA 99338
MLS# 297920Listed by: WINDERMERE GROUP ONE/TRI-CITIES - New
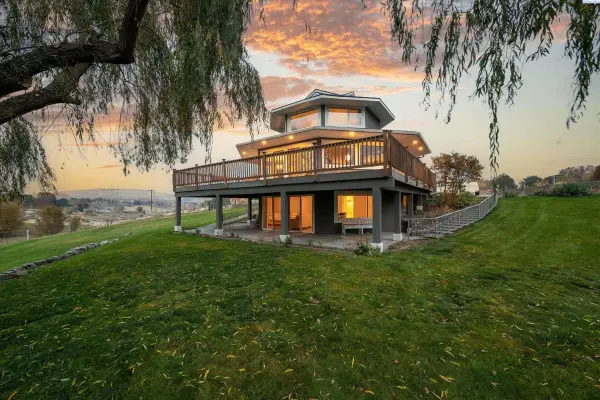 $789,900Active4 beds 4 baths4,202 sq. ft.
5105 S Bermuda Rd, Kennewick, WA 99338
MLS# 297918Listed by: RETTER AND COMPANY SOTHEBY'S - New
 $240,000Active0.38 Acres
Lot 5 W 56th Ave, Kennewick, WA 99337
MLS# 297905Listed by: COMMUNITY REAL ESTATE GROUP / KWSP - New
 $240,000Active0.38 Acres
Lot 7 W 56th Ave, Kennewick, WA 99337
MLS# 297906Listed by: COMMUNITY REAL ESTATE GROUP / KWSP


Protect your home and budget from life's surprises with an Assurant Home Warranty, backed by a partner that supports you through every step of homeownership. Explore Plans.
© 2023 - 2026 ERA Franchise Systems LLC. All rights reserved. ERA Franchise Systems LLC fully supports the principles of the Fair Housing Act and the Equal Opportunity Act. ERA, ERA Real Estate powered, and their respective logos are registered service marks of ERA Franchise Systems LLC. Each office is independently owned and operated.