
5861 & 5865 W 40th Ct, Kennewick, WA 99338
Local realty services provided by:ERA Skyview Realty
5861 & 5865 W 40th Ct,Kennewick, WA 99338
$799,000
- 6 Beds
- 3 Baths
- 2,984 sq. ft.
- Multi-family
- Active
Listed by: jordan barnhill
Office: century 21-tri-cities
MLS#:295573
Source:WA_PRMLS
Price summary
- Price:$799,000
- Price per sq. ft.:$267.76
About this home
MLS# 295573 Welcome to these beautifully designed luxury duplexes by 47 North Custom Homes, where quality craftsmanship meets modern convenience. Together, these two residences offer an exceptional investment opportunity, with each unit featuring just under 1,500 square feet of thoughtfully curated living space, 3 bedrooms, and 2.5 bathrooms. High-end, water-resistant laminate flooring flows throughout the bedrooms, stairs, and main living areas, complemented by elegant tile flooring in all bathrooms. Quartz countertops are featured throughout the kitchens and baths, paired with stainless steel appliances, full-height tile backsplashes, and a stunning combination of painted and stained cabinetry accented with custom crown molding. Wood-wrapped windows and doors add a timeless, upscale finish throughout each residence. Designed for effortless living, both units feature zero-maintenance landscaping and private backyards with pet-resistant turf, providing low-maintenance outdoor spaces for residents to enjoy. Each residence comes fully equipped with appliances, making these duplexes an excellent opportunity for investors seeking turnkey properties, owner-occupants looking to offset their mortgage with rental income, or tenants seeking elevated, low-maintenance living. Ideally located near Bob Olsen Parkway and Southridge High School, the property offers quick freeway access and is just minutes from shopping, dining, parks, schools, and everyday amenities. With two thoughtfully designed residences, quality construction, upscale finishes, and a highly convenient location, this duplex offers the perfect combination of modern luxury, functionality, and investment potential. Photos are of a previously built home and are provided for illustrative purposes....
Contact an agent
Home facts
- Year built:2026
- Subdivision & Development:OTHER
- Listing ID #:295573
- Added:54 day(s) ago
- Updated:October 08, 2026 at 04:28 AM
Rooms and interior
- Bedrooms:6
- Total bathrooms:3
- Bathrooms Description:Bath Off Primary
- Kitchen Description:Dishwasher, Microwave, Range/Oven, Refrigerator
- Living area:2,984 sq. ft.
Heating and cooling
- Cooling:Heat Pump
- Heating:Heat Pump
Structure and exterior
- Roof:Composition
- Year built:2026
- Building area:2,984 sq. ft.
- Construction Materials:Stucco
- Exterior Features:Fencing/Enclosed, Lighting
- Foundation Description:Crawl Space
Utilities
- Water:Public
- Sewer:Sewer Connected
Finances and disclosures
- Price:$799,000
- Price per sq. ft.:$267.76
Features and amenities
- Appliances:Dishwasher, Dryer, Microwave, Range/Oven, Refrigerator, Washer
- Laundry features:Dryer, Washer
- Amenities:Bath Off Primary, Breakfast Bar, Kitchen/Dining Room Combo
Parking
- Parking description:4 Car Garage, Attached, Finished, Garage Door Opener, Off Street
New listings near 5861 & 5865 W 40th Ct
- Coming Soon
 $55,000First Look4 beds 2 baths968 sq. ft.
3407 W Hood Avenue #22, Kennewick, WA 99336
MLS# 2589123Listed by: EXP REALTY
- Open Sat, 12:30 to 1:30pmNew
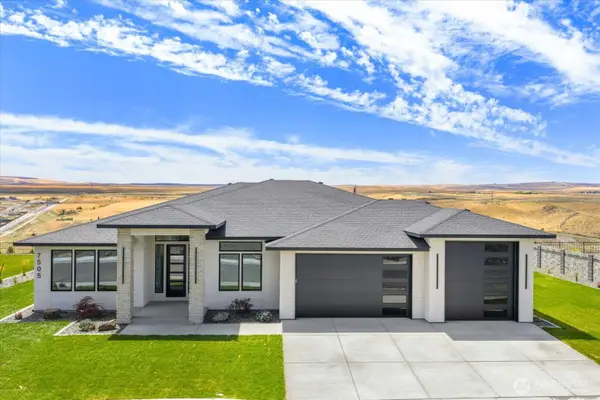 $979,900Active4 beds 3 baths2,536 sq. ft.
7505 W 23rd Avenue, Kennewick, WA 99338
MLS# 2592065Listed by: WINDERMERE GRP ONE TRI-CITIES - New
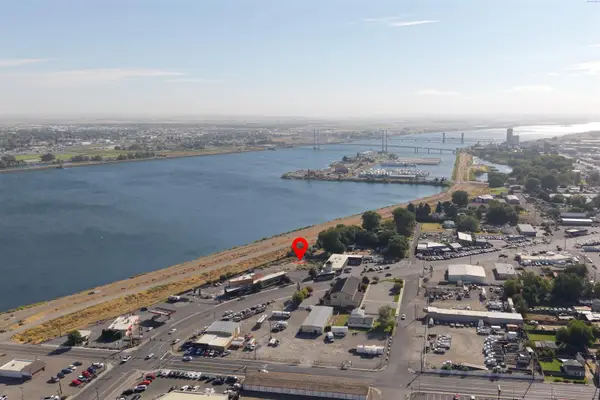 $999,000Active0.53 Acres
627 N Everett Street, Kennewick, WA 99336
MLS# 297049Listed by: CENTURY 21-TRI-CITIES - New
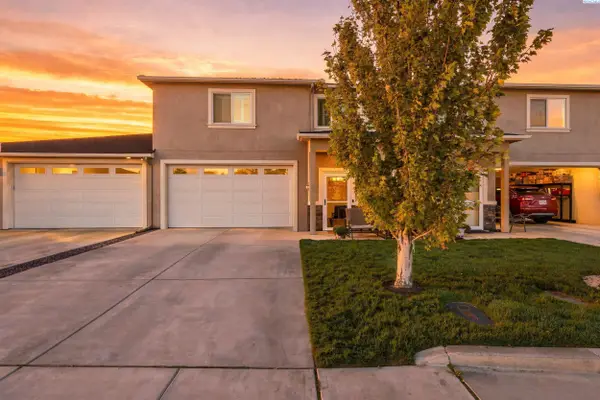 $425,000Active4 beds 3 baths2,262 sq. ft.
1018 S Elma St, Kennewick, WA 99338
MLS# 297031Listed by: COLDWELL BANKER TOMLINSON - New
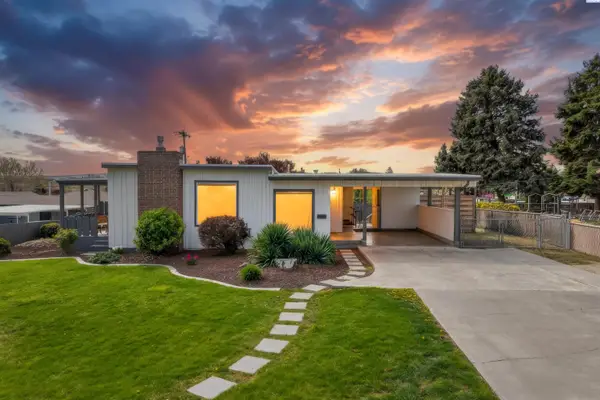 $429,000Active4 beds 3 baths2,200 sq. ft.
2409 W Albany, Kennewick, WA 99336
MLS# 297039Listed by: COLDWELL BANKER TOMLINSON - New
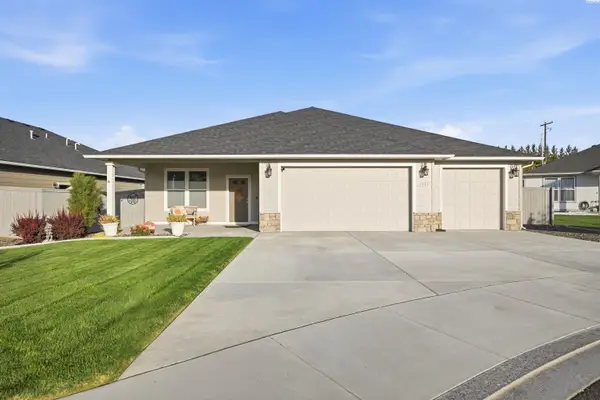 $549,900Active4 beds 2 baths2,001 sq. ft.
3615 S Palouse Court, Kennewick, WA 99337
MLS# 297048Listed by: DK BAIN REAL ESTATE, INC. - New
 $435,000Active3 beds 2 baths1,660 sq. ft.
5821 W 17th Ave, Kennewick, WA 99338
MLS# 297028Listed by: WINDERMERE GROUP ONE/TRI-CITIES - New
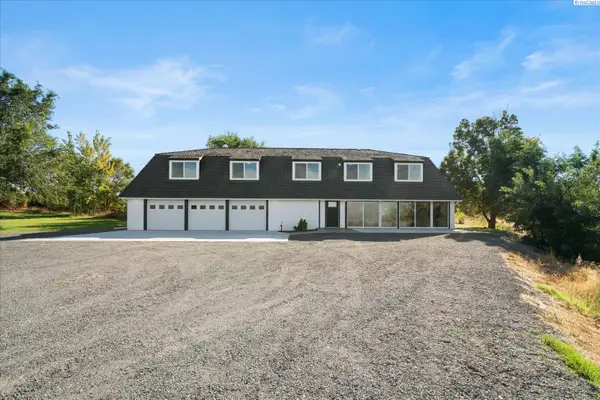 $829,900Active3 beds 3 baths2,990 sq. ft.
33704 S Tamarack Pr Se, Kennewick, WA 99337
MLS# 297032Listed by: RETTER AND COMPANY SOTHEBY'S - New
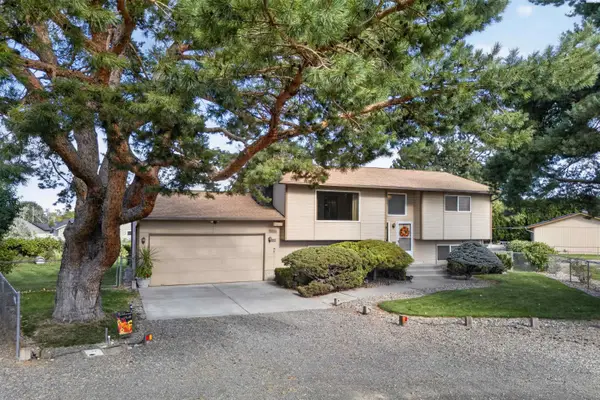 $449,000Active4 beds 3 baths2,028 sq. ft.
2306 S Anderson Place, Kennewick, WA 99337
MLS# 297041Listed by: REALTY ONE GROUP IGNITE - New
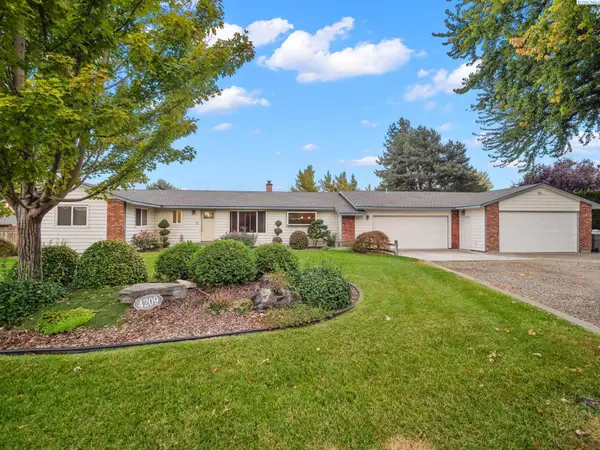 $449,900Active3 beds 2 baths1,686 sq. ft.
4209 S Elm St, Kennewick, WA 99337
MLS# 297026Listed by: RE/MAX NORTHWEST REALTORS


Protect your home and budget from life's surprises with an Assurant Home Warranty, backed by a partner that supports you through every step of homeownership. Explore Plans.
© 2023 - 2026 ERA Franchise Systems LLC. All rights reserved. ERA Franchise Systems LLC fully supports the principles of the Fair Housing Act and the Equal Opportunity Act. ERA, ERA Real Estate powered, and their respective logos are registered service marks of ERA Franchise Systems LLC. Each office is independently owned and operated.