
5917 W 28th, Kennewick, WA 99338
Local realty services provided by:ERA Skyview Realty
5917 W 28th,Kennewick, WA 99338
$1,280,000
- 6 Beds
- 5 Baths
- 4,725 sq. ft.
- Single family
- Active
Listed by: ginger jenks
Office: retter and company sotheby's
MLS#:294644
Source:WA_PRMLS
Price summary
- Price:$1,280,000
- Price per sq. ft.:$270.9
About this home
MLS# 294644 Discover this stunning resale Prodigy Homes Aria Basement model, built in 2024 and offering an impressive 4,725 sq. ft. of beautifully designed living space. With 6 spacious bedrooms and 4.5 bathrooms, this home perfectly blends luxury, comfort, and functionality.Step inside to an inviting open-concept layout filled with natural light from oversized windows, creating a bright and airy atmosphere throughout. The gourmet kitchen is a true centerpiece, featuring a large walk-in pantry and abundant storage—ideal for both everyday living and entertaining. The expansive primary suite serves as a private retreat, offering the perfect place to unwind.The fully finished basement provides versatile additional living space, perfect for hosting guests, creating a recreation area, or enjoying movie nights at home.Outside, the fully landscaped and fenced backyard is designed for year-round enjoyment. Relax in the hot tub, entertain with ease using the outdoor kitchen, and take advantage of the convenient exterior-access bathroom—perfect for gatherings and future pool plans. A dedicated workout room adds even more value, offering a private space for in-home fitness.With luxury finishes throughout, thoughtful design, and seamless indoor-outdoor living, this move-in ready home truly shows like new and is ready to impress....
Contact an agent
Home facts
- Year built:2024
- Subdivision & Development:SYMPHONY RIDGE
- Listing ID #:294644
- Added:30 day(s) ago
- Updated:August 12, 2026 at 03:05 PM
Rooms and interior
- Bedrooms:6
- Total bathrooms:5
- Full bathrooms:4
- Half bathrooms:1
- Flooring:Carpet, Laminate, Tile
- Bathrooms Description:Bath - Master
- Kitchen Description:Kitchen Island, Pantry
- Bedroom Description:Master - Main Level, Master Suite, Master Suite - Dual, Walk In Closet(s)
- Basement Description:Daylight/Outside Entrance, Finished, Full, Windows - Egress
- Living area:4,725 sq. ft.
Structure and exterior
- Roof:Composition Shingle
- Year built:2024
- Building area:4,725 sq. ft.
- Lot area:0.34 Acres
- Construction Materials:Stucco
- Exterior Features:Deck/Covered, Deck/Trex-type, Fencing/Enclosed, Outdoor Barbeque, Patio/Covered, Porch
- Foundation Description:Concrete Slab, Crawl Space
- Levels:1 Story
Utilities
- Water:Water - Public
- Sewer:Sewer - Connected
Finances and disclosures
- Price:$1,280,000
- Price per sq. ft.:$270.9
- Tax amount:$8,359
Features and amenities
- Laundry features:Room - Laundry
- Amenities:Ceiling - Raised, Ceiling Fan(s), Drapes/Curtains/Blinds, Hot Tub, Utility Sink
Parking
- Parking description:3 Car, Attached, Finished
- Garage spaces:3
New listings near 5917 W 28th
- Open Sat, 1 to 2:30pmNew
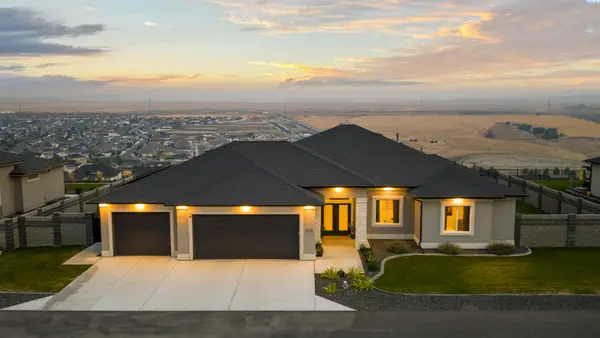 $883,000Active4 beds 3 baths2,792 sq. ft.
7220 W 22nd Place, Kennewick, WA 99338
MLS# 295505Listed by: WINDERMERE GROUP ONE/TRI-CITIES - New
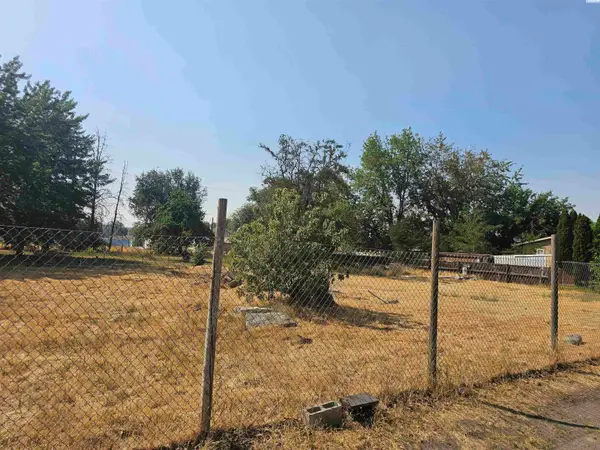 $155,000Active0.23 Acres
18008 S Hawthorne Street, Kennewick, WA 99337
MLS# 295506Listed by: DESERT HILLS REALTY INC 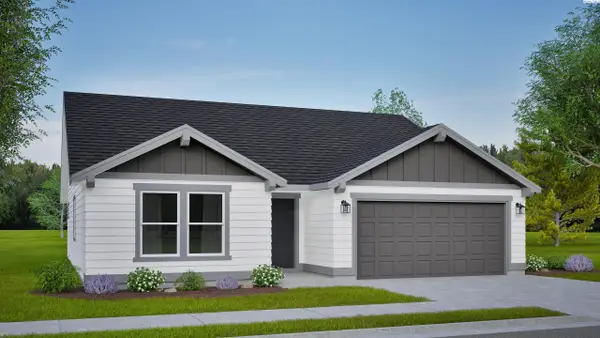 $421,990Active3 beds 2 baths1,408 sq. ft.
7376 W 24th Ave, Kennewick, WA 99338
MLS# 293459Listed by: NEW HOME STAR WASHINGTON LLC- Open Sat, 11am to 12:30pmNew
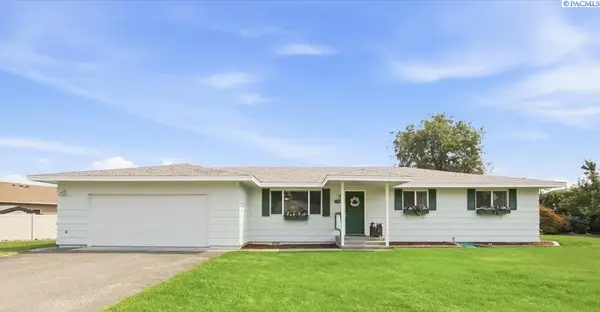 $350,000Active3 beds 2 baths1,529 sq. ft.
328 N Grant St, Kennewick, WA 99336
MLS# 295492Listed by: WINDERMERE GROUP ONE/TRI-CITIES - New
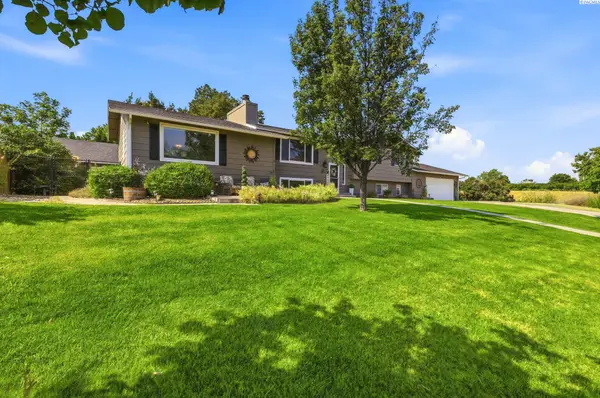 $559,990Active5 beds 3 baths2,920 sq. ft.
7807 W 12th Avenue, Kennewick, WA 99338
MLS# 295493Listed by: RESULTS REALTY GROUP TRI-CITIE - New
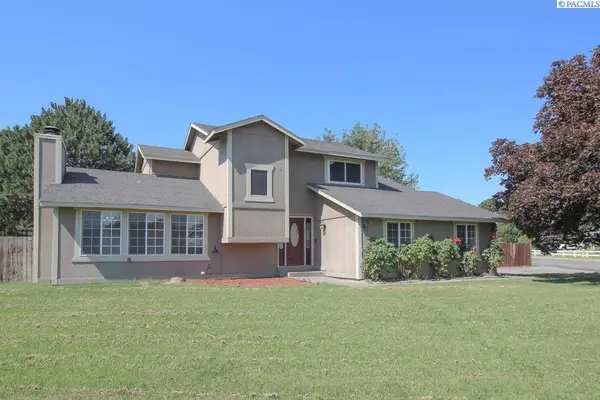 $449,900Active5 beds 3 baths2,605 sq. ft.
5901 W 12th Avenue, Kennewick, WA 99338
MLS# 295498Listed by: KENMORE TEAM - Open Sat, 12 to 2pmNew
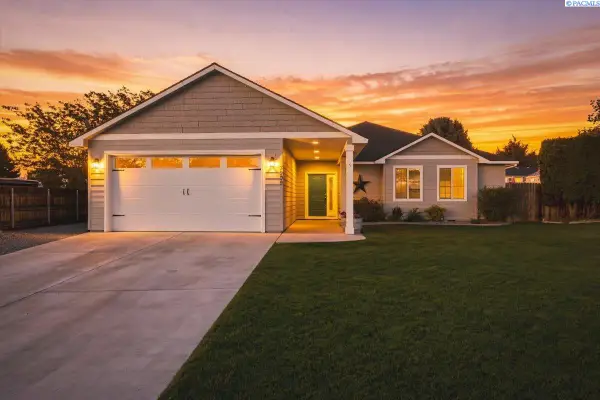 $469,900Active3 beds 2 baths1,663 sq. ft.
3909 S Zillah Street, Kennewick, WA 99337
MLS# 295487Listed by: COLDWELL BANKER TOMLINSON - New
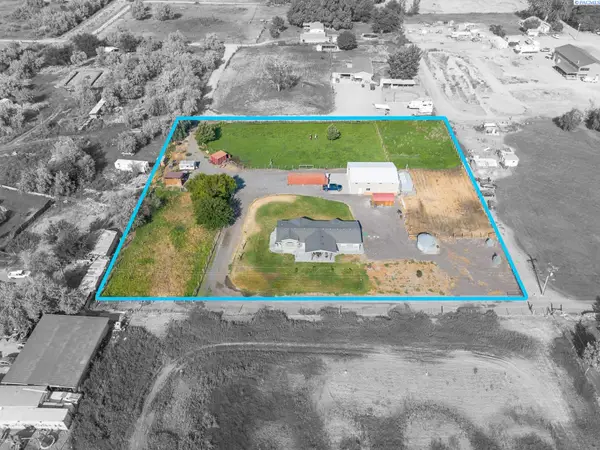 $524,900Active3 beds 3 baths2,152 sq. ft.
25809 S 2161 Prse, Kennewick, WA 99337
MLS# 295488Listed by: KENMORE TEAM - Open Sat, 11am to 1pmNew
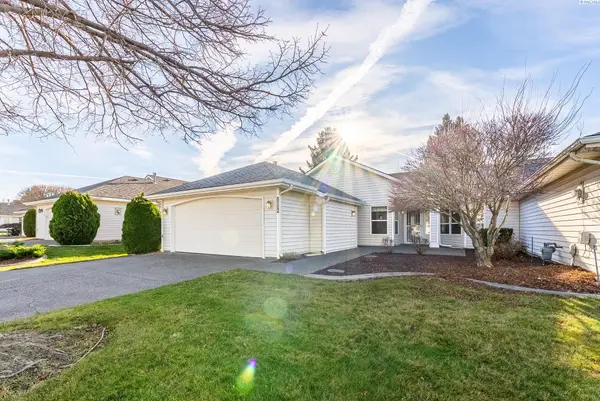 $310,000Active2 beds 2 baths1,403 sq. ft.
3534 S Huntington Loop, Kennewick, WA 99337
MLS# 295467Listed by: EXP REALTY, LLC TRI CITIES - New
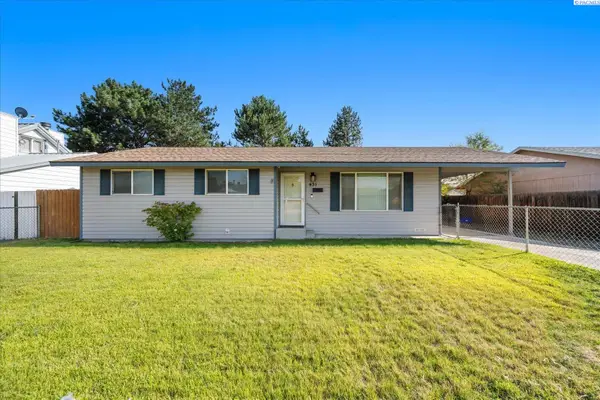 $310,000Active3 beds 2 baths1,144 sq. ft.
431 W 10th Ave, Kennewick, WA 99336
MLS# 295454Listed by: WINDERMERE GROUP ONE/TRI-CITIES


Protect your home and budget from life's surprises with an Assurant Home Warranty, backed by a partner that supports you through every step of homeownership. Explore Plans.
© 2023 - 2026 ERA Franchise Systems LLC. All rights reserved. ERA Franchise Systems LLC fully supports the principles of the Fair Housing Act and the Equal Opportunity Act. ERA, ERA Real Estate powered, and their respective logos are registered service marks of ERA Franchise Systems LLC. Each office is independently owned and operated.