
601 W Albany Avenue, Kennewick, WA 99336
Local realty services provided by:ERA Skyview Realty
601 W Albany Avenue,Kennewick, WA 99336
$375,000
- 3 Beds
- 2 Baths
- 1,740 sq. ft.
- Single family
- Active
Listed by: dawn seagren
Office: kenmore team
MLS#:297897
Source:WA_PRMLS
Price summary
- Price:$375,000
- Price per sq. ft.:$215.52
About this home
MLS# 297897 Step into a piece of Kennewick history with The King Residence, a beautifully preserved 1905 treasure proudly listed on the Kennewick Register of Historic Places. Rich in character and timeless craftsmanship, this 3 BD 1.5 BA home seamlessly blends its original architectural charm with the comforts of modern living. Lovingly maintained and thoughtfully updated over the years, improvements include an updated roof, paint, plumbing, electrical, HVAC, and modern appliances. A welcoming wraparound porch sets the tone, while inside, original red fir floors, intricate woodwork, and stunning wood-wrapped windows showcase the quality craftsmanship of a bygone era. The inviting living room features a classic brick fireplace, while the formal dining room is accented by a charming plate rail. Just beyond, an enclosed porch offers a cozy sunroom retreat. The kitchen strikes a beautiful balance of old and new, retaining its original cabinetry while incorporating granite countertops and modern appliances. Upstairs, all three bedrooms offer spacious walk-in closets, with the primary bedroom featuring its own convenient half-bath. The main bathroom is a true historic highlight, complete with an original clawfoot tub. Additional features include a cellar for extra storage and a covered back sun porch. Situated on a corner lot, the property also offers a fully fenced backyard and off-street parking. More than a home, The King Residence is a rare opportunity to own a beautifully maintained piece of local history, where original character, enduring craftsmanship, and modern convenience come together....
Contact an agent
Home facts
- Year built:1905
- Subdivision & Development:Kennewick Cntrl
- Listing ID #:297897
- Added:1 day(s) ago
- Updated:November 17, 2026 at 04:54 AM
Rooms and interior
- Bedrooms:3
- Total bathrooms:2
- Full bathrooms:1
- Half bathrooms:1
- Flooring:Vinyl, Wood
- Kitchen Description:Dishwasher, Microwave, Range/Oven, Refrigerator
- Basement:Yes
- Basement Description:Cellar, Inside Entrance
- Living area:1,740 sq. ft.
Heating and cooling
- Cooling:Central Air, Forced Air, Heat Pump
- Heating:Central, Forced Air, Natural Gas
- Central air:Yes
Structure and exterior
- Roof:Composition
- Year built:1905
- Building area:1,740 sq. ft.
- Lot area:0.21 Acres
- Lot Features:Corner Lot
- Construction Materials:Lap Siding
- Exterior Features:Fenced
- Foundation Description:Concrete
- Levels:2 Story
Utilities
- Water:Public
- Sewer:Sewer Connected
Finances and disclosures
- Price:$375,000
- Price per sq. ft.:$215.52
- Tax amount:$2,681 (2026)
Features and amenities
- Appliances:Dishwasher, Dryer, Microwave, Range/Oven, Refrigerator, Washer
- Laundry features:Dryer, Washer
- Amenities:Ceiling Fan(s), Drapes/Blinds, Raised Ceiling(s)
Parking
- Parking description:Off Street
New listings near 601 W Albany Avenue
- New
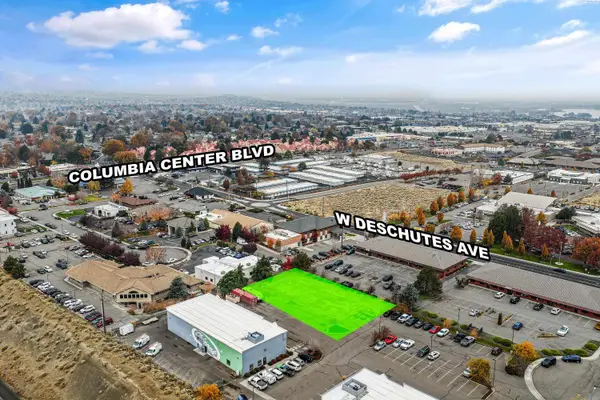 $400,000Active0.53 Acres
307 N Belfair, Kennewick, WA 99336
MLS# 297895Listed by: SVN RETTER & COMPANY - New
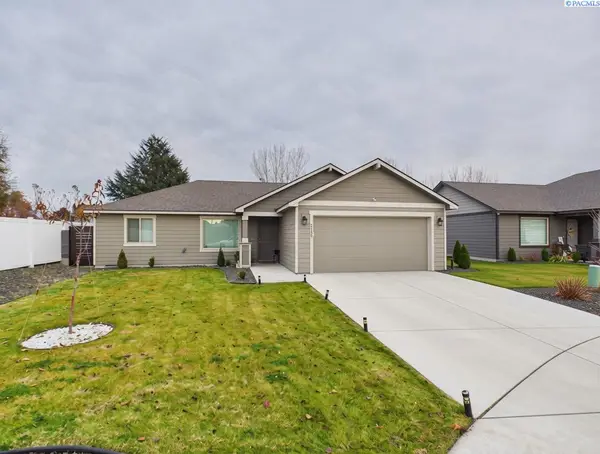 $428,000Active3 beds 2 baths1,206 sq. ft.
2139 Alder Pl, Kennewick, WA 99337
MLS# 297902Listed by: EXP REALTY, LLC TRI CITIES - New
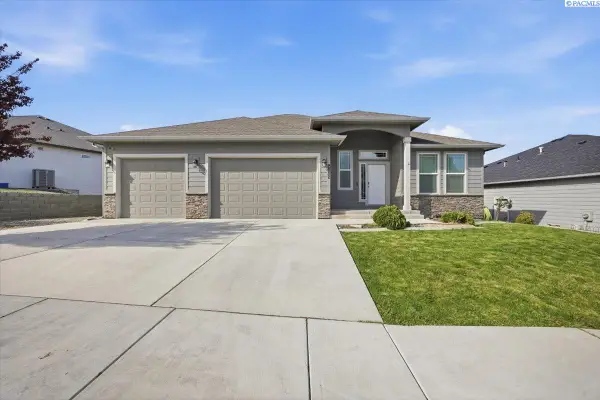 $650,000Active4 beds 3 baths2,697 sq. ft.
2652 W 44th Pl, Kennewick, WA 99337
MLS# 297893Listed by: REDFIN - New
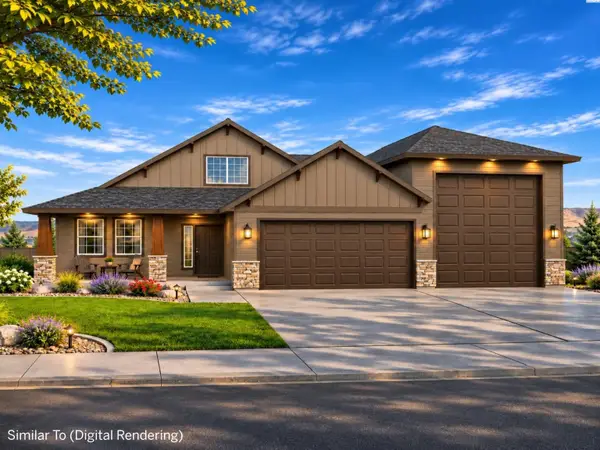 $559,900Active4 beds 3 baths2,068 sq. ft.
3010 S Belfair St, Kennewick, WA 99338
MLS# 297888Listed by: RETTER AND COMPANY SOTHEBY'S - New
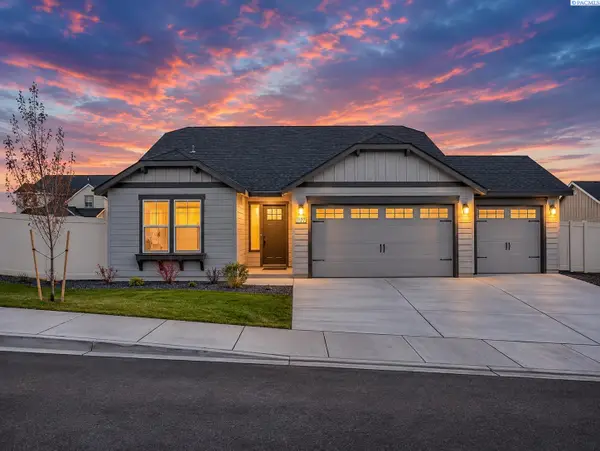 $429,000Active3 beds 2 baths1,408 sq. ft.
7177 W 26th Ave, Kennewick, WA 99336
MLS# 297891Listed by: CENTURY 21-TRI-CITIES - New
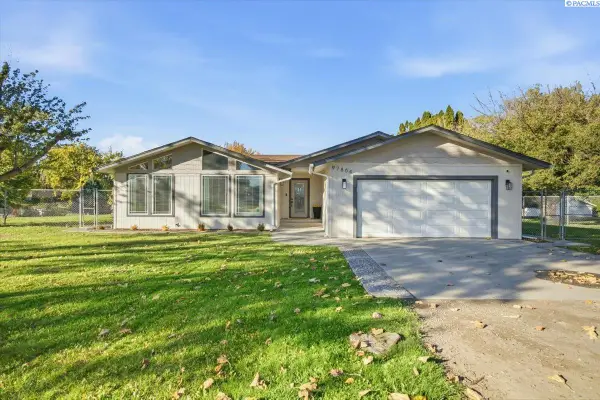 $589,000Active3 beds 2 baths1,735 sq. ft.
97804 E Caballo Pl, Kennewick, WA 99338
MLS# 297884Listed by: RETTER AND COMPANY SOTHEBY'S - New
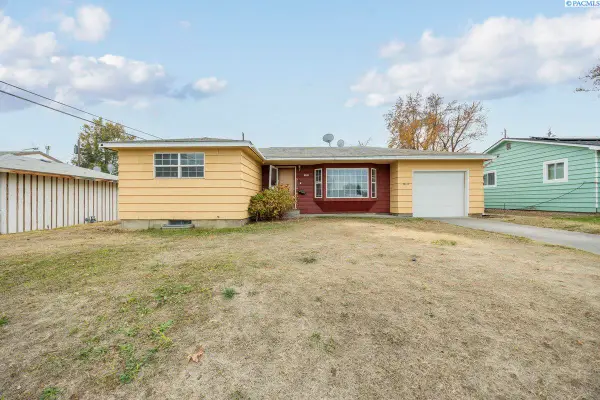 $330,000Active3 beds 2 baths1,182 sq. ft.
2623 W 6th Place, Kennewick, WA 99336
MLS# 297885Listed by: REALTY ONE GROUP IGNITE - New
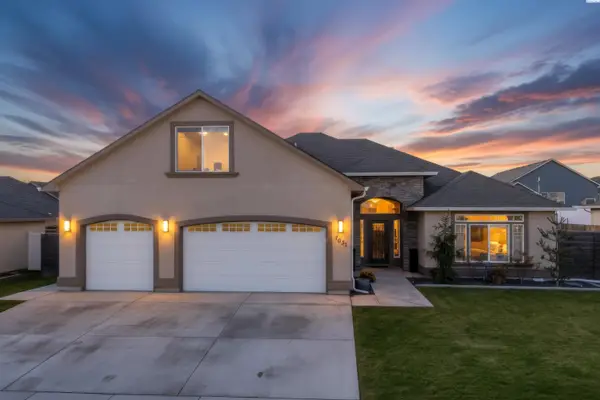 $600,000Active4 beds 3 baths2,485 sq. ft.
7031 W 30th Ave, Kennewick, WA 99338
MLS# 297882Listed by: SIMPLIHOM - New
 $1,150,000Active7 beds 4 baths4,900 sq. ft.
10804 S 2083 Pr Se, Kennewick, WA 99337
MLS# 2603547Listed by: EXP REALTY


Protect your home and budget from life's surprises with an Assurant Home Warranty, backed by a partner that supports you through every step of homeownership. Explore Plans.
© 2023 - 2026 ERA Franchise Systems LLC. All rights reserved. ERA Franchise Systems LLC fully supports the principles of the Fair Housing Act and the Equal Opportunity Act. ERA, ERA Real Estate powered, and their respective logos are registered service marks of ERA Franchise Systems LLC. Each office is independently owned and operated.