
2623 W 6th Place, Kennewick, WA 99336
Local realty services provided by:ERA Skyview Realty
2623 W 6th Place,Kennewick, WA 99336
$330,000
- 3 Beds
- 2 Baths
- 1,182 sq. ft.
- Single family
- Active
Upcoming open houses
- Sat, Nov 2112:00 pm - 02:00 pm
Listed by: freddy avalos
Office: realty one group ignite
MLS#:297885
Source:WA_PRMLS
Price summary
- Price:$330,000
- Price per sq. ft.:$279.19
About this home
MLS# 297885 Motivated seller! Opportunity meets flexibility in this well-maintained Kennewick home featuring 3 bedrooms, 2 bathrooms, and an unfinished basement with its own separate exterior entrance. Whether you're searching for your first home, additional space for hobbies and storage, or a property with room to grow, this home offers a unique combination of character, functionality, and potential.The main level features a spacious living room, dining area, kitchen, convenient laundry room, and beautiful original hardwood flooring that adds warmth and charm throughout the home. Downstairs, the unfinished basement offers a bathroom, utility area, workshop space, and a large bonus area ready for your vision. With separate exterior access and existing bathroom facilities, the lower level provides exceptional flexibility for future expansion, multigenerational living possibilities, a home office, recreation space, or other creative uses.Additional amenities include central air conditioning, ceiling fans, underground sprinklers, a fully fenced backyard, open patio area, and an attached one-car garage. Enjoy an established neighborhood conveniently located near schools, parks, shopping, dining, and easy access to Hwy 395.This is an excellent opportunity to own a home with solid bones, timeless character, and endless potential in a convenient Kennewick location. Schedule your private showing today and imagine the possibilities....
Contact an agent
Home facts
- Year built:1955
- Subdivision & Development:SEIDLES ADDN TO
- Listing ID #:297885
- Added:2 day(s) ago
- Updated:November 19, 2026 at 05:42 AM
Rooms and interior
- Bedrooms:3
- Total bathrooms:2
- Full bathrooms:1
- Flooring:Laminate, Tile, Vinyl, Wood
- Kitchen Description:Range/Oven, Refrigerator
- Basement:Yes
- Basement Description:Outside Entrance, Unfinished
- Living area:1,182 sq. ft.
Heating and cooling
- Cooling:Central Air, Electric
- Heating:Central
- Central air:Yes
Structure and exterior
- Roof:Composition
- Year built:1955
- Building area:1,182 sq. ft.
- Lot area:0.15 Acres
- Construction Materials:Shake Siding
- Exterior Features:Fenced
- Foundation Description:Concrete
- Levels:1 Story
Utilities
- Water:Public
- Sewer:Sewer Connected
Finances and disclosures
- Price:$330,000
- Price per sq. ft.:$279.19
- Tax amount:$2,103 (2026)
Features and amenities
- Appliances:Range/Oven, Refrigerator
- Amenities:Ceiling Fan(s), Storage
Parking
- Parking description:1 Car, Garage Door Opener
New listings near 2623 W 6th Place
- New
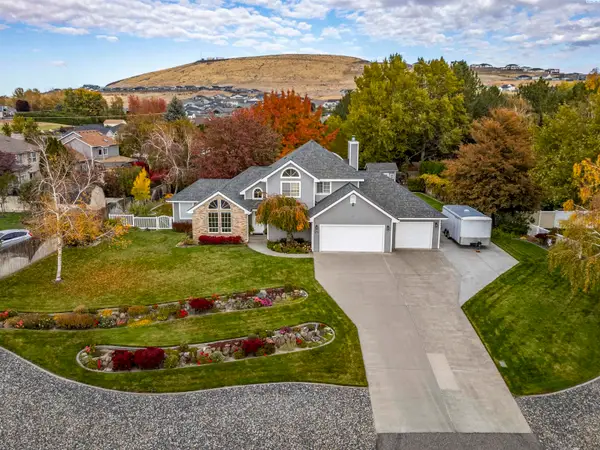 $604,750Active4 beds 3 baths2,410 sq. ft.
276 Jenna Rd, Kennewick, WA 99338
MLS# 297954Listed by: CENTURY 21-TRI-CITIES - New
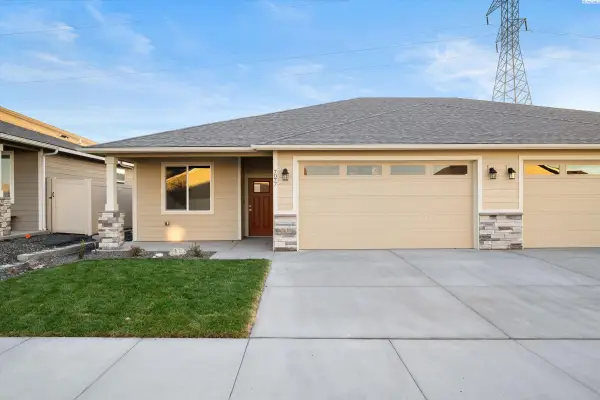 $384,900Active3 beds 2 baths1,295 sq. ft.
7077 W 38th Ave, Kennewick, WA 99338
MLS# 297955Listed by: RETTER AND COMPANY SOTHEBY'S - New
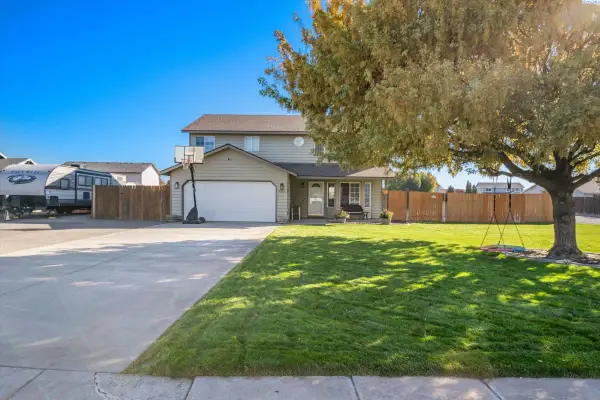 $439,000Active4 beds 3 baths1,938 sq. ft.
4823 S Benton Pl, Kennewick, WA 99337
MLS# 297952Listed by: RETTER AND COMPANY SOTHEBY'S - New
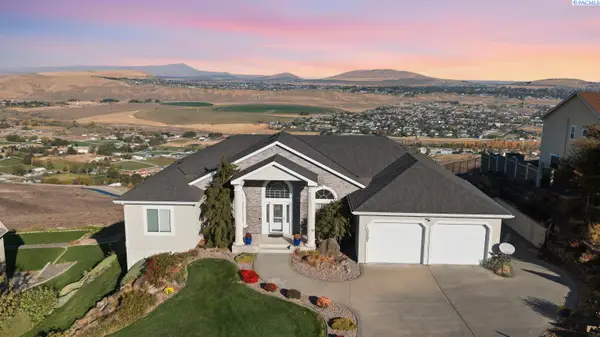 $945,000Active5 beds 3 baths3,942 sq. ft.
103302 E Tripple Vista Dr., Kennewick, WA 99338
MLS# 297940Listed by: HOMESMART ELITE BROKERS - Open Sat, 10am to 11:30pmNew
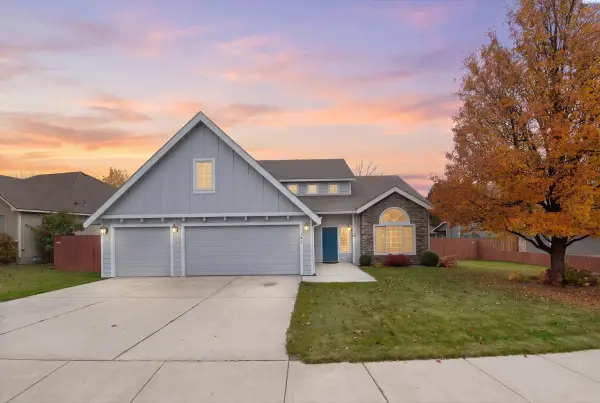 $499,900Active4 beds 3 baths2,592 sq. ft.
108 S Louisiana St., Kennewick, WA 99336
MLS# 297923Listed by: RETTER AND COMPANY SOTHEBY'S - New
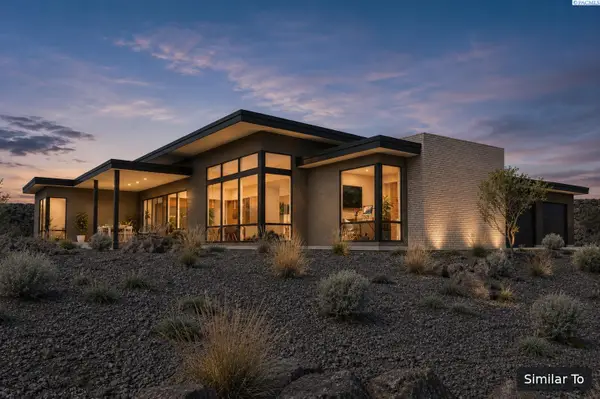 $1,440,000Active4 beds 3 baths2,964 sq. ft.
2235 S Alaska Street, Kennewick, WA 99338
MLS# 297919Listed by: WINDERMERE GROUP ONE/TRI-CITIES - New
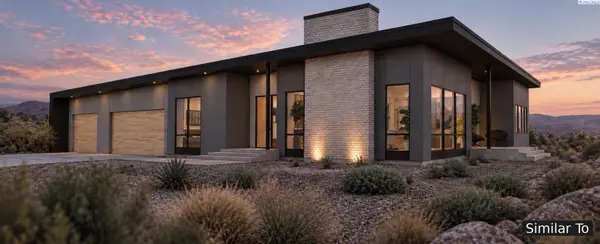 $1,430,000Active4 beds 3 baths2,816 sq. ft.
2258 S Alaska Street, Kennewick, WA 99338
MLS# 297920Listed by: WINDERMERE GROUP ONE/TRI-CITIES - New
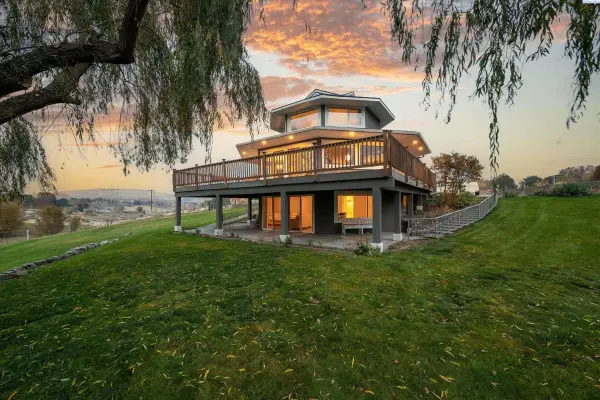 $789,900Active4 beds 4 baths4,202 sq. ft.
5105 S Bermuda Rd, Kennewick, WA 99338
MLS# 297918Listed by: RETTER AND COMPANY SOTHEBY'S - New
 $240,000Active0.38 Acres
Lot 5 W 56th Ave, Kennewick, WA 99337
MLS# 297905Listed by: COMMUNITY REAL ESTATE GROUP / KWSP - New
 $240,000Active0.38 Acres
Lot 7 W 56th Ave, Kennewick, WA 99337
MLS# 297906Listed by: COMMUNITY REAL ESTATE GROUP / KWSP


Protect your home and budget from life's surprises with an Assurant Home Warranty, backed by a partner that supports you through every step of homeownership. Explore Plans.
© 2023 - 2026 ERA Franchise Systems LLC. All rights reserved. ERA Franchise Systems LLC fully supports the principles of the Fair Housing Act and the Equal Opportunity Act. ERA, ERA Real Estate powered, and their respective logos are registered service marks of ERA Franchise Systems LLC. Each office is independently owned and operated.