
6408 W 4th Pl, Kennewick, WA 99336
Local realty services provided by:ERA Skyview Realty
6408 W 4th Pl,Kennewick, WA 99336
$435,000
- 3 Beds
- 2 Baths
- 1,782 sq. ft.
- Single family
- Pending
Listed by: jennifer monds
Office: windermere group one/tri-cities
MLS#:295727
Source:WA_PRMLS
Price summary
- Price:$435,000
- Price per sq. ft.:$244.11
About this home
MLS# 295727 Welcome to 6408 W 4th Place, where a comfortable floor plan, thoughtful updates and an established neighborhood come together to make everyday living easy. Located in Orchard Park Estates, this 1,782 sq ft home offers 3 bedrooms, 2 bathrooms, a flexible bonus room and a 2-car garage on a .23-acre lot. Step inside and picture life here. The kitchen opens naturally to the dining and living spaces, creating an easy connection whether you’re making dinner, gathering around the table or settling in by the fireplace at the end of the day. Bar seating adds a casual spot for morning coffee or conversation while meals are being made, and laminate flooring throughout the main living areas keeps the space cohesive and easy to maintain. The refrigerator stays with the home, making move-in that much easier. The primary suite is tucked toward the back of the home with a walk-in closet and private bath featuring a soaking tub and separate walk-in shower. Two additional bedrooms and a full bathroom provide comfortable space, while the flex room gives you options—a home office, craft room, TV space, playroom or whatever fits your season of life. Outside, mature trees and established landscaping create a yard that has had time to grow in, with space to enjoy the outdoors and a garden area ready for the next season. Big-ticket items have already been taken care of- including a new HVAC system and water heater, replaced in June 2026, adding peace of mind for the next owner. Centrally located with convenient access to schools, shopping, restaurants and destinations throughout the Tri-Cities, this well cared for home brings together practical updates, flexible spaces and an established yard with room to make it your own....
Contact an agent
Home facts
- Year built:2007
- Subdivision & Development:Kennewick West
- Listing ID #:295727
- Added:42 day(s) ago
- Updated:October 02, 2026 at 08:14 AM
Rooms and interior
- Bedrooms:3
- Total bathrooms:2
- Full bathrooms:2
- Flooring:Carpet, Laminate, Tile
- Living area:1,782 sq. ft.
Heating and cooling
- Cooling:Central Air
- Heating:Central, Natural Gas
- Central air:Yes
Structure and exterior
- Roof:Composition
- Year built:2007
- Building area:1,782 sq. ft.
- Lot area:0.23 Acres
- Construction Materials:Frame, Lap Siding
- Exterior Features:Fenced, Irrigation System
- Foundation Description:Concrete, Crawl Space
- Levels:1 Story
Utilities
- Water:Public
- Sewer:Sewer Connected
Finances and disclosures
- Price:$435,000
- Price per sq. ft.:$244.11
- Tax amount:$3,123 (2026)
Features and amenities
- Amenities:Ceiling Fan(s), French Doors, Vaulted Ceiling(s)
Parking
- Parking description:2 Car, Attached, Garage Door Opener
New listings near 6408 W 4th Pl
- Coming Soon
 $55,000First Look4 beds 2 baths968 sq. ft.
3407 W Hood Avenue #22, Kennewick, WA 99336
MLS# 2589123Listed by: EXP REALTY
- New
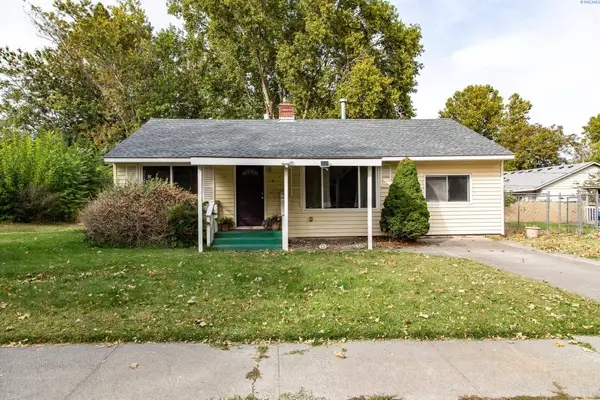 $325,000Active3 beds 1 baths1,283 sq. ft.
38 S Waverly St, Kennewick, WA 99336
MLS# 296883Listed by: HOMESMART ELITE BROKERS - New
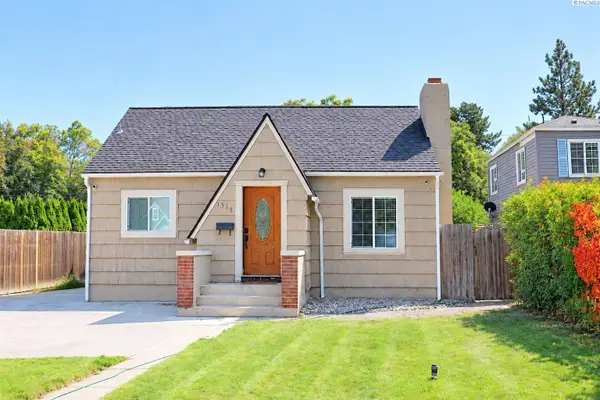 $340,000Active3 beds 2 baths1,792 sq. ft.
1315 W Kennewick Ave, Kennewick, WA 99336
MLS# 296882Listed by: TRI-CITIES REALTY GROUP, LLC - New
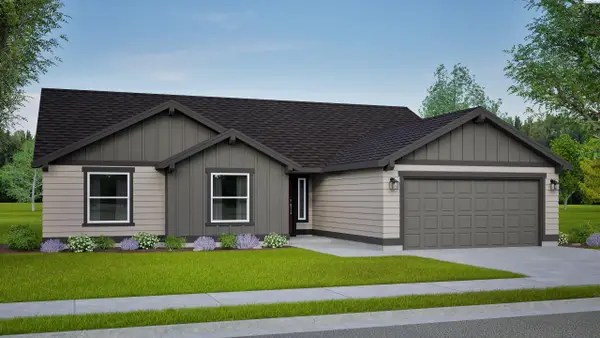 $479,990Active3 beds 2 baths1,805 sq. ft.
7070 W 24th Ave., Kennewick, WA 99338
MLS# 296874Listed by: NEW HOME STAR WASHINGTON LLC - New
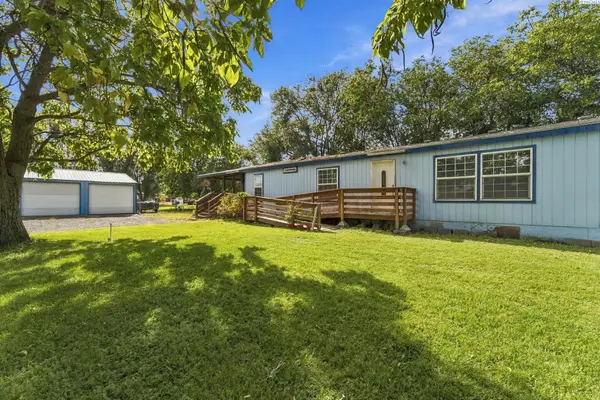 $380,000Active3 beds 2 baths1,848 sq. ft.
39606 S 2180 Pr Se, Kennewick, WA 99337
MLS# 296853Listed by: WINDERMERE GROUP ONE/TRI-CITIES - Open Fri, 2 to 4pmNew
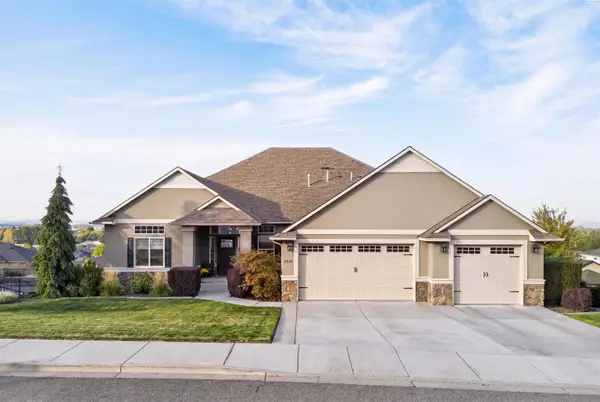 $925,000Active5 beds 3 baths4,284 sq. ft.
2410 W 51st Ave, Kennewick, WA 99337
MLS# 296858Listed by: AMPLIFY REAL ESTATE SERVICES - New
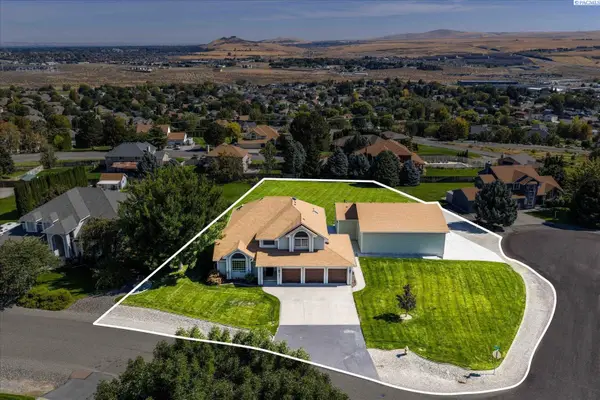 $750,000Active4 beds 4 baths2,821 sq. ft.
225 Sarah Road, Kennewick, WA 99338
MLS# 296863Listed by: RETTER AND COMPANY SOTHEBY'S - New
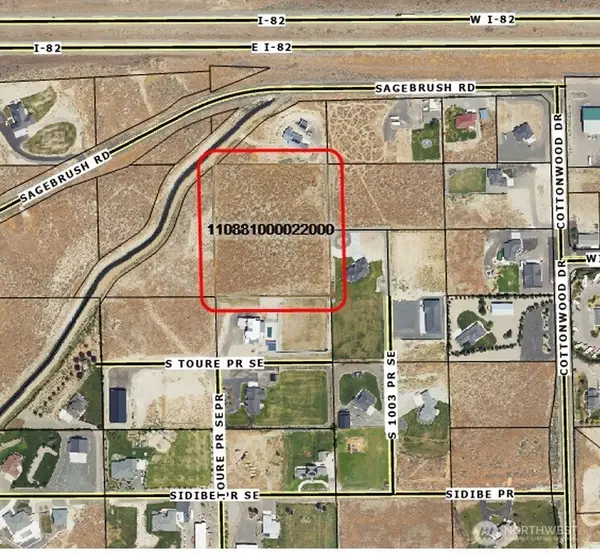 $799,950Active5.08 Acres
0 S Undetermined Street, Kennewick, WA 99338
MLS# 2589155Listed by: RE/MAX NORTHWEST - New
 $799,950Active5.08 Acres
Undetermined, Kennewick, WA 99338
MLS# 296826Listed by: RE/MAX NORTHWEST REALTORS - New
 $750,000Active11 beds 3 baths5,778 sq. ft.
1616 W 4th Place, Kennewick, WA 99336
MLS# 296842Listed by: WINDERMERE GROUP ONE/TRI-CITIES


Protect your home and budget from life's surprises with an Assurant Home Warranty, backed by a partner that supports you through every step of homeownership. Explore Plans.
© 2023 - 2026 ERA Franchise Systems LLC. All rights reserved. ERA Franchise Systems LLC fully supports the principles of the Fair Housing Act and the Equal Opportunity Act. ERA, ERA Real Estate powered, and their respective logos are registered service marks of ERA Franchise Systems LLC. Each office is independently owned and operated.