
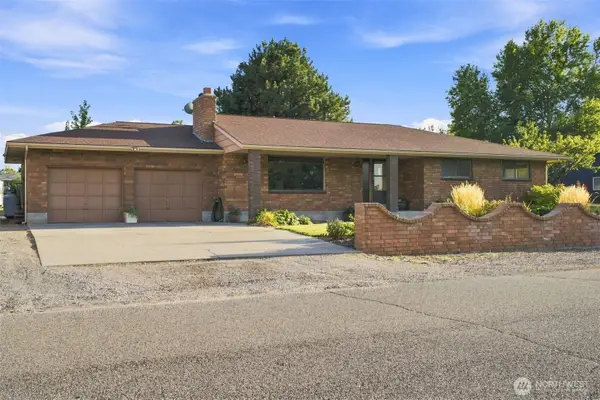
7023 W Victoria Ave, Kennewick, WA 99336
Local realty services provided by:ERA Skyview Realty
7023 W Victoria Ave,Kennewick, WA 99336
$395,000
- 4 Beds
- 2 Baths
- 1,810 sq. ft.
- Single family
- Active
Listed by: londa sherwood-austin
Office: real broker, llc.
MLS#:296020
Source:WA_PRMLS
Price summary
- Price:$395,000
- Price per sq. ft.:$218.23
About this home
Have you ever walked into a home and thought it was so warm and inviting you want YOUR home to feel this way? This home is that feeling wrapped up in just over 1800sf, 4 bedrooms, 2 remodeled bathrooms, a generous kitchen/dining space, large living room and so much space outdoors you'll find reasons to host ALL the gatherings. All that AND new vinyl front, new exterior paint, newer roof, updated electrical, new gutters, solar panels, remodeled bathrooms, new carpet and a new fence. All you have to do is unpack!
Contact an agent
Home facts
- Year built:1958
- Subdivision & Development:TRI-CITY HEIGHTS
- Listing ID #:296020
- Added:1 day(s) ago
- Updated:August 28, 2026 at 08:09 PM
Rooms and interior
- Bedrooms:4
- Total bathrooms:2
- Full bathrooms:1
- Flooring:Carpet, Laminate, Vinyl, Wood
- Dining Description:Dining - Formal, Dining - Kitchen/Combo
- Kitchen Description:Dining - Kitchen/Combo, Dishwasher, Kitchen Island, Microwave Oven, Pantry, Range/Oven, Refrigerator
- Bedroom Description:Master - Main Level, Master Suite, Walk In Closet(s)
- Living area:1,810 sq. ft.
Structure and exterior
- Roof:Composition Shingle
- Year built:1958
- Building area:1,810 sq. ft.
- Lot area:0.29 Acres
- Construction Materials:Vinyl
- Exterior Features:Fencing/Enclosed, Irrigation, Patio/Covered, Shed, Solar Panels, Storage Building
- Foundation Description:Crawl Space
- Levels:1 Story
Utilities
- Water:Water - Public
- Sewer:Septic - Installed
Finances and disclosures
- Price:$395,000
- Price per sq. ft.:$218.23
- Tax amount:$2,366
Features and amenities
- Laundry features:Dryer, Room - Laundry, Washer
- Amenities:Ceiling Fan(s), Drapes/Curtains/Blinds, Extra Storage
New listings near 7023 W Victoria Ave
- New
 $307,000Active2 beds 1 baths858 sq. ft.
1909 W 3rd Ave, Kennewick, WA 99336
MLS# 296021Listed by: EXP REALTY, LLC TRI CITIES - New
 $1,000,000Active6 beds 4 baths3,600 sq. ft.
16310 S Gertrude St, Kennewick, WA 99337
MLS# 296026Listed by: RETTER AND COMPANY SOTHEBY'S - New
 $329,900Active3 beds 1 baths1,015 sq. ft.
801 N Johnson St, Kennewick, WA 99336
MLS# 296018Listed by: RETTER AND COMPANY SOTHEBY'S - New
 $136,500Active3 beds 2 baths1,232 sq. ft.
2906 W 7th Ave. #32, Kennewick, WA 99337
MLS# 296008Listed by: VRG REALTY LLC - New
 $460,000Active3 beds 2 baths1,499 sq. ft.
10058 S Clodfelter Road, Kennewick, WA 99338
MLS# 296005Listed by: HOMESMART ELITE BROKERS - New
 $460,000Active3 beds 2 baths1,499 sq. ft.
10052 S Clodfelter Road, Kennewick, WA 99338
MLS# 296006Listed by: HOMESMART ELITE BROKERS - Open Sat, 12 to 2pmNew
 $600,000Active5 beds 3 baths3,314 sq. ft.
4605 W 12th Avenue, Kennewick, WA 99338
MLS# 2575068Listed by: WINDERMERE GRP ONE TRI-CITIES
- New
 $259,900Active0.3 Acres
7270 W 20th Ave, Kennewick, WA 99338
MLS# 296001Listed by: KELLY RIGHT REAL ESTATE TC - New
 $384,900Active4 beds 3 baths1,621 sq. ft.
2009 W 3rd Ave., Kennewick, WA 99336
MLS# 295970Listed by: REALTY ONE GROUP IGNITE


Protect your home and budget from life's surprises with an Assurant Home Warranty, backed by a partner that supports you through every step of homeownership. Explore Plans.
© 2023 - 2026 ERA Franchise Systems LLC. All rights reserved. ERA Franchise Systems LLC fully supports the principles of the Fair Housing Act and the Equal Opportunity Act. ERA, ERA Real Estate powered, and their respective logos are registered service marks of ERA Franchise Systems LLC. Each office is independently owned and operated.