
717 S Fir St, Kennewick, WA 99336
Local realty services provided by:ERA Skyview Realty
717 S Fir St,Kennewick, WA 99336
$365,000
- 3 Beds
- 2 Baths
- 1,512 sq. ft.
- Mobile / Manufactured
- Active
Listed by: elizabeth gonzalez
Office: windermere group one/tri-cities
MLS#:294965
Source:WA_PRMLS
Price summary
- Price:$365,000
- Price per sq. ft.:$241.4
About this home
MLS# 294965 Beautifully remodeled and move-in ready, this updated tri-level home offers modern finishes, flexible living space, and ample storage! LVP flooring through out, a beautifully renovated kitchen with butcher block countertops, stainless steel appliances, and contemporary finishes throughout. The spacious lower level includes a large family room and bonus room that's perfect for a home office, hobby space, or playroom. Conveniently located in East Kennewick, this home provides quick access to Highway 395 and I-182, making commuting throughout the Tri-Cities simple!
Contact an agent
Home facts
- Year built:1977
- Subdivision & Development:OTHER
- Listing ID #:294965
- Added:62 day(s) ago
- Updated:September 25, 2026 at 03:16 PM
Rooms and interior
- Bedrooms:3
- Total bathrooms:2
- Full bathrooms:2
- Flooring:Laminate
- Kitchen Description:Dishwasher, Microwave, Range/Oven
- Basement Description:Finished, Full, Windows - Egress
- Living area:1,512 sq. ft.
Heating and cooling
- Cooling:Central Air
- Heating:Central
- Central air:Yes
Structure and exterior
- Roof:Composition
- Year built:1977
- Building area:1,512 sq. ft.
- Lot area:0.16 Acres
- Exterior Features:Fenced, Irrigation System, Shed(s)
Utilities
- Water:Public
Finances and disclosures
- Price:$365,000
- Price per sq. ft.:$241.4
- Tax amount:$2,892 (2026)
Features and amenities
- Appliances:Dishwasher, Microwave, Range/Oven
- Amenities:Vaulted Ceiling(s)
Parking
- Parking description:Carport
New listings near 717 S Fir St
- New
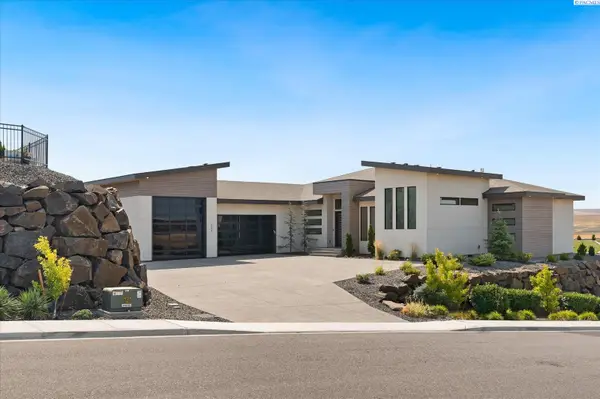 $1,394,500Active3 beds 5 baths3,352 sq. ft.
2243 S Wilson Pl, Kennewick, WA 99338
MLS# 296752Listed by: PNW COLLECTIVE / REAL BROKER - New
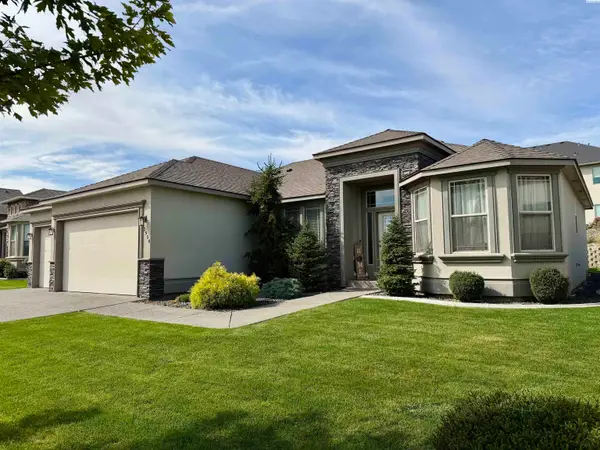 $529,000Active4 beds 2 baths2,084 sq. ft.
2954 S Harrison St, Kennewick, WA 99338
MLS# 296754Listed by: RIVER REALTY INC - New
 $1,475,000Active4 beds 3 baths3,910 sq. ft.
104829 Addison Ave, Kennewick, WA 99338
MLS# 296750Listed by: GONZALEZ REALTY GROUP - Open Sat, 11am to 1pmNew
 $385,000Active141 beds 2 baths1,412 sq. ft.
9358 W 8th Place, Kennewick, WA 99336
MLS# 296742Listed by: COMMUNITY REAL ESTATE GROUP / KWSP - New
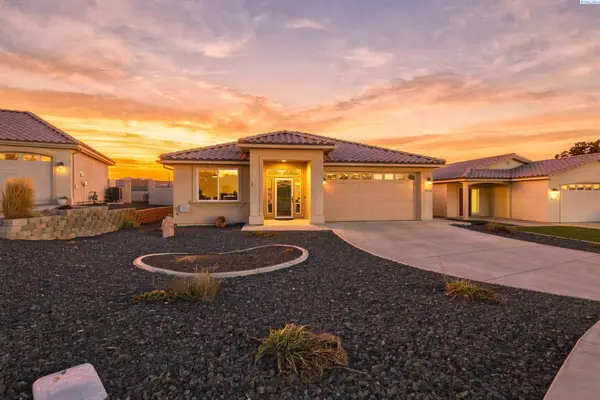 $449,900Active3 beds 2 baths1,747 sq. ft.
9016 W Skagit Ave, Kennewick, WA 99336
MLS# 296744Listed by: RETTER AND COMPANY SOTHEBY'S - New
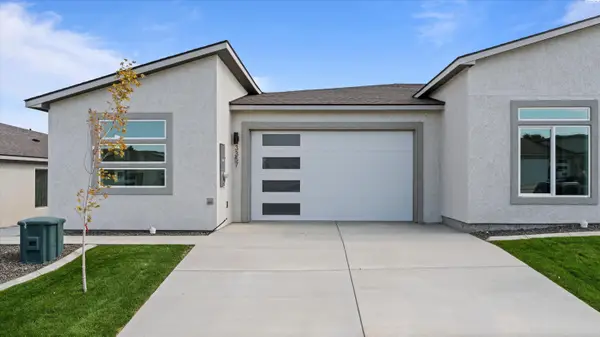 $414,990Active3 beds 2 baths1,493 sq. ft.
3357 S Nelson St, Kennewick, WA 99338
MLS# 296745Listed by: SL NUXALL REAL ESTATE SERVICES - New
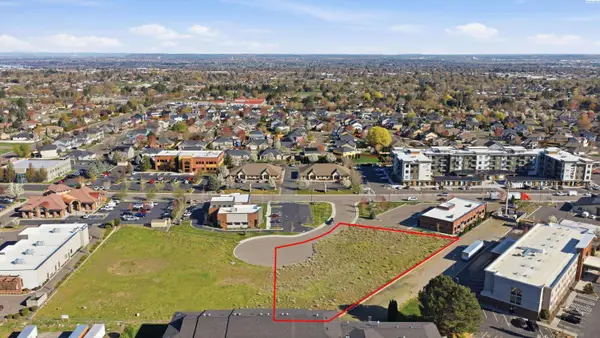 $9Active1.02 Acres
4175 W 24th Ave, Kennewick, WA 99337-3755
MLS# 291641Listed by: KIEMLE& HAGOOD COMPANY - New
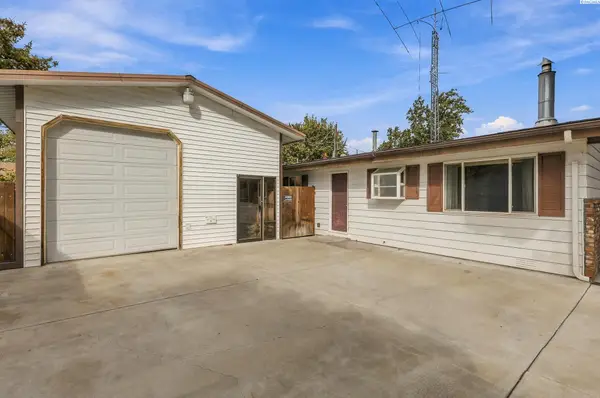 $298,000Active3 beds 1 baths1,092 sq. ft.
424 S Dawes, Kennewick, WA 99336
MLS# 296734Listed by: EXP REALTY, LLC TRI CITIES - New
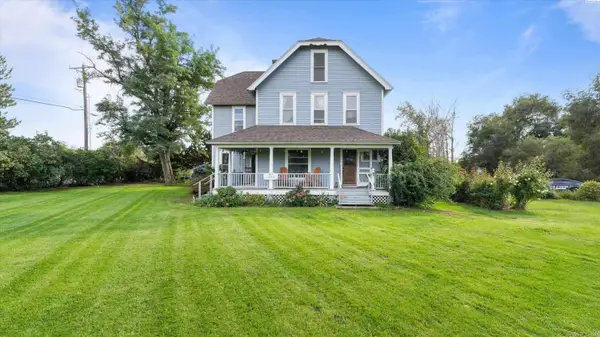 $650,000Active6 beds 4 baths3,712 sq. ft.
1328 E 27th Ave, Kennewick, WA 99337
MLS# 296721Listed by: SL NUXALL REAL ESTATE SERVICES - New
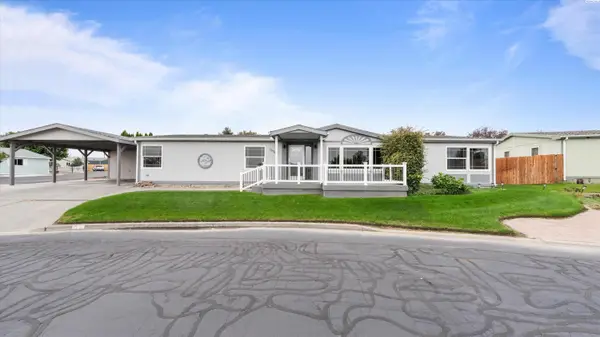 $339,500Active3 beds 2 baths1,848 sq. ft.
1634 S Dennis Pl, Kennewick, WA 99337
MLS# 296718Listed by: PNW COLLECTIVE / REAL BROKER


Protect your home and budget from life's surprises with an Assurant Home Warranty, backed by a partner that supports you through every step of homeownership. Explore Plans.
© 2023 - 2026 ERA Franchise Systems LLC. All rights reserved. ERA Franchise Systems LLC fully supports the principles of the Fair Housing Act and the Equal Opportunity Act. ERA, ERA Real Estate powered, and their respective logos are registered service marks of ERA Franchise Systems LLC. Each office is independently owned and operated.