
73723 Homestead Rd, Kennewick, WA 99338
Local realty services provided by:ERA Skyview Realty
Listed by: terra nyce
Office: retter and company sotheby's
MLS#:295359
Source:WA_PRMLS
Price summary
- Price:$1,620,000
- Price per sq. ft.:$424.42
About this home
MLS# 295359 Modern luxury on 5.14 private acres in Country Acres. A custom home built by Dream Builders and completed in 2024, this 1.5 story home offers sweeping views and unforgettable sunsets from 3,817 square feet of thoughtfully designed living space. The primary suite lives on the main level, complete with a spa bath featuring steam shower, radiant heated floors, bidet-equipped smart toilet, lighted mirrors, and dual walk-in closets. Also on the main: a dramatic great room, formal and casual dining, and a chef's kitchen with professional grade stainless appliances, double ovens, propane rangetop with griddle, concealed microwave, quartz counters with full height slab backsplash, lighted floating shelves, an oversized island with breakfast bar, and a butler's pantry complete with automatic ice maker and a designated dog food and water station. A second en-suite bedroom on the main level opens directly to the pool. Upstairs are three additional bedrooms, two baths, and a laundry chute that lands in the mudroom below. Outside, resort-style amenities include an in-ground heated fiberglass pool, hot tub, expansive covered patio, multiple entertaining patios and deck, landscape lighting, and professionally designed native plantings with a defensible-space layout. Car and toy storage is exceptional: an extra-deep three-car attached garage plus a separate garage/shop bay and open RV parking with turnaround. Private drilled well with owned water treatment system, septic, owned propane tank, and owned security system. Minutes to town with paved county road access. A rare blend of privacy, views, and brand-new construction. Schedule your private showing and stay for the sunset. This is one you have to experience in person....
Contact an agent
Home facts
- Year built:2024
- Subdivision & Development:OTHER
- Listing ID #:295359
- Added:49 day(s) ago
- Updated:September 25, 2026 at 03:16 PM
Rooms and interior
- Bedrooms:5
- Total bathrooms:4
- Full bathrooms:1
- Half bathrooms:1
- Flooring:Carpet, Tile, Wood
- Kitchen Description:Dishwasher, Disposal, Freezer, Microwave, Oven, Range, Refrigerator
- Living area:3,817 sq. ft.
Heating and cooling
- Cooling:Multi Units
- Heating:Propane
Structure and exterior
- Roof:Composition, Rolled/Hot Mop
- Year built:2024
- Building area:3,817 sq. ft.
- Lot area:5.14 Acres
- Lot Features:Animals Allowed, Seller Will Not Divide
- Construction Materials:Composition, Stucco
- Exterior Features:Barbecue, Irrigation System, Lighting
- Foundation Description:Concrete, Crawl Space
- Levels:1.5 Story
Utilities
- Water:Private
- Sewer:Septic
Finances and disclosures
- Price:$1,620,000
- Price per sq. ft.:$424.42
- Tax amount:$10,581 (2026)
Features and amenities
- Appliances:Dishwasher, Disposal, Dryer, Freezer, Microwave, Oven, Range, Refrigerator, Washer, Water Filter, Water Heater, Water Softener
- Laundry features:Dryer, Laundry Chute, Washer
- Amenities:Handicap Access, Hot Tub, Security System, Skylight(s), Storage, Surround Sound Wiring, Vaulted Ceiling(s)
- Pool features:Fiberglass, Heated, In Ground
Parking
- Parking description:3 Car, Attached, Finished, Garage Door Opener, Off Street, RV Access/Parking, Tandem
New listings near 73723 Homestead Rd
- New
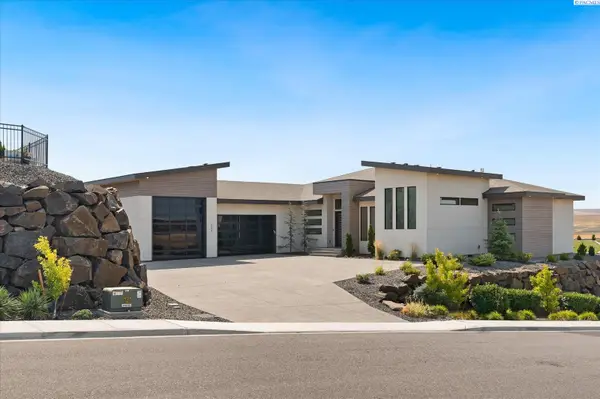 $1,394,500Active3 beds 5 baths3,352 sq. ft.
2243 S Wilson Pl, Kennewick, WA 99338
MLS# 296752Listed by: PNW COLLECTIVE / REAL BROKER - New
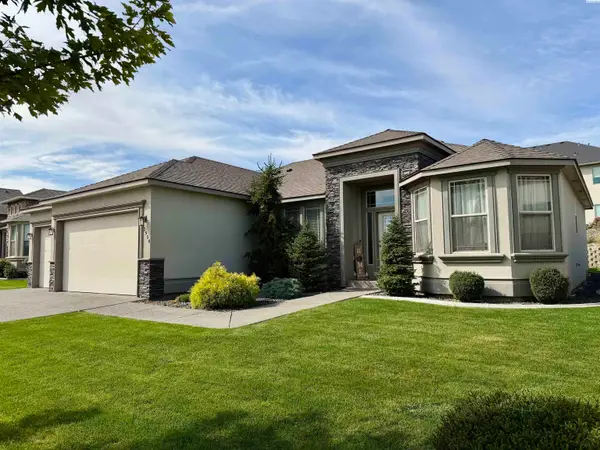 $529,000Active4 beds 2 baths2,084 sq. ft.
2954 S Harrison St, Kennewick, WA 99338
MLS# 296754Listed by: RIVER REALTY INC - New
 $1,475,000Active4 beds 3 baths3,910 sq. ft.
104829 Addison Ave, Kennewick, WA 99338
MLS# 296750Listed by: GONZALEZ REALTY GROUP - Open Sat, 11am to 1pmNew
 $385,000Active141 beds 2 baths1,412 sq. ft.
9358 W 8th Place, Kennewick, WA 99336
MLS# 296742Listed by: COMMUNITY REAL ESTATE GROUP / KWSP - New
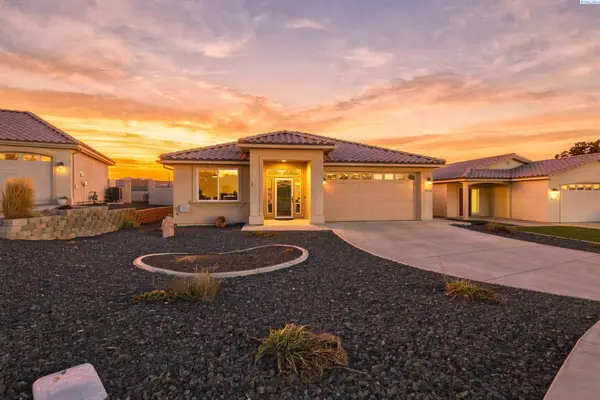 $449,900Active3 beds 2 baths1,747 sq. ft.
9016 W Skagit Ave, Kennewick, WA 99336
MLS# 296744Listed by: RETTER AND COMPANY SOTHEBY'S - New
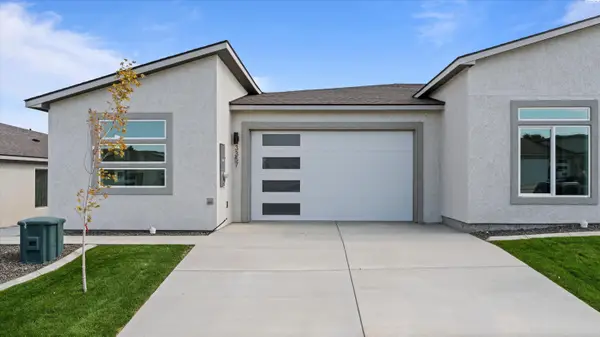 $414,990Active3 beds 2 baths1,493 sq. ft.
3357 S Nelson St, Kennewick, WA 99338
MLS# 296745Listed by: SL NUXALL REAL ESTATE SERVICES - New
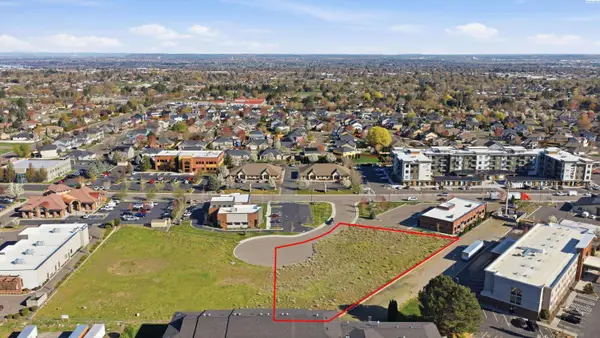 $9Active1.02 Acres
4175 W 24th Ave, Kennewick, WA 99337-3755
MLS# 291641Listed by: KIEMLE& HAGOOD COMPANY - New
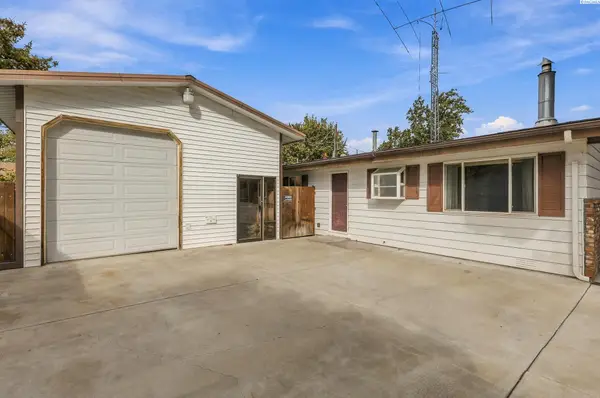 $298,000Active3 beds 1 baths1,092 sq. ft.
424 S Dawes, Kennewick, WA 99336
MLS# 296734Listed by: EXP REALTY, LLC TRI CITIES - New
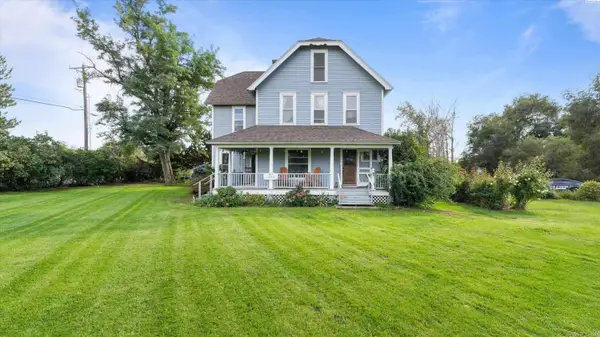 $650,000Active6 beds 4 baths3,712 sq. ft.
1328 E 27th Ave, Kennewick, WA 99337
MLS# 296721Listed by: SL NUXALL REAL ESTATE SERVICES - New
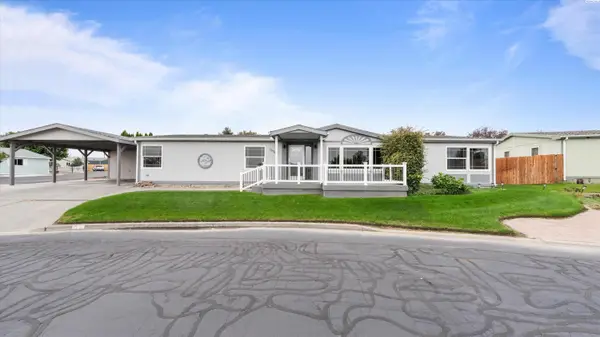 $339,500Active3 beds 2 baths1,848 sq. ft.
1634 S Dennis Pl, Kennewick, WA 99337
MLS# 296718Listed by: PNW COLLECTIVE / REAL BROKER


Protect your home and budget from life's surprises with an Assurant Home Warranty, backed by a partner that supports you through every step of homeownership. Explore Plans.
© 2023 - 2026 ERA Franchise Systems LLC. All rights reserved. ERA Franchise Systems LLC fully supports the principles of the Fair Housing Act and the Equal Opportunity Act. ERA, ERA Real Estate powered, and their respective logos are registered service marks of ERA Franchise Systems LLC. Each office is independently owned and operated.