
7412 Haystack Street, Kennewick, WA 99338
Local realty services provided by:ERA Skyview Realty
7412 Haystack Street,Kennewick, WA 99338
$1,237,000
- 5 Beds
- 4 Baths
- 3,533 sq. ft.
- Single family
- Active
Listed by: ken olsen
Office: retter and company sotheby's
MLS#:295624
Source:WA_PRMLS
Price summary
- Price:$1,237,000
- Price per sq. ft.:$350.13
About this home
MLS# 295624 To Be Built by Branson Robert Homes in Kennewick's highly desirable Harvest Ridge neighborhood, this spectacular 3,533-square-foot luxury estate sits on a premier 1-acre lot. Priced at $1,237,000, this sprawling single-level home features 5 bedrooms, 3.5 bathrooms, and a full interior design package curated by Tanna By Design to ensure a cohesive, high-end finish throughout. The expansive main living areas provide the convenience of all-main-floor living, while an upstairs bonus room/loft offers a versatile retreat complete with its own full bathroom. Car enthusiasts and hobbyists will appreciate the massive, oversized 4-car garage, uniquely featuring a second bay that stretches 36 feet deep. The exterior of the property is equally impressive and meticulously planned. Your entry is framed by included front-yard landscaping, accented by a partial block fence already installed on the property. Equipped with a heavy-duty 400-amp power service, the acreage features a thoughtfully designed backyard layout specifically configured to accommodate your future shop, swimming pool, or pool house. Discover the perfect canvas for your dream estate by visiting Branson Robert Homes to view the floor plan and start planning your build today....
Contact an agent
Home facts
- Year built:2027
- Subdivision & Development:HARVEST RIDGE
- Listing ID #:295624
- Added:45 day(s) ago
- Updated:October 01, 2026 at 07:19 PM
Rooms and interior
- Bedrooms:5
- Total bathrooms:4
- Full bathrooms:4
- Kitchen Description:Dishwasher, Disposal, Microwave, Range/Oven
- Living area:3,533 sq. ft.
Structure and exterior
- Roof:Composition
- Year built:2027
- Building area:3,533 sq. ft.
- Lot area:1 Acres
- Exterior Features:Fence/Partial
- Levels:1 Story
Utilities
- Sewer:Septic System Required
Finances and disclosures
- Price:$1,237,000
- Price per sq. ft.:$350.13
Features and amenities
- Appliances:Dishwasher, Disposal, Microwave, Range/Oven
Parking
- Parking description:4 Car
New listings near 7412 Haystack Street
- Coming Soon
 $55,000First Look4 beds 2 baths968 sq. ft.
3407 W Hood Avenue #22, Kennewick, WA 99336
MLS# 2589123Listed by: EXP REALTY
- New
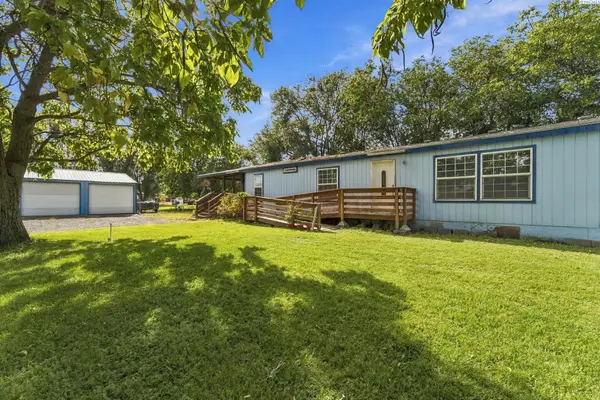 $380,000Active3 beds 2 baths1,848 sq. ft.
39606 S 2180 Pr Se, Kennewick, WA 99337
MLS# 296853Listed by: WINDERMERE GROUP ONE/TRI-CITIES - New
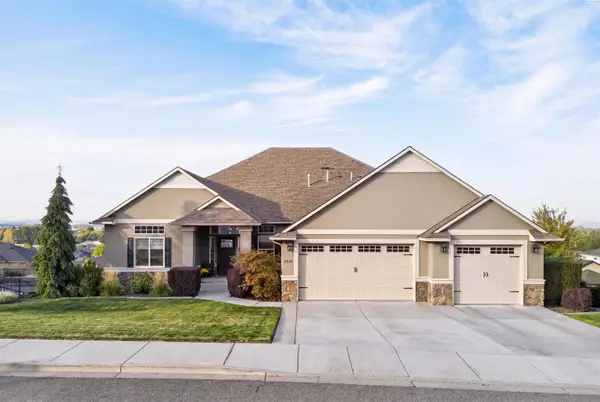 $925,000Active5 beds 3 baths4,284 sq. ft.
2410 W 51st Ave, Kennewick, WA 99337
MLS# 296858Listed by: AMPLIFY REAL ESTATE SERVICES - New
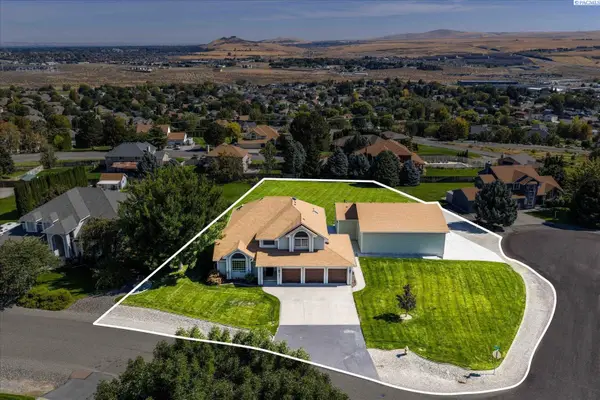 $750,000Active4 beds 4 baths2,821 sq. ft.
225 Sarah Road, Kennewick, WA 99338
MLS# 296863Listed by: RETTER AND COMPANY SOTHEBY'S - New
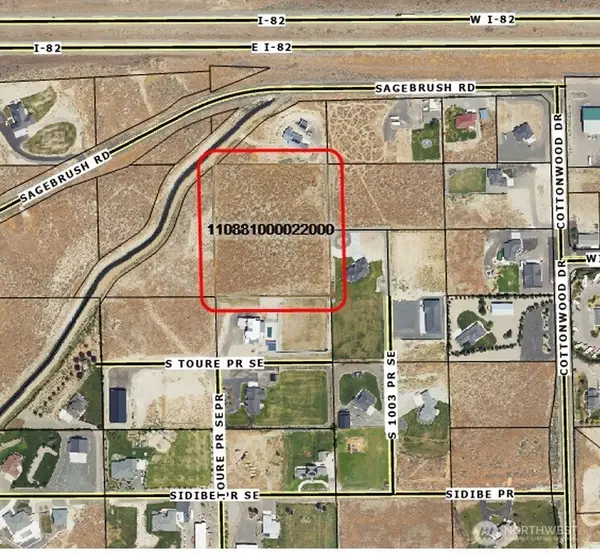 $799,950Active5.08 Acres
0 S Undetermined Street, Kennewick, WA 99338
MLS# 2589155Listed by: RE/MAX NORTHWEST - New
 $799,950Active5.08 Acres
Undetermined, Kennewick, WA 99338
MLS# 296826Listed by: RE/MAX NORTHWEST REALTORS - New
 $750,000Active11 beds 3 baths5,778 sq. ft.
1616 W 4th Place, Kennewick, WA 99336
MLS# 296842Listed by: WINDERMERE GROUP ONE/TRI-CITIES - New
 $330,000Active1.04 Acres
NKA Maze Rd Lot 24, Kennewick, WA 99338
MLS# 296838Listed by: RE/MAX, THE COLLECTIVE - New
 $420,000Active3 beds 2 baths2,282 sq. ft.
1723 W 7th Place, Kennewick, WA 99336
MLS# 296832Listed by: RETTER AND COMPANY SOTHEBY'S - New
 $399,900Active3 beds 2 baths1,401 sq. ft.
1915 S Neel St, Kennewick, WA 99338
MLS# 296828Listed by: MLS4OWNERS.COM


Protect your home and budget from life's surprises with an Assurant Home Warranty, backed by a partner that supports you through every step of homeownership. Explore Plans.
© 2023 - 2026 ERA Franchise Systems LLC. All rights reserved. ERA Franchise Systems LLC fully supports the principles of the Fair Housing Act and the Equal Opportunity Act. ERA, ERA Real Estate powered, and their respective logos are registered service marks of ERA Franchise Systems LLC. Each office is independently owned and operated.