
7440 W 22nd Place, Kennewick, WA 99338
Local realty services provided by:ERA Skyview Realty
Upcoming open houses
- Sat, Oct 1011:00 am - 12:00 pm
Listed by: khea longan
Office: windermere group one/tri-cities
MLS#:295631
Source:WA_PRMLS
Price summary
- Price:$979,900
- Price per sq. ft.:$343.82
About this home
MLS# 295631 This is the kind of home where everyone wants to gather. A former Parade of Homes Showcase by JK Monarch, this stunning rambler was designed for entertaining, relaxing and making the most of life at home.Set on over half an acre with incredible views, the home makes an impression the moment you walk through the door. Soaring ceilings with dramatic wood beams, a floor-to-ceiling tiled fireplace and beautiful custom built-ins create a space that feels elevated, yet warm and welcoming. The open layout allows everyone to be together, whether you're hosting a house full of friends or enjoying a quiet evening at home.At the center of it all is a gorgeous chef-inspired kitchen with an oversized island made for gathering. Picture appetizers spread across the counter, friends pulling up a seat with a glass of wine, dinner being prepared and conversations flowing between the kitchen and living room. With abundant cabinetry and storage, it's a kitchen that's just as functional for everyday life as it is for entertaining.When the party moves outside, the covered patio and expansive .53-acre setting give you plenty of room to continue the evening while taking in those beautiful views.The primary suite feels like its own private escape, with panoramic views, direct patio access and a spa-inspired ensuite featuring a luxurious soaking tub. Three additional bedrooms offer plenty of room for family and guests, while the built-in office alcove creates a dedicated space for work without sacrificing a bedroom.And when it's time to play, there's room for that too. An oversized garage plus a dedicated boat/RV bay means your RV, boat, toys and hobbies have a place of their own.Originally created to showcase JK Monarch's craftsmanship and design, this former Parade Home offers the details you'd expect from a showpiece but now with the warmth and livability of a home that's ready for its next chapter.Beautiful views. Incredible spaces. Room for everyone. This isn't just a home made to impress! It's a home made to be enjoyed....
Contact an agent
Home facts
- Year built:2023
- Subdivision & Development:SOUTHCLIFFE
- Listing ID #:295631
- Added:51 day(s) ago
- Updated:October 08, 2026 at 04:45 AM
Rooms and interior
- Bedrooms:4
- Total bathrooms:3
- Full bathrooms:2
- Half bathrooms:1
- Flooring:Tile, Wood
- Kitchen Description:Cooktop, Dishwasher, Disposal, Microwave, Range/Oven
- Living area:2,850 sq. ft.
Heating and cooling
- Cooling:Central Air, Heat Pump
- Heating:Central, Heat Pump
- Central air:Yes
Structure and exterior
- Roof:Composition
- Year built:2023
- Building area:2,850 sq. ft.
- Lot area:0.53 Acres
- Lot Features:Corner Lot
- Construction Materials:Stucco
- Foundation Description:Crawl Space
- Levels:1 Story
Utilities
- Water:Public
- Sewer:Sewer Connected
Finances and disclosures
- Price:$979,900
- Price per sq. ft.:$343.82
- Tax amount:$6,911 (2025)
Features and amenities
- Appliances:Cooktop, Dishwasher, Disposal, Microwave, Range/Oven
- Amenities:Drapes/Blinds, Raised Ceiling(s), Storage
Parking
- Parking description:4 Car, Attached, Garage Door Opener, RV Carport
New listings near 7440 W 22nd Place
- Coming Soon
 $55,000First Look4 beds 2 baths968 sq. ft.
3407 W Hood Avenue #22, Kennewick, WA 99336
MLS# 2589123Listed by: EXP REALTY
- Open Sat, 12:30 to 1:30pmNew
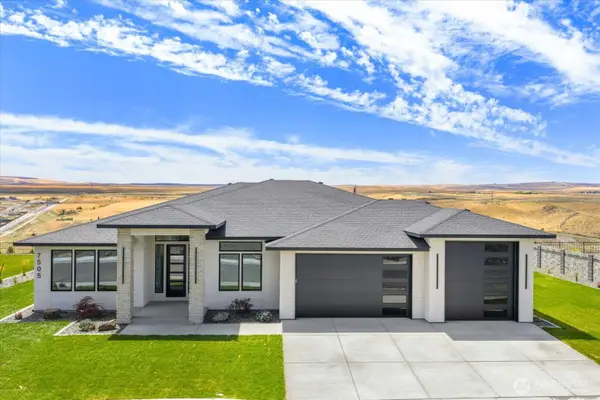 $979,900Active4 beds 3 baths2,536 sq. ft.
7505 W 23rd Avenue, Kennewick, WA 99338
MLS# 2592065Listed by: WINDERMERE GRP ONE TRI-CITIES - New
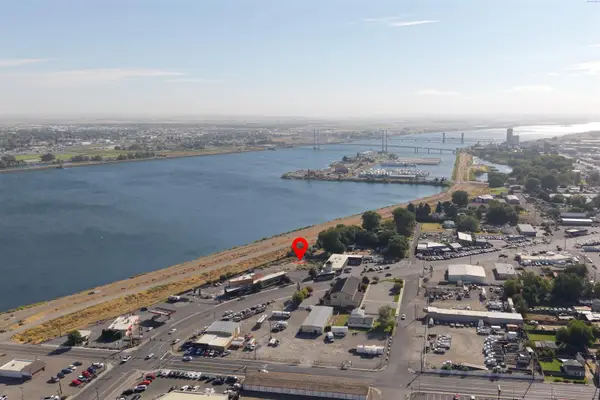 $999,000Active0.53 Acres
627 N Everett Street, Kennewick, WA 99336
MLS# 297049Listed by: CENTURY 21-TRI-CITIES - New
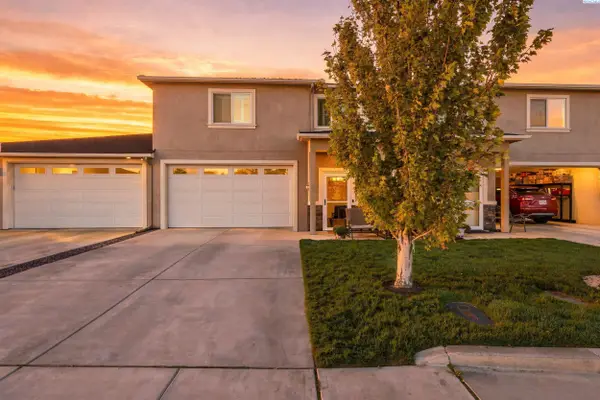 $425,000Active4 beds 3 baths2,262 sq. ft.
1018 S Elma St, Kennewick, WA 99338
MLS# 297031Listed by: COLDWELL BANKER TOMLINSON - New
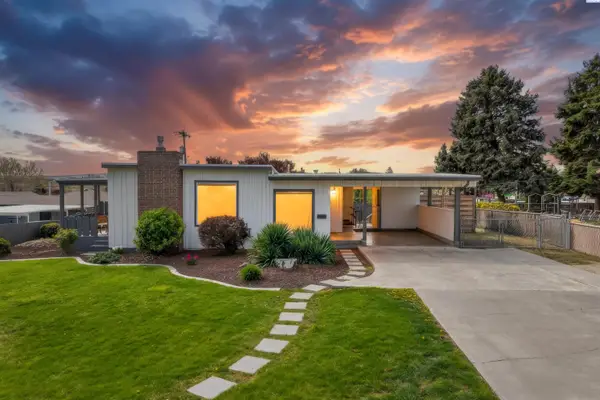 $429,000Active4 beds 3 baths2,200 sq. ft.
2409 W Albany, Kennewick, WA 99336
MLS# 297039Listed by: COLDWELL BANKER TOMLINSON - New
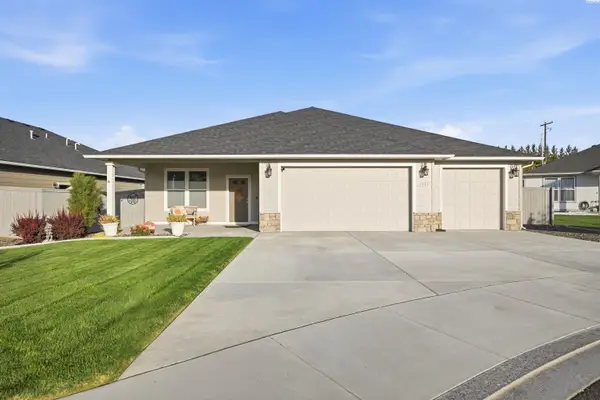 $549,900Active4 beds 2 baths2,001 sq. ft.
3615 S Palouse Court, Kennewick, WA 99337
MLS# 297048Listed by: DK BAIN REAL ESTATE, INC. - New
 $435,000Active3 beds 2 baths1,660 sq. ft.
5821 W 17th Ave, Kennewick, WA 99338
MLS# 297028Listed by: WINDERMERE GROUP ONE/TRI-CITIES - New
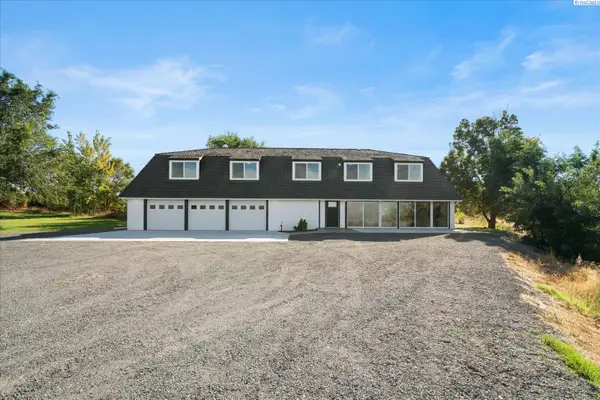 $829,900Active3 beds 3 baths2,990 sq. ft.
33704 S Tamarack Pr Se, Kennewick, WA 99337
MLS# 297032Listed by: RETTER AND COMPANY SOTHEBY'S - New
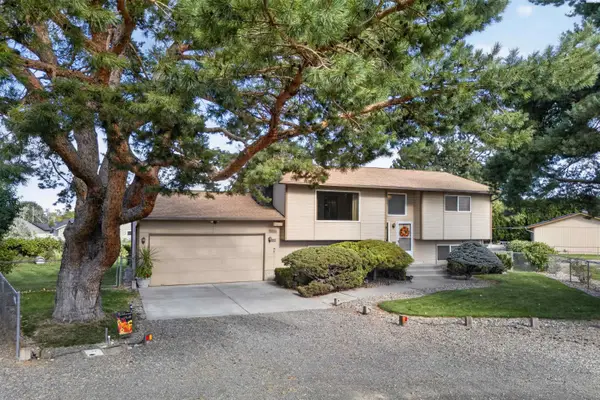 $449,000Active4 beds 3 baths2,028 sq. ft.
2306 S Anderson Place, Kennewick, WA 99337
MLS# 297041Listed by: REALTY ONE GROUP IGNITE - New
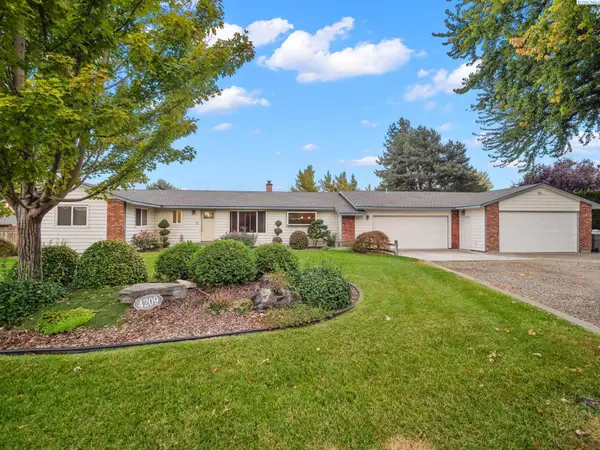 $449,900Active3 beds 2 baths1,686 sq. ft.
4209 S Elm St, Kennewick, WA 99337
MLS# 297026Listed by: RE/MAX NORTHWEST REALTORS


Protect your home and budget from life's surprises with an Assurant Home Warranty, backed by a partner that supports you through every step of homeownership. Explore Plans.
© 2023 - 2026 ERA Franchise Systems LLC. All rights reserved. ERA Franchise Systems LLC fully supports the principles of the Fair Housing Act and the Equal Opportunity Act. ERA, ERA Real Estate powered, and their respective logos are registered service marks of ERA Franchise Systems LLC. Each office is independently owned and operated.