
7807 W 12th Avenue, Kennewick, WA 99338
Local realty services provided by:ERA Skyview Realty
7807 W 12th Avenue,Kennewick, WA 99338
$559,990
- 5 Beds
- 3 Baths
- 2,920 sq. ft.
- Mobile / Manufactured
- Active
Listed by: pamela caldwell
Office: results realty group tri-citie
MLS#:295493
Source:WA_PRMLS
Price summary
- Price:$559,990
- Price per sq. ft.:$191.78
About this home
MLS# 295493 5 BEDROOMS • 2 LIVING ROOMS • FAMILY ROOM • DEN • FIREPLACE • PELLET FIREPLACE • PARK-LIKE BACKYARD. Need room for everyone—and space for everything else? This spacious and flexible home offers **five bedrooms, two separate living rooms, a family room, and a versatile den, providing wonderful options for guests, working from home, hobbies, entertaining, multigenerational living, or simply spreading out comfortably. The inviting kitchen features a **LARGE ISLAND** that creates a natural gathering place for morning coffee, casual meals, and conversation. A large formal dining room is ready for holiday dinners, celebrations, and special occasions. With several distinct gathering spaces, everyone can enjoy time together or find a comfortable place of their own. One living room features a **pellet fireplace**, creating a cozy setting for quiet evenings, reading, and relaxing. The spacious **family room features a wood-burning fireplace**—perfect for movie nights, game days, entertaining, or gathering around the fire. A second living room adds even more flexibility for everyday life. The den includes **built-in desks and cabinetry, making it ideal for a home office, study, craft room, hobby space, or additional flex room. The impressive laundry room offers generous workspace and storage to help keep the household organized. Step outside and discover a **park-like backyard** designed for living, playing, and entertaining. Established gardens add beauty and character, while the **large covered patio** provides a comfortable place for outdoor dining, summer barbecues, or relaxing with friends. At the end of the day, unwind in the **hot tub** and enjoy your own private outdoor retreat. The backyard also includes a **chicken coop, trampoline, storage shed, and additional storage** for tools, outdoor equipment, and recreational gear. A **two-car garage** and additional off-street parking provide room for vehicles, with space for an **RV or boat**. Located next to an attractive area of newer homes and just minutes from **Columbia Center Mall, shopping, restaurants, schools, and everyday conveniences**, this home combines exceptional space with a convenient location. This is more than a five-bedroom home—it is a home filled with possibilities. Room for guests, work, hobbies, entertaining, relaxing by the fire, enjoying the backyard, and making memories together.**Come see how much space, comfort, and possibility this home has to offer!**...
Contact an agent
Home facts
- Year built:1978
- Subdivision & Development:Kennewick West
- Listing ID #:295493
- Added:43 day(s) ago
- Updated:September 25, 2026 at 03:16 PM
Rooms and interior
- Bedrooms:5
- Total bathrooms:3
- Full bathrooms:1
- Kitchen Description:Dishwasher, Microwave, Range/Oven, Refrigerator
- Basement Description:Finished, Outside Entrance
- Living area:2,920 sq. ft.
Heating and cooling
- Cooling:Central Air, Heat Pump
- Heating:Central, Heat Pump
- Central air:Yes
Structure and exterior
- Roof:Composition
- Year built:1978
- Building area:2,920 sq. ft.
- Lot area:0.4 Acres
- Construction Materials:Frame, T1-11, Wood Siding
- Exterior Features:Chicken Coop, Fenced, Lighting, Shed(s), Storage
- Foundation Description:Concrete, Slab
Utilities
- Water:Public
- Sewer:Septic
Finances and disclosures
- Price:$559,990
- Price per sq. ft.:$191.78
- Tax amount:$3,521 (2026)
Features and amenities
- Appliances:Dishwasher, Microwave, Range/Oven, Refrigerator, Water Heater, Water Softener
- Amenities:Ceiling Fan(s), Drapes/Blinds, Security System, Skylight(s)
Parking
- Parking description:2 Car, Attached, Garage Door Opener, Off Street, RV Access/Parking
New listings near 7807 W 12th Avenue
- New
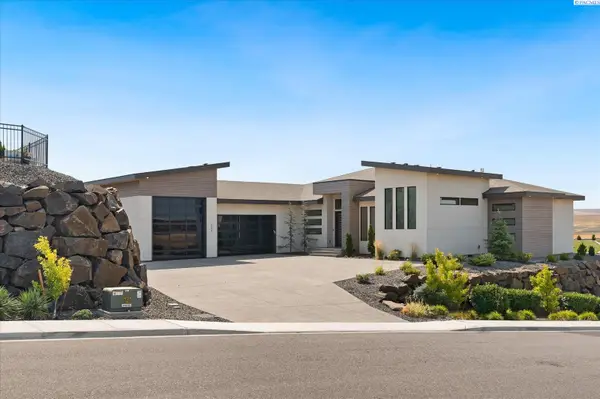 $1,394,500Active3 beds 5 baths3,352 sq. ft.
2243 S Wilson Pl, Kennewick, WA 99338
MLS# 296752Listed by: PNW COLLECTIVE / REAL BROKER - New
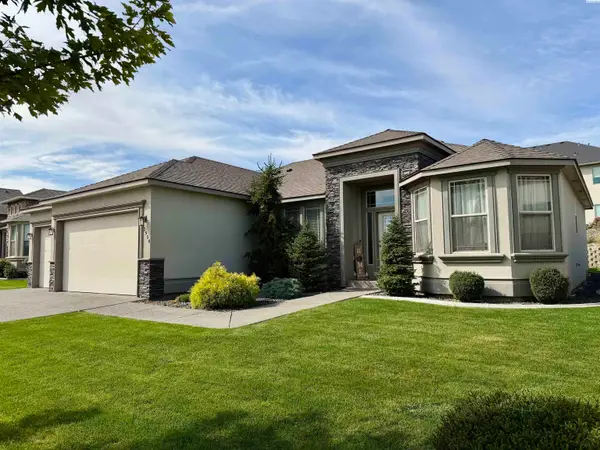 $529,000Active4 beds 2 baths2,084 sq. ft.
2954 S Harrison St, Kennewick, WA 99338
MLS# 296754Listed by: RIVER REALTY INC - New
 $1,475,000Active4 beds 3 baths3,910 sq. ft.
104829 Addison Ave, Kennewick, WA 99338
MLS# 296750Listed by: GONZALEZ REALTY GROUP - Open Sat, 11am to 1pmNew
 $385,000Active141 beds 2 baths1,412 sq. ft.
9358 W 8th Place, Kennewick, WA 99336
MLS# 296742Listed by: COMMUNITY REAL ESTATE GROUP / KWSP - New
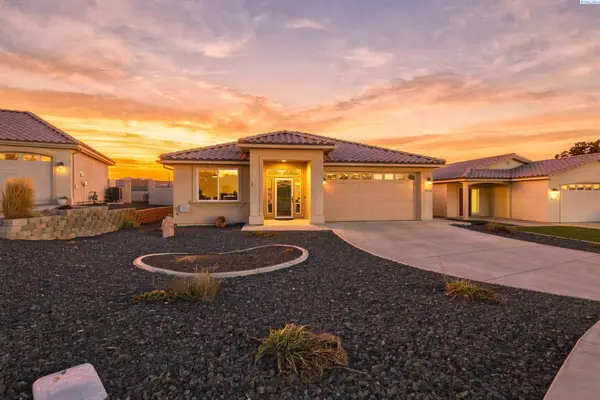 $449,900Active3 beds 2 baths1,747 sq. ft.
9016 W Skagit Ave, Kennewick, WA 99336
MLS# 296744Listed by: RETTER AND COMPANY SOTHEBY'S - New
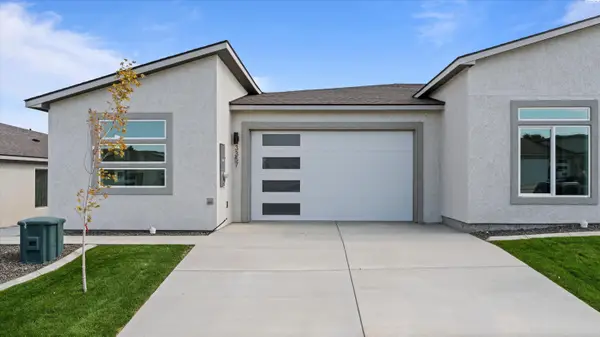 $414,990Active3 beds 2 baths1,493 sq. ft.
3357 S Nelson St, Kennewick, WA 99338
MLS# 296745Listed by: SL NUXALL REAL ESTATE SERVICES - New
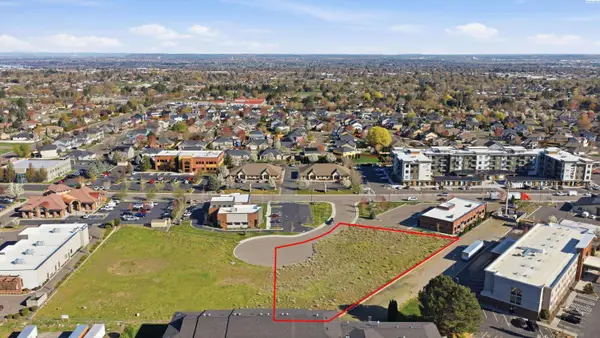 $9Active1.02 Acres
4175 W 24th Ave, Kennewick, WA 99337-3755
MLS# 291641Listed by: KIEMLE& HAGOOD COMPANY - New
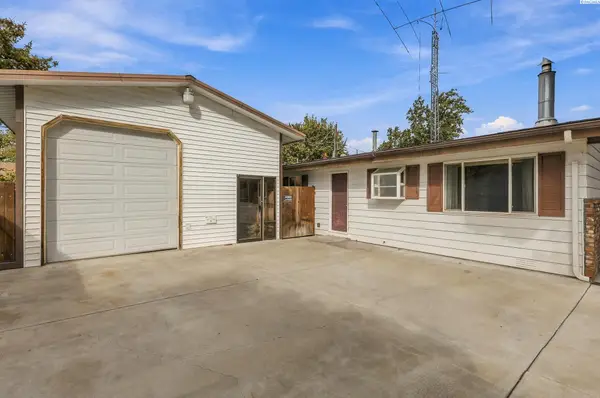 $298,000Active3 beds 1 baths1,092 sq. ft.
424 S Dawes, Kennewick, WA 99336
MLS# 296734Listed by: EXP REALTY, LLC TRI CITIES - New
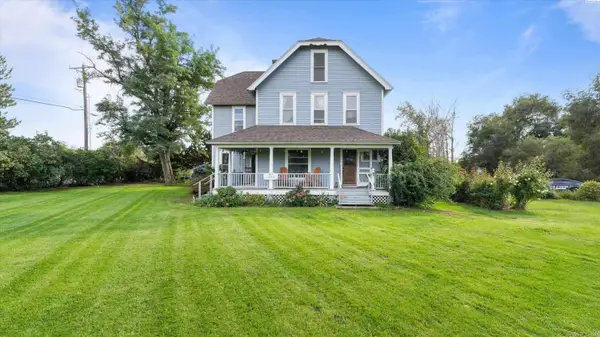 $650,000Active6 beds 4 baths3,712 sq. ft.
1328 E 27th Ave, Kennewick, WA 99337
MLS# 296721Listed by: SL NUXALL REAL ESTATE SERVICES - New
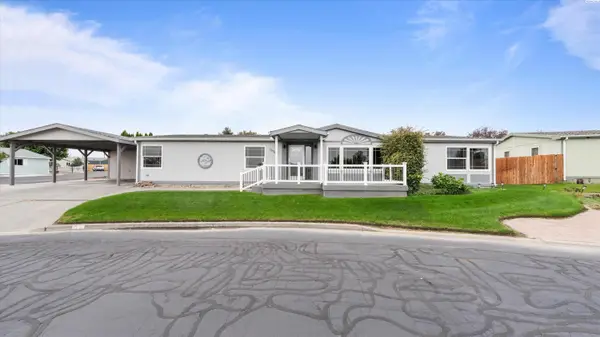 $339,500Active3 beds 2 baths1,848 sq. ft.
1634 S Dennis Pl, Kennewick, WA 99337
MLS# 296718Listed by: PNW COLLECTIVE / REAL BROKER


Protect your home and budget from life's surprises with an Assurant Home Warranty, backed by a partner that supports you through every step of homeownership. Explore Plans.
© 2023 - 2026 ERA Franchise Systems LLC. All rights reserved. ERA Franchise Systems LLC fully supports the principles of the Fair Housing Act and the Equal Opportunity Act. ERA, ERA Real Estate powered, and their respective logos are registered service marks of ERA Franchise Systems LLC. Each office is independently owned and operated.