
911 S Keller St, Kennewick, WA 99336
Local realty services provided by:ERA Skyview Realty
911 S Keller St,Kennewick, WA 99336
$319,900
- 3 Beds
- 3 Baths
- 1,612 sq. ft.
- Single family
- Pending
Listed by: jared fielding
Office: cornerstone real estate
MLS#:297746
Source:WA_PRMLS
Price summary
- Price:$319,900
- Price per sq. ft.:$198.45
About this home
MLS# 297746 Picture your mornings here: coffee in a sunny dining nook overlooking a big, green backyard, and evenings by the glow of the gas fireplace. This beautifully refreshed townhome in South Kennewick's Villas at Whispering Woods blends cozy charm with modern style. New carpet, new LVP, crisp neutral paint, and matte black finishes give every room a clean, current feel. The kitchen is a cook's dream with a chef's designer workstation sink, breakfast bar, pendant lighting, and pantry, open to the dining and living spaces so no one misses the fun. Upstairs, retreat to the primary suite with crown molding, dual walk-in closets, and a dual-sink bath with glass shower. Two additional bedrooms, a full bath, and an upstairs laundry room round out the home. Outside, the covered patio and spacious lawn are made for summer barbecues and weekend gardening. Attached garage, central air, underground sprinklers, and a quiet, established neighborhood minutes from shopping, dining, parks, and schools. Call your favorite Realtor and come see it today!...
Contact an agent
Home facts
- Year built:2007
- Subdivision & Development:Kennewick West
- Listing ID #:297746
- Added:2 day(s) ago
- Updated:November 11, 2026 at 02:46 AM
Rooms and interior
- Bedrooms:3
- Total bathrooms:3
- Full bathrooms:2
- Half bathrooms:1
- Flooring:Carpet, Laminate, Tile
- Kitchen Description:Dishwasher, Disposal, Microwave, Range/Oven
- Living area:1,612 sq. ft.
Heating and cooling
- Cooling:Central Air, Forced Air
- Heating:Central, Fireplace(s), Forced Air, Hot Water, Natural Gas
- Central air:Yes
Structure and exterior
- Roof:Composition
- Year built:2007
- Building area:1,612 sq. ft.
- Lot area:0.1 Acres
- Lot Features:Animals Allowed
- Construction Materials:Wood Siding
- Exterior Features:Fence/Partial, Irrigation System, Lighting
- Foundation Description:Slab
- Levels:2 Story
Utilities
- Water:Public
- Sewer:Sewer Connected
Finances and disclosures
- Price:$319,900
- Price per sq. ft.:$198.45
- Tax amount:$2,265 (2026)
Features and amenities
- Appliances:Dishwasher, Disposal, Microwave, Range/Oven, Water Heater
- Amenities:Ceiling Fan(s), Drapes/Blinds, Raised Ceiling(s)
Parking
- Parking description:1 Car, Attached, Finished, Garage Door Opener, Off Street
New listings near 911 S Keller St
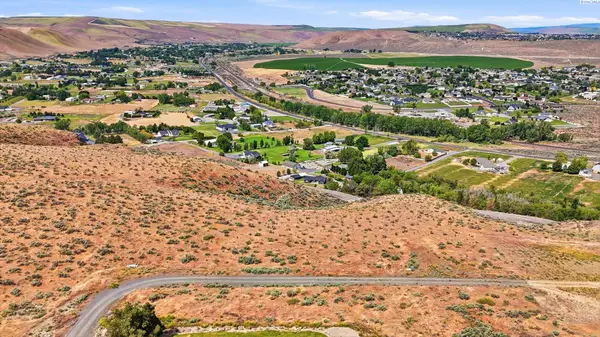 $210,000Active5 Acres
TBD 245 Prse, Kennewick, WA 99338
MLS# 293173Listed by: HOMESMART ELITE BROKERS- New
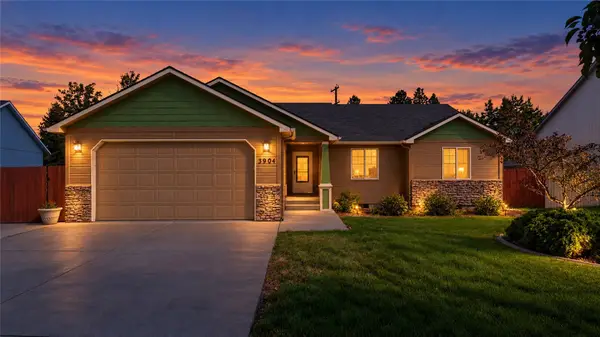 $415,000Active3 beds 2 baths1,585 sq. ft.
3904 W 19th Court, Kennewick, WA 98338
MLS# 2602150Listed by: REAL BROKER LLC
- Open Fri, 2 to 3:30pmNew
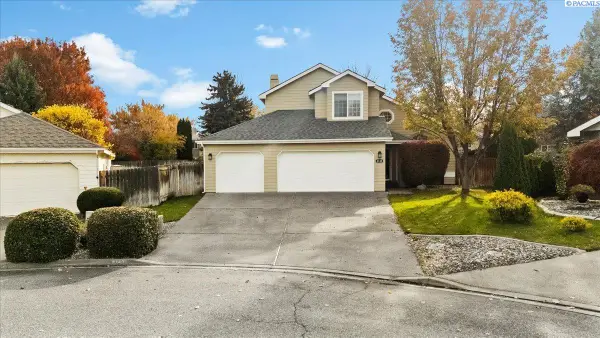 $439,000Active3 beds 3 baths1,830 sq. ft.
8149 W Clearwater Place, Kennewick, WA 99336
MLS# 297762Listed by: WINDERMERE GROUP ONE/TRI-CITIES - New
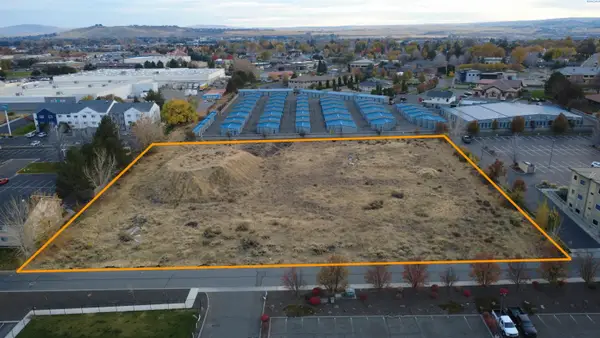 $1,650,000Active2.67 Acres
1040 Center Parkway, Kennewick, WA 99336
MLS# 297760Listed by: SVN RETTER & COMPANY - New
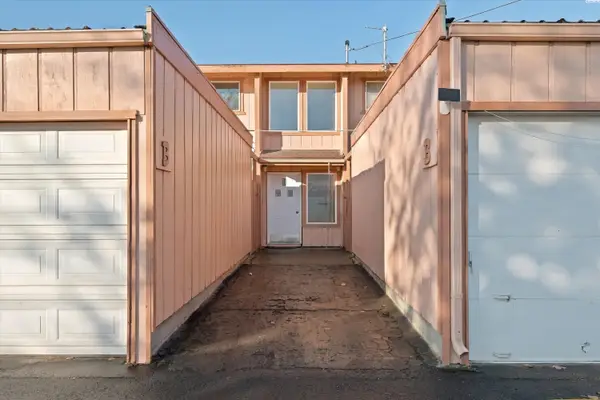 $175,000Active2 beds 1 baths850 sq. ft.
3121 W Hood Ave #b204 #B204, Kennewick, WA 99336
MLS# 297761Listed by: WINDERMERE GROUP ONE/TRI-CITIES - New
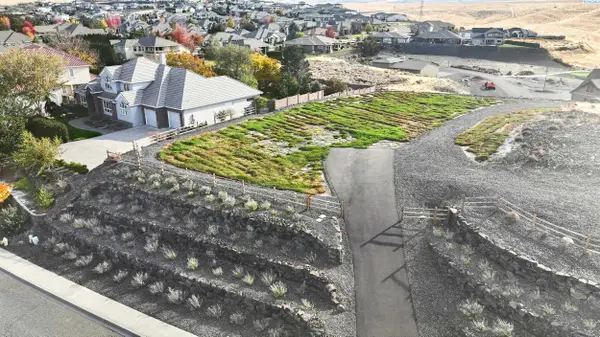 $390,000Active0.71 Acres
4101 W 43rd Ave #`, Kennewick, WA 99338
MLS# 297747Listed by: RETTER AND COMPANY SOTHEBY'S - New
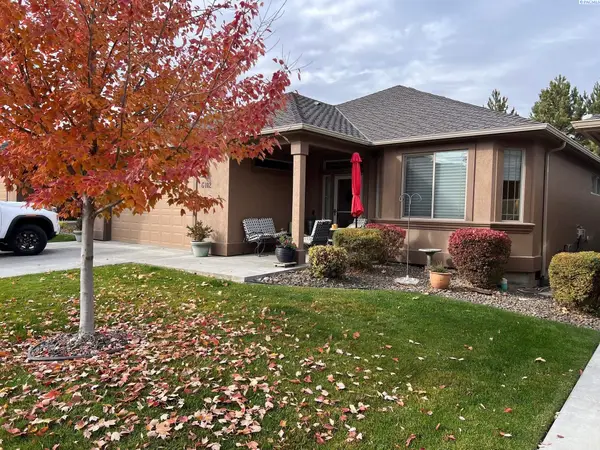 $432,500Active3 beds 2 baths1,687 sq. ft.
3121 W 30th Ave #G-102, Kennewick, WA 99337
MLS# 297741Listed by: SPEER REALTY - New
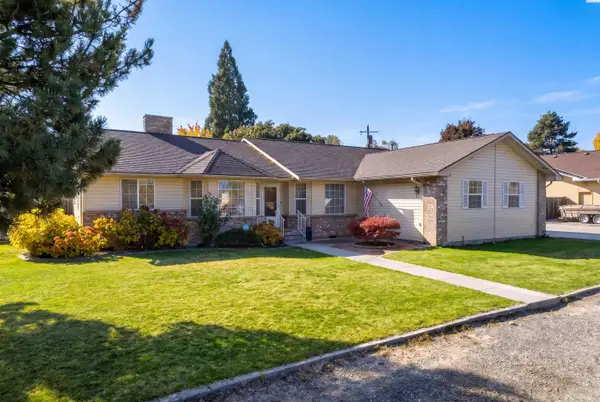 $500,000Active3 beds 3 baths1,806 sq. ft.
1807 W 8th Pl, Kennewick, WA 99336
MLS# 297739Listed by: SIMPLIHOM - New
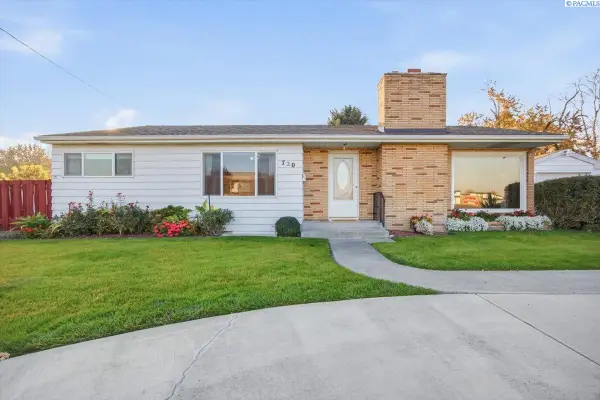 $445,000Active6 beds 2 baths3,336 sq. ft.
720 S Olympia St, Kennewick, WA 99336
MLS# 297736Listed by: PNW COLLECTIVE / REAL BROKER


Protect your home and budget from life's surprises with an Assurant Home Warranty, backed by a partner that supports you through every step of homeownership. Explore Plans.
© 2023 - 2026 ERA Franchise Systems LLC. All rights reserved. ERA Franchise Systems LLC fully supports the principles of the Fair Housing Act and the Equal Opportunity Act. ERA, ERA Real Estate powered, and their respective logos are registered service marks of ERA Franchise Systems LLC. Each office is independently owned and operated.