
8149 W Clearwater Place, Kennewick, WA 99336
Local realty services provided by:ERA Skyview Realty
8149 W Clearwater Place,Kennewick, WA 99336
$439,000
- 3 Beds
- 3 Baths
- 1,830 sq. ft.
- Mobile / Manufactured
- Active
Upcoming open houses
- Fri, Nov 1302:00 pm - 03:30 pm
- Sat, Nov 1411:30 am - 01:00 pm
- Sun, Nov 1511:00 am - 12:30 pm
Listed by: terra collins
Office: windermere group one/tri-cities
MLS#:297762
Source:WA_PRMLS
Price summary
- Price:$439,000
- Price per sq. ft.:$239.89
About this home
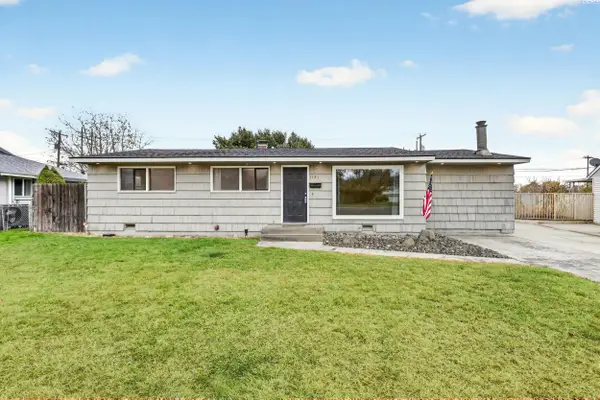
Soaring ceilings, beautiful natural light, and inviting living spaces set the stage for a home that is as comfortable as it is welcoming! Step inside to discover a spacious living room with impressive vaulted ceilings, beautiful windows, and generous wall space, perfect for showcasing your favorite artwork and personal style. The open family room features a cozy fireplace and flows seamlessly into the kitchen, creating a wonderful gathering space with views of the backyard. The kitchen offers abundant cabinetry, generous counter space, and a practical layout for everyday living and entertaining. Sip your morning coffee in the charming kitchen nook while gazing out at your beautiful backyard and enjoying the peaceful surroundings. Upstairs, the spacious primary suite features a charming window nook, ideal for a quiet reading retreat. Step outside to a spacious backyard with mature landscaping, beautiful shade trees, and a covered patio, perfect for relaxing, barbecuing, or gathering with friends. A three-car garage provides additional space for parking, storage, and hobbies. With its bright interior, comfortable layout, and inviting outdoor setting, this home offers so much to enjoy. Call your favorite Realtor today to schedule a private showing!...
Contact an agent
Home facts
- Year built:1994
- Subdivision & Development:Kennewick West
- Listing ID #:297762
- Added:1 day(s) ago
- Updated:November 10, 2026 at 04:46 AM
Rooms and interior
- Bedrooms:3
- Total bathrooms:3
- Full bathrooms:2
- Half bathrooms:1
- Flooring:Carpet, Tile, Vinyl
- Kitchen Description:Dishwasher, Disposal, Microwave, Range/Oven, Refrigerator
- Living area:1,830 sq. ft.
Heating and cooling
- Cooling:Central Air, Heat Pump
- Heating:Central, Heat Pump
- Central air:Yes
Structure and exterior
- Roof:Composition
- Year built:1994
- Building area:1,830 sq. ft.
- Lot area:0.21 Acres
- Construction Materials:Cement Board, Lap Siding
- Exterior Features:Fenced, Shed(s)
- Foundation Description:Crawl Space
- Levels:2 Story
Utilities
- Water:Public
- Sewer:Sewer Connected
Finances and disclosures
- Price:$439,000
- Price per sq. ft.:$239.89
- Tax amount:$3,421 (2026)
Features and amenities
- Appliances:Dishwasher, Disposal, Dryer, Microwave, Range/Oven, Refrigerator, Washer, Water Softener
- Laundry features:Dryer, Washer
- Amenities:Ceiling Fan(s), Drapes/Blinds, Vaulted Ceiling(s)
Parking
- Parking description:3 Car, Garage Door Opener
New listings near 8149 W Clearwater Place
- New
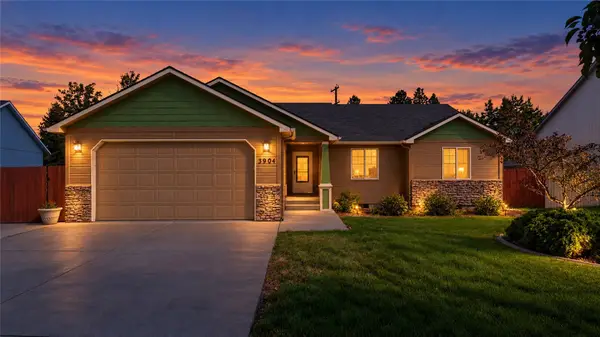 $415,000Active3 beds 1 baths1,585 sq. ft.
3904 W 19th Court, Kennewick, WA 98338
MLS# 2602150Listed by: REAL BROKER LLC
- New
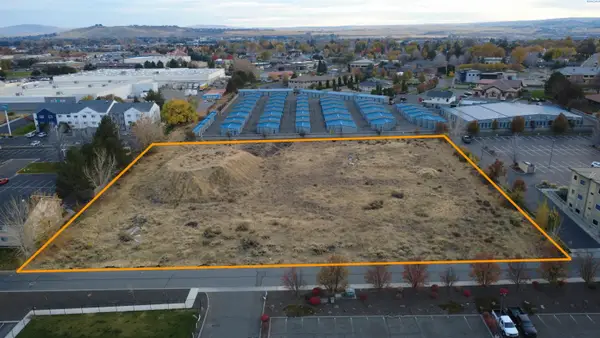 $1,650,000Active2.67 Acres
1040 Center Parkway, Kennewick, WA 99336
MLS# 297760Listed by: SVN RETTER & COMPANY - New
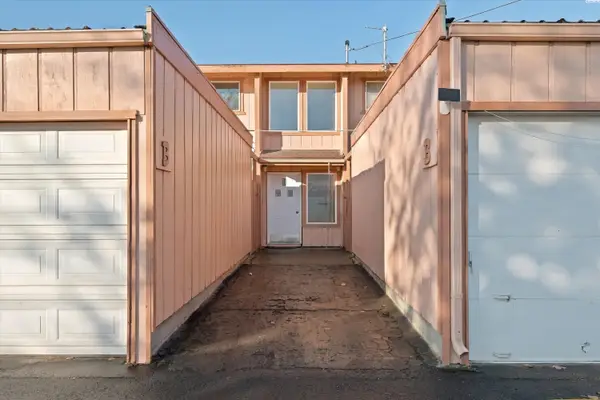 $175,000Active2 beds 1 baths850 sq. ft.
3121 W Hood Ave #b204 #B204, Kennewick, WA 99336
MLS# 297761Listed by: WINDERMERE GROUP ONE/TRI-CITIES - New
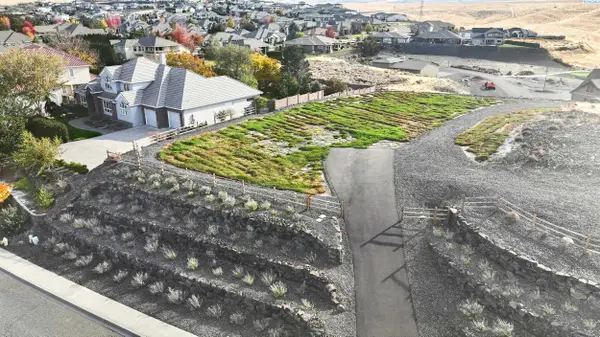 $390,000Active0.71 Acres
4101 W 43rd Ave #`, Kennewick, WA 99338
MLS# 297747Listed by: RETTER AND COMPANY SOTHEBY'S - New
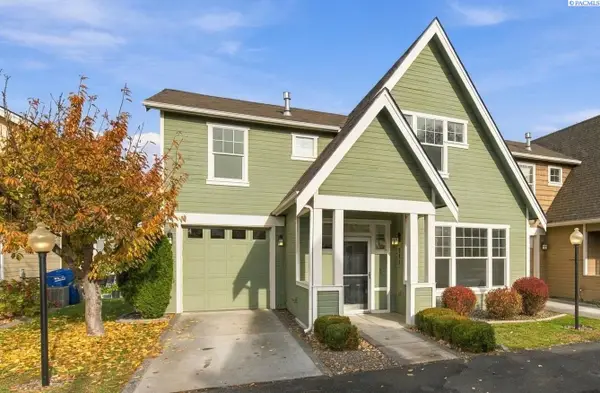 $319,900Active3 beds 3 baths1,612 sq. ft.
911 S Keller St, Kennewick, WA 99336
MLS# 297746Listed by: CORNERSTONE REAL ESTATE - New
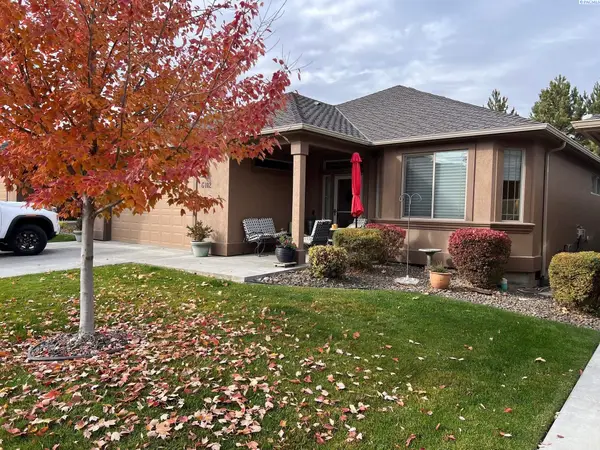 $432,500Active3 beds 2 baths1,687 sq. ft.
3121 W 30th Ave #G-102, Kennewick, WA 99337
MLS# 297741Listed by: SPEER REALTY - New
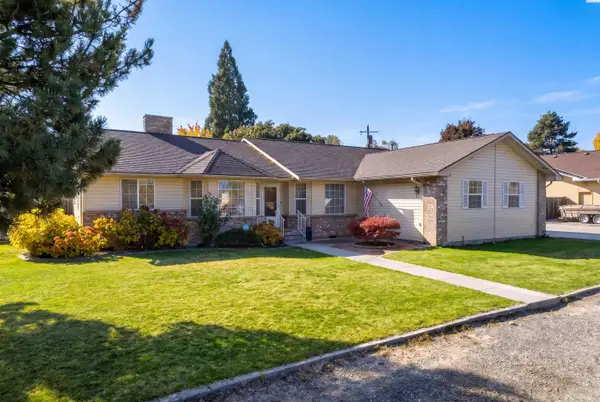 $500,000Active3 beds 3 baths1,806 sq. ft.
1807 W 8th Pl, Kennewick, WA 99336
MLS# 297739Listed by: SIMPLIHOM - New
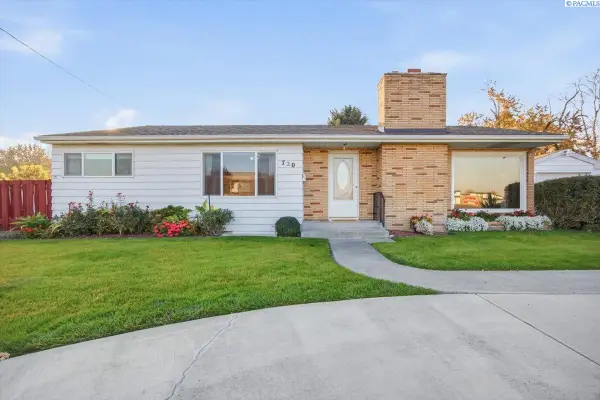 $445,000Active6 beds 2 baths3,336 sq. ft.
720 S Olympia St, Kennewick, WA 99336
MLS# 297736Listed by: PNW COLLECTIVE / REAL BROKER - New
 $320,000Active3 beds 1 baths1,316 sq. ft.
1121 S Benton St, Kennewick, WA 99337
MLS# 297738Listed by: EXP REALTY, LLC TRI CITIES


Protect your home and budget from life's surprises with an Assurant Home Warranty, backed by a partner that supports you through every step of homeownership. Explore Plans.
© 2023 - 2026 ERA Franchise Systems LLC. All rights reserved. ERA Franchise Systems LLC fully supports the principles of the Fair Housing Act and the Equal Opportunity Act. ERA, ERA Real Estate powered, and their respective logos are registered service marks of ERA Franchise Systems LLC. Each office is independently owned and operated.