
851 W 56th Ave, Kennewick, WA 99337
Local realty services provided by:ERA Skyview Realty
851 W 56th Ave,Kennewick, WA 99337
$1,150,000
- 4 Beds
- 4 Baths
- 3,264 sq. ft.
- Mobile / Manufactured
- Active
Listed by: jordan barnhill
Office: century 21-tri-cities
MLS#:295173
Source:WA_PRMLS
Price summary
- Price:$1,150,000
- Price per sq. ft.:$352.33
About this home
MLS# 295173 Welcome to 47 North Custom Homes’ award-winning Winnipeg floor plan, perfectly situated on a spacious 0.64-acre lot with breathtaking views and a resort-style 18’ x 36’ pool in the highly sought-after South Manor community. This thoughtfully designed single-level home with a spacious bonus room offers just under 3,300 square feet and features 4 bedrooms, an office, a bonus room, and 3.5 bathrooms. The open-concept layout is highlighted by 10-foot ceilings throughout with soaring vaulted ceilings in the great room, creating an inviting and luxurious living space. Luxury finishes include black Andersen windows, quartz countertops with a full-height backsplash, Café GE stainless steel appliances, custom Huntwood cabinetry, elegant drywall arches and custom wall detailing, walk-in tiled showers, luxury vinyl plank flooring throughout the main living areas, and tile flooring in the bathrooms and laundry room. Folding accordion doors open seamlessly to the covered back patio featuring tongue-and-groove ceilings, creating the perfect indoor-outdoor entertaining space. Full front and backyard landscaping is also included. The backyard is designed for entertaining with an impressive 18’ x 36’ heated pool featuring an automatic cover, tanning ledge, colored lighting, a gas heater, 15 feet of surrounding concrete, and an integrated drainage system. Located in one of Kennewick’s newest premier communities, South Manor offers generous homesites, beautiful views, city water, city sewer, Cascade Natural Gas, and convenient access to shopping, dining, schools, and all the amenities the Tri-Cities has to offer. This is a to-be-built home, with construction anticipated to begin in September. Buyers still have time to personalize finishes, colors, landscaping, pool features, and more. Don’t miss this incredible opportunity to build your dream home with one of the Tri-Cities’ premier custom home builders....
Contact an agent
Home facts
- Year built:2026
- Subdivision & Development:Kennewick SE
- Listing ID #:295173
- Added:55 day(s) ago
- Updated:September 25, 2026 at 03:16 PM
Rooms and interior
- Bedrooms:4
- Total bathrooms:4
- Full bathrooms:3
- Half bathrooms:1
- Flooring:Laminate, Tile
- Kitchen Description:Dishwasher, Disposal, Microwave, Range/Oven
- Living area:3,264 sq. ft.
Heating and cooling
- Cooling:Central Air
- Heating:Central, Heat Pump
- Central air:Yes
Structure and exterior
- Roof:Composition
- Year built:2026
- Building area:3,264 sq. ft.
- Lot area:0.64 Acres
- Construction Materials:Stucco
- Exterior Features:Irrigation System
- Foundation Description:Crawl Space
- Levels:1.5 Story
Utilities
- Water:Public
- Sewer:Septic Tank
Finances and disclosures
- Price:$1,150,000
- Price per sq. ft.:$352.33
Features and amenities
- Appliances:Dishwasher, Disposal, Microwave, Range/Oven
- Amenities:Storage, Utility Sink, Vaulted Ceiling(s)
- Pool features:In Ground
Parking
- Parking description:3 Car, Attached
New listings near 851 W 56th Ave
- New
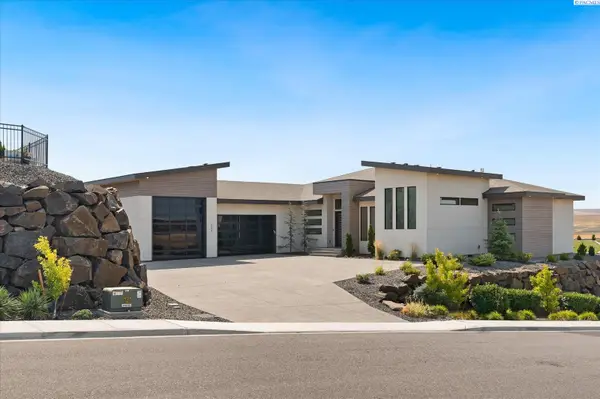 $1,394,500Active3 beds 5 baths3,352 sq. ft.
2243 S Wilson Pl, Kennewick, WA 99338
MLS# 296752Listed by: PNW COLLECTIVE / REAL BROKER - New
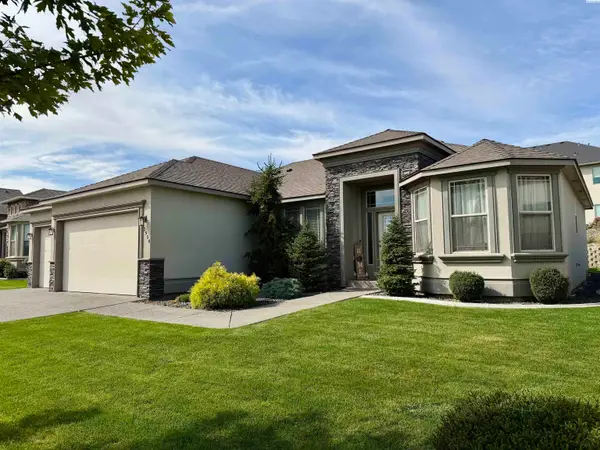 $529,000Active4 beds 2 baths2,084 sq. ft.
2954 S Harrison St, Kennewick, WA 99338
MLS# 296754Listed by: RIVER REALTY INC - New
 $1,475,000Active4 beds 3 baths3,910 sq. ft.
104829 Addison Ave, Kennewick, WA 99338
MLS# 296750Listed by: GONZALEZ REALTY GROUP - Open Sat, 11am to 1pmNew
 $385,000Active141 beds 2 baths1,412 sq. ft.
9358 W 8th Place, Kennewick, WA 99336
MLS# 296742Listed by: COMMUNITY REAL ESTATE GROUP / KWSP - New
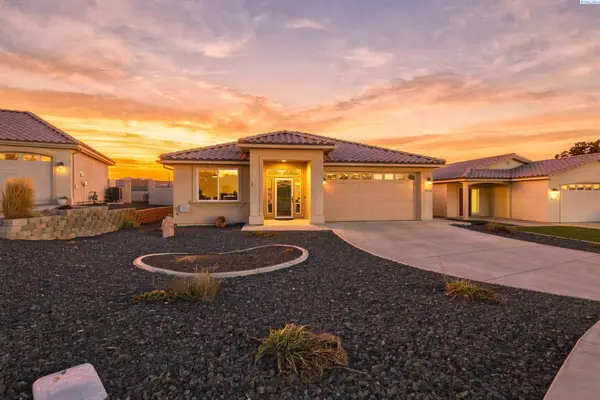 $449,900Active3 beds 2 baths1,747 sq. ft.
9016 W Skagit Ave, Kennewick, WA 99336
MLS# 296744Listed by: RETTER AND COMPANY SOTHEBY'S - New
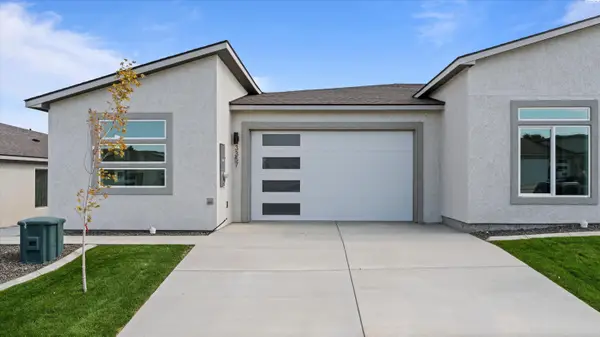 $414,990Active3 beds 2 baths1,493 sq. ft.
3357 S Nelson St, Kennewick, WA 99338
MLS# 296745Listed by: SL NUXALL REAL ESTATE SERVICES - New
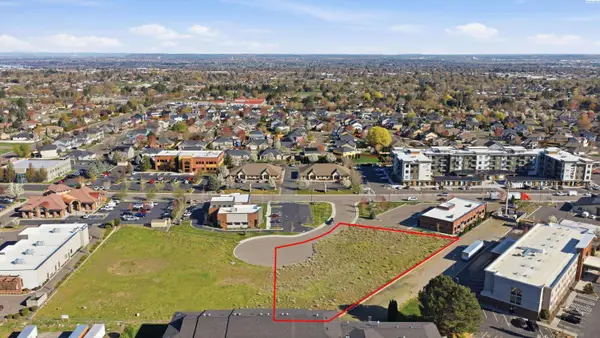 $9Active1.02 Acres
4175 W 24th Ave, Kennewick, WA 99337-3755
MLS# 291641Listed by: KIEMLE& HAGOOD COMPANY - New
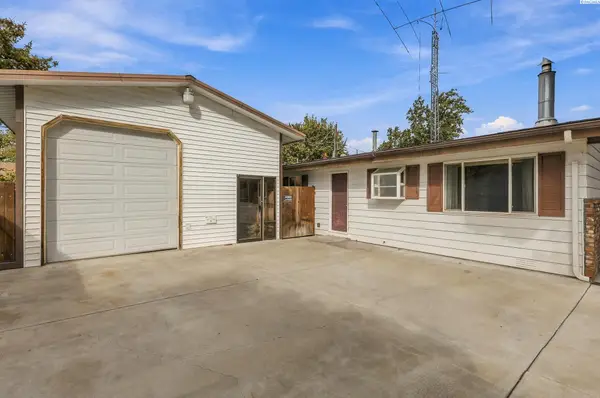 $298,000Active3 beds 1 baths1,092 sq. ft.
424 S Dawes, Kennewick, WA 99336
MLS# 296734Listed by: EXP REALTY, LLC TRI CITIES - New
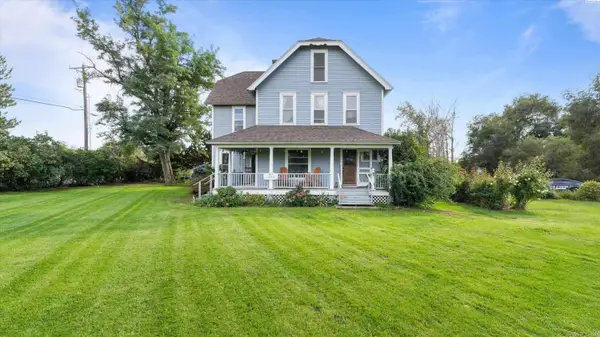 $650,000Active6 beds 4 baths3,712 sq. ft.
1328 E 27th Ave, Kennewick, WA 99337
MLS# 296721Listed by: SL NUXALL REAL ESTATE SERVICES - New
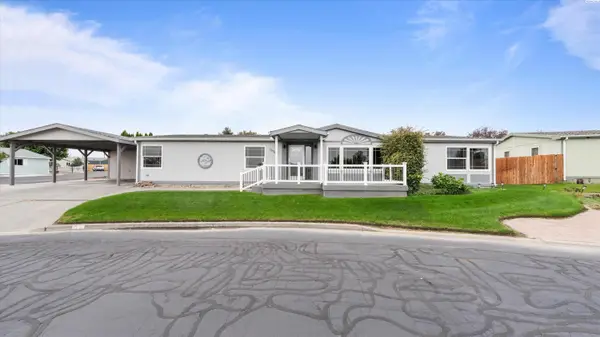 $339,500Active3 beds 2 baths1,848 sq. ft.
1634 S Dennis Pl, Kennewick, WA 99337
MLS# 296718Listed by: PNW COLLECTIVE / REAL BROKER


Protect your home and budget from life's surprises with an Assurant Home Warranty, backed by a partner that supports you through every step of homeownership. Explore Plans.
© 2023 - 2026 ERA Franchise Systems LLC. All rights reserved. ERA Franchise Systems LLC fully supports the principles of the Fair Housing Act and the Equal Opportunity Act. ERA, ERA Real Estate powered, and their respective logos are registered service marks of ERA Franchise Systems LLC. Each office is independently owned and operated.