
8714 W 6th Ave, Kennewick, WA 99336
Local realty services provided by:ERA Skyview Realty
Listed by: damion lalka
Office: pnw collective / real broker
MLS#:295387
Source:WA_PRMLS
Price summary
- Price:$700,000
- Price per sq. ft.:$212.77
About this home
MLS# 295387 Nestled on a beautifully landscaped corner lot in the highly sought-after Hansen Park neighborhood, this custom Don Pratt-built rambler with a daylight basement offers timeless elegance, exceptional craftsmanship, and a thoughtfully designed floor plan. The main level is designed for comfortable everyday living, featuring a grand entry with soaring ceilings, an inviting great room, and a spacious kitchen overlooking the living area and opening to a beautiful deck—perfect for relaxing, entertaining, and enjoying peaceful evenings and stunning Tri-Cities sunsets. The private primary suite, laundry room, and all the essentials for convenient main-level living are thoughtfully located upstairs, creating a layout that works beautifully for every stage of life. The daylight basement provides an impressive extension of the living space, featuring three additional bedrooms, a full bathroom, and a generous family room with sliding glass doors opening to the backyard and oversized patio. The fully fenced backyard, surrounded by attractive block fencing, offers privacy, room to entertain, and beautifully maintained landscaping. One of the home's standout features is the rare four-car garage configuration. With a two-car garage on the main level plus an additional two-car garage below, there is plenty of space for vehicles, recreational toys, storage, hobbies, and workspace. Located within award-winning school boundaries, this home is served by Ridgeview Elementary, Desert Hills Middle School, and Kamiakin High School—adding another exceptional benefit to an already desirable location. Just minutes from schools, shopping, restaurants, medical facilities, parks, and everything the Tri-Cities has to offer, this exceptional Hansen Park home combines quality custom construction, a premier corner-lot setting, award-winning schools, flexible living space, and a four-car garage in one truly special property....
Contact an agent
Home facts
- Year built:2008
- Subdivision & Development:Kennewick West
- Listing ID #:295387
- Added:48 day(s) ago
- Updated:September 25, 2026 at 03:16 PM
Rooms and interior
- Bedrooms:4
- Total bathrooms:3
- Full bathrooms:2
- Half bathrooms:1
- Flooring:Carpet, Tile
- Kitchen Description:Cooktop, Dishwasher, Disposal, Microwave, Oven, Refrigerator
- Basement Description:Finished, Full, Outside Entrance, Windows - Egress
- Living area:3,290 sq. ft.
Heating and cooling
- Cooling:Central Air, Forced Air
- Heating:Central, Forced Air, Furnace, Natural Gas
- Central air:Yes
Structure and exterior
- Roof:Composition
- Year built:2008
- Building area:3,290 sq. ft.
- Lot area:0.25 Acres
- Lot Features:Corner Lot
- Construction Materials:Rock, Stucco
- Exterior Features:Balcony, Fenced, Irrigation System, Lighting
- Foundation Description:Concrete
- Levels:1 Story
Utilities
- Water:Public
- Sewer:Sewer Connected
Finances and disclosures
- Price:$700,000
- Price per sq. ft.:$212.77
- Tax amount:$5,209 (2026)
Features and amenities
- Appliances:Cooktop, Dishwasher, Disposal, Dryer, Microwave, Oven, Refrigerator, Washer, Water Heater
- Laundry features:Dryer, Washer
- Amenities:Ceiling Fan(s), Drapes/Blinds, Raised Ceiling(s), Storage, Utility Sink
Parking
- Parking description:4 Car, Attached, Finished, Garage Door Opener, RV Access/Parking
New listings near 8714 W 6th Ave
- New
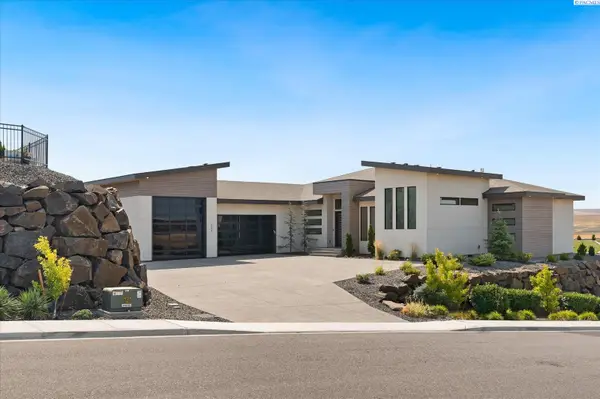 $1,394,500Active3 beds 5 baths3,352 sq. ft.
2243 S Wilson Pl, Kennewick, WA 99338
MLS# 296752Listed by: PNW COLLECTIVE / REAL BROKER - New
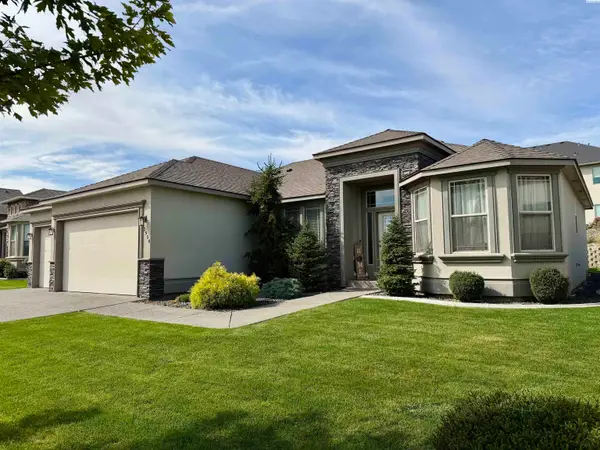 $529,000Active4 beds 2 baths2,084 sq. ft.
2954 S Harrison St, Kennewick, WA 99338
MLS# 296754Listed by: RIVER REALTY INC - New
 $1,475,000Active4 beds 3 baths3,910 sq. ft.
104829 Addison Ave, Kennewick, WA 99338
MLS# 296750Listed by: GONZALEZ REALTY GROUP - Open Sat, 11am to 1pmNew
 $385,000Active141 beds 2 baths1,412 sq. ft.
9358 W 8th Place, Kennewick, WA 99336
MLS# 296742Listed by: COMMUNITY REAL ESTATE GROUP / KWSP - New
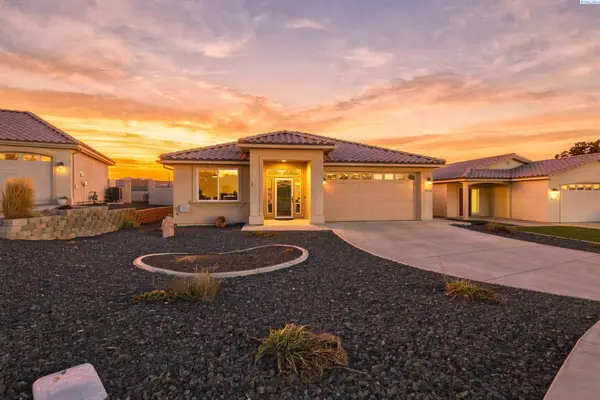 $449,900Active3 beds 2 baths1,747 sq. ft.
9016 W Skagit Ave, Kennewick, WA 99336
MLS# 296744Listed by: RETTER AND COMPANY SOTHEBY'S - New
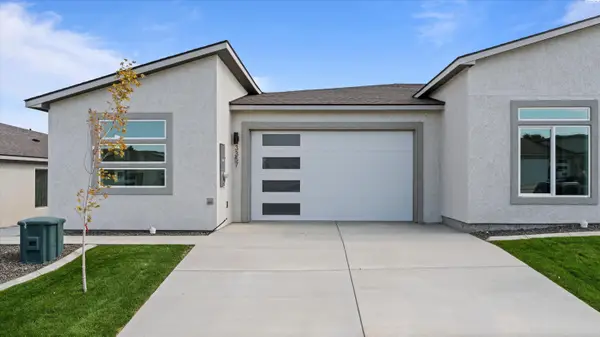 $414,990Active3 beds 2 baths1,493 sq. ft.
3357 S Nelson St, Kennewick, WA 99338
MLS# 296745Listed by: SL NUXALL REAL ESTATE SERVICES - New
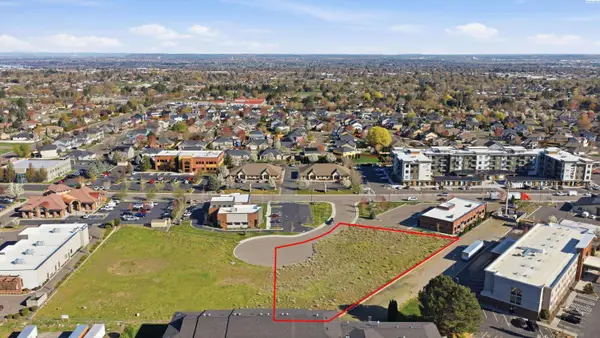 $9Active1.02 Acres
4175 W 24th Ave, Kennewick, WA 99337-3755
MLS# 291641Listed by: KIEMLE& HAGOOD COMPANY - New
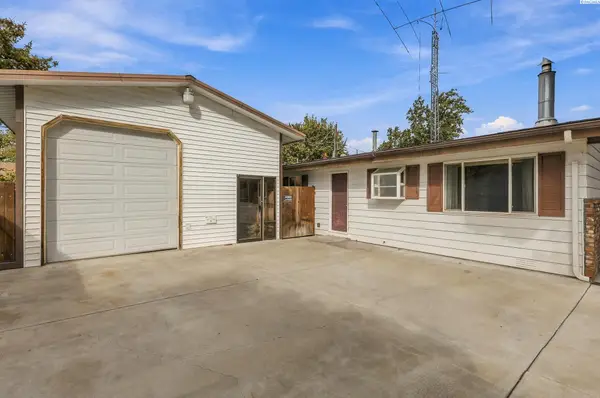 $298,000Active3 beds 1 baths1,092 sq. ft.
424 S Dawes, Kennewick, WA 99336
MLS# 296734Listed by: EXP REALTY, LLC TRI CITIES - New
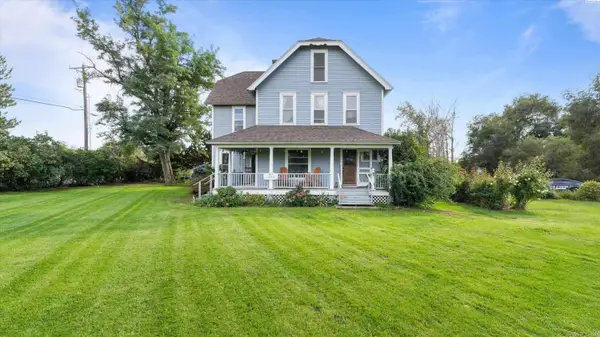 $650,000Active6 beds 4 baths3,712 sq. ft.
1328 E 27th Ave, Kennewick, WA 99337
MLS# 296721Listed by: SL NUXALL REAL ESTATE SERVICES - New
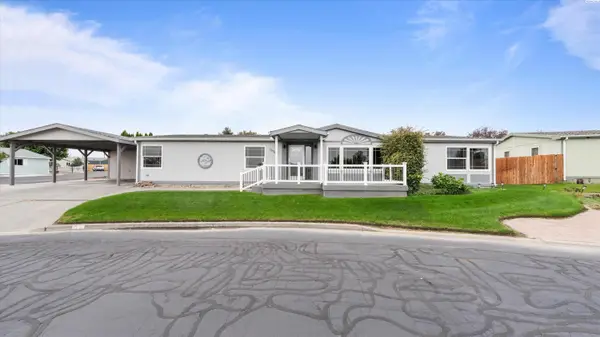 $339,500Active3 beds 2 baths1,848 sq. ft.
1634 S Dennis Pl, Kennewick, WA 99337
MLS# 296718Listed by: PNW COLLECTIVE / REAL BROKER


Protect your home and budget from life's surprises with an Assurant Home Warranty, backed by a partner that supports you through every step of homeownership. Explore Plans.
© 2023 - 2026 ERA Franchise Systems LLC. All rights reserved. ERA Franchise Systems LLC fully supports the principles of the Fair Housing Act and the Equal Opportunity Act. ERA, ERA Real Estate powered, and their respective logos are registered service marks of ERA Franchise Systems LLC. Each office is independently owned and operated.