
89050 E Calico Road, Kennewick, WA 99338
Local realty services provided by:ERA Skyview Realty
89050 E Calico Road,Kennewick, WA 99338
$1,025,000
- 3 Beds
- 3 Baths
- 3,510 sq. ft.
- Single family
- Active
Listed by: tausha dethmers
Office: keller williams realty tri-cities
MLS#:297537
Source:WA_PRMLS
Price summary
- Price:$1,025,000
- Price per sq. ft.:$292.02
About this home
MLS# 290812 Situated on just over one acre in Kennewick, this highly upgraded home offers space, elegance, and endless potential. From the moment you enter, you’re welcomed by a defined entryway leading to raised ceilings and an expansive living room filled with natural light. The chef’s kitchen is the heart of the home, featuring an oversized island with storage drawers, custom cabinetry, and a professional-grade 10-burner cooktop, along with built-in ovens and additional wall ovens. A hidden butler’s pantry offers abundant storage and display shelving, perfect for entertaining, while stunning crystal chandeliers elevate the kitchen space, large enough to accommodate gatherings of any size. The thoughtfully designed floor plan includes two spacious bedrooms with walk-in closets connected by a Jack-and-Jill bathroom featuring dual vanities, exceptional storage, and a hotel-style layout with a separate shower and private throne room. An additional full guest bath and a versatile office with dual entry and closet provide flexibility for work-from-home needs or a fourth bedroom option. The primary suite is the showstopper, offering a true retreat. The spa-inspired primary bath features dual vanities, a dedicated makeup station, a walk-through shower with dual entries, a jetted soaking tub, and an expansive walk-in closet with luxurious finishes. Additional features include a bonus room upstairs that is plumbed and sink-ready, offering excellent potential for a media room, guest suite, or hobby space. The home is wired for surround sound in the living room, kitchen, primary bathroom, and the impressive 40-foot covered back patio, as well as pre-wired for security cameras around the exterior. Outside, you have block-fencing and ready for your vision, this one is a blank slate! Ideal for a future shop, pool, or custom outdoor oasis. Completing the home is a large three-car garage, water softener, and a clean, modern stucco exterior. A rare blend of luxury, functionality, and opportunity, this property is truly built to impress....
Contact an agent
Home facts
- Year built:2022
- Subdivision & Development:STEEPLECHASE
- Listing ID #:297537
- Added:1 day(s) ago
- Updated:November 02, 2026 at 01:40 AM
Rooms and interior
- Bedrooms:3
- Total bathrooms:3
- Full bathrooms:3
- Flooring:Carpet, Tile, Vinyl
- Kitchen Description:Dishwasher, Disposal, Microwave, Oven, Range/Oven, Refrigerator
- Living area:3,510 sq. ft.
Heating and cooling
- Cooling:Electric
- Heating:Electric
Structure and exterior
- Roof:Composition
- Year built:2022
- Building area:3,510 sq. ft.
- Lot area:1.06 Acres
- Construction Materials:Stucco
- Exterior Features:Fence/Partial, Irrigation System
- Foundation Description:Slab
- Levels:1 Story
Utilities
- Water:Public
- Sewer:Septic
Finances and disclosures
- Price:$1,025,000
- Price per sq. ft.:$292.02
- Tax amount:$8,166 (2024)
Features and amenities
- Appliances:Dishwasher, Disposal, Microwave, Oven, Range/Oven, Refrigerator, Water Heater, Water Softener
- Amenities:Ceiling Fan(s), Drapes/Blinds, French Doors, Raised Ceiling(s), Security System, Storage, Surround Sound Wiring
Parking
- Parking description:3 Car, Attached
New listings near 89050 E Calico Road
- New
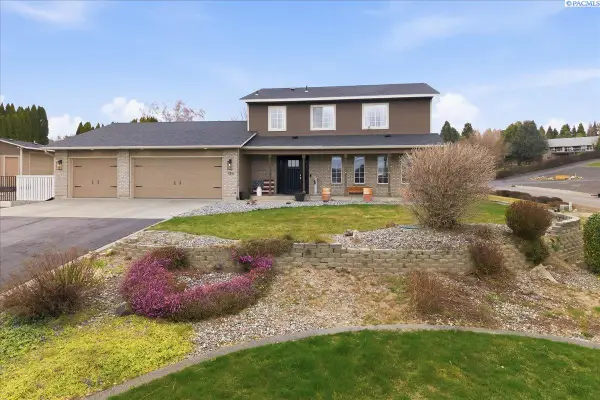 $575,000Active3 beds 3 baths2,112 sq. ft.
504 S Jurupa St, Kennewick, WA 99338
MLS# 297533Listed by: RETTER AND COMPANY SOTHEBY'S - New
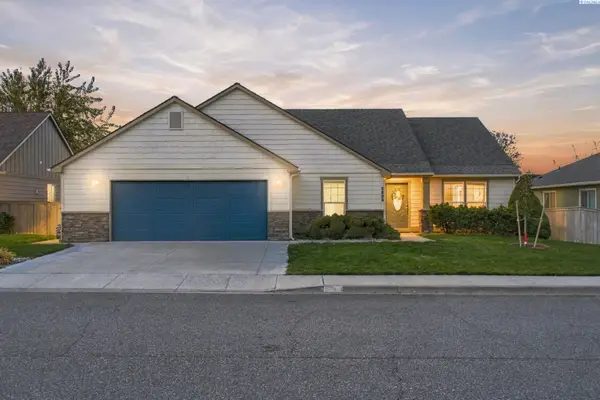 $420,000Active3 beds 2 baths1,816 sq. ft.
5806 W 15th Ave, Kennewick, WA 99338
MLS# 297532Listed by: WINDERMERE GROUP ONE/TRI-CITIES - New
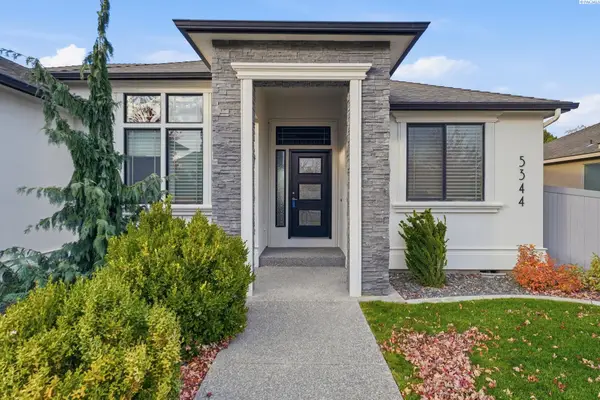 $562,500Active3 beds 2 baths2,000 sq. ft.
5344 W 28th Ave, Kennewick, WA 99338
MLS# 297530Listed by: INTEGRITY REAL ESTATE - New
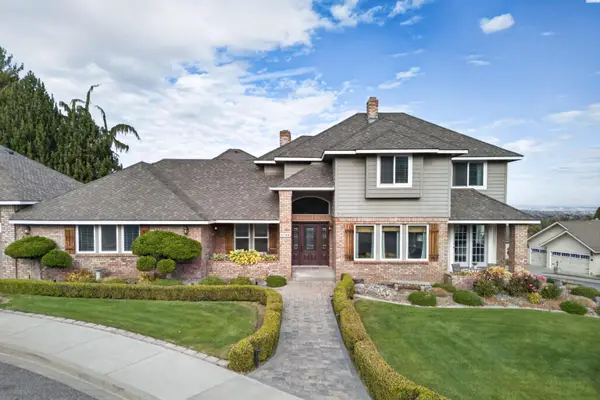 $729,900Active4 beds 3 baths2,964 sq. ft.
4208 S Neel Ct., Kennewick, WA 99338
MLS# 297524Listed by: EXP REALTY, LLC TRI CITIES - New
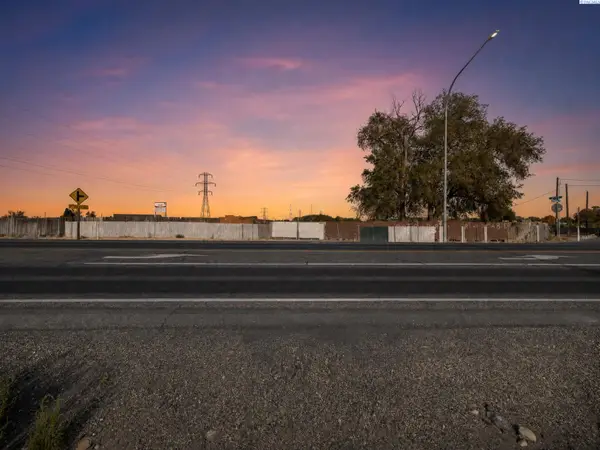 $240,000Active1.3 Acres
205004 E Sr 397, Kennewick, WA 99337
MLS# 297522Listed by: LPT REALTY LLC - New
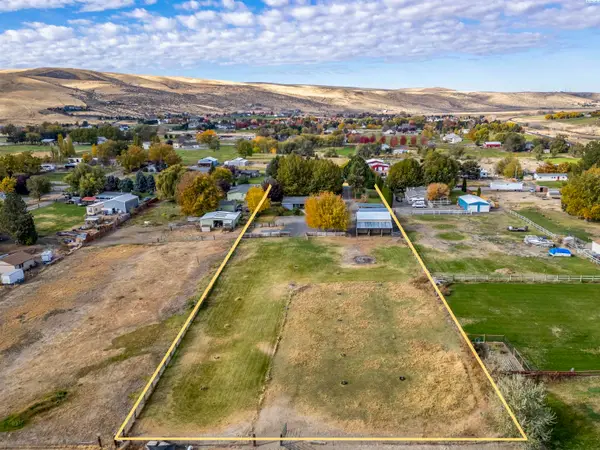 $499,000Active3 beds 2 baths1,782 sq. ft.
27405 S 855th Pr Se, Kennewick, WA 99338
MLS# 297505Listed by: CENTURY 21-TRI-CITIES - New
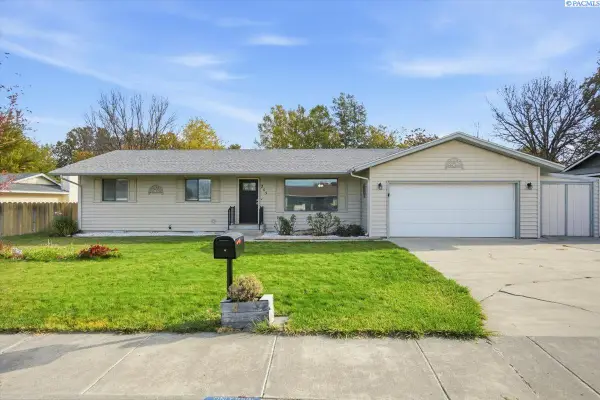 $360,000Active3 beds 2 baths1,498 sq. ft.
205 S Roosevelt St, Kennewick, WA 99336
MLS# 297506Listed by: EXP REALTY, LLC TRI CITIES - New
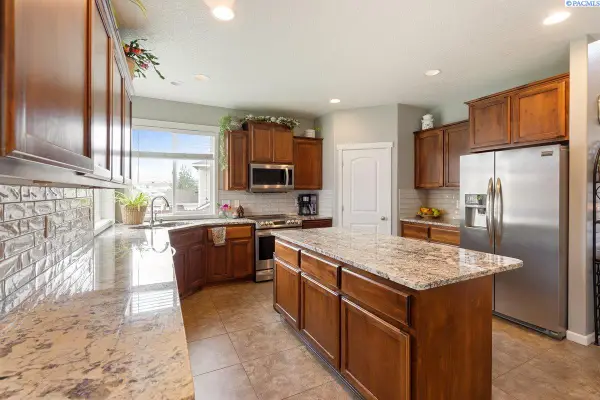 $510,000Active4 beds 3 baths2,234 sq. ft.
3728 S Lincoln St., Kennewick, WA 99338
MLS# 297493Listed by: RESULTS REALTY GROUP TRI-CITIE - New
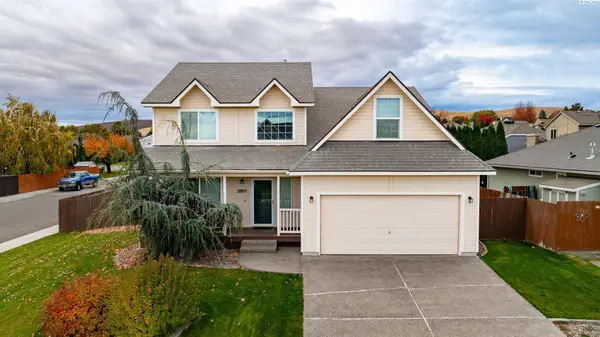 $499,900Active4 beds 3 baths2,250 sq. ft.
2501 W 34th Ave, Kennewick, WA 99337
MLS# 297486Listed by: RE/MAX NORTHWEST REALTORS - New
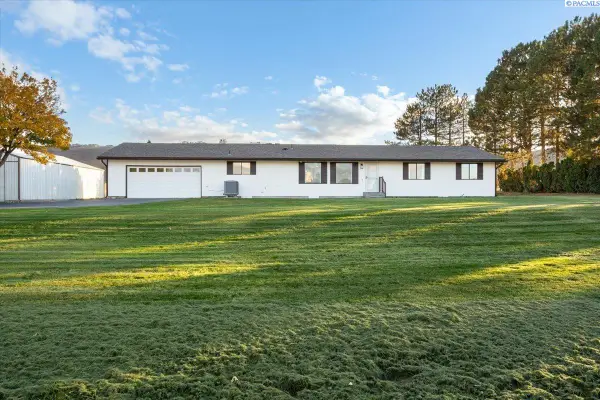 $875,000Active3 beds 3 baths1,980 sq. ft.
97507 E Badger Rd, Kennewick, WA 99338
MLS# 297480Listed by: PROGRESSIVE SALES, INC


Protect your home and budget from life's surprises with an Assurant Home Warranty, backed by a partner that supports you through every step of homeownership. Explore Plans.
© 2023 - 2026 ERA Franchise Systems LLC. All rights reserved. ERA Franchise Systems LLC fully supports the principles of the Fair Housing Act and the Equal Opportunity Act. ERA, ERA Real Estate powered, and their respective logos are registered service marks of ERA Franchise Systems LLC. Each office is independently owned and operated.