
93006 E Chelsea Rd, Kennewick, WA 99338
Local realty services provided by:ERA Skyview Realty
93006 E Chelsea Rd,Kennewick, WA 99338
$1,875,000
- 4 Beds
- 5 Baths
- 4,604 sq. ft.
- Mobile / Manufactured
- Active
Upcoming open houses
- Fri, Sep 2504:00 pm - 06:00 pm
Listed by:
 Imagine Realty ERA Powered
- Jarely Rosas(509) 539 - 7595Imagine Realty ERA Powered
Office: imagine realty era powered
MLS#:294687
Source:WA_PRMLS
Price summary
- Price:$1,875,000
- Price per sq. ft.:$407.25
About this home
MLS# 294687 Nestled in the highly sought-after Hidden Hills community of Kennewick, this exceptional custom-built estate offers over 4 ,600 square feet of single-level living on a rare and beautifully flat 2.5-acre lot. Lovingly maintained by its original owner, this property showcases true pride of ownership and meticulous attention to detail throughout. A grand concrete driveway welcomes you through the impressive entrance, where mature trees and luxury landscaping create a private, park-like setting. The expansive grounds are designed for both relaxation and recreation, featuring an in-ground pool, outdoor basketball court, playground area, RV hookups, abundant open space with room for football and other outdoor activities, a dedicated outdoor kitchen/BBQ area, and an impressive 1,100+ square foot pool house that is fully plumbed and ready to be transformed into your dream pool house or entertainment center. The detached shop includes over 2400sqft- three oversized RV bays and offers exceptional flexibility with two separate studio-style living spaces. One includes a bedroom, full bathroom, kitchenette, and washer/dryer hookup, while the upper-level studio provides additional space for guests, hobbies, or a variety of other uses. With its desirable Hidden Hills location, sprawling level acreage, thoughtfully designed amenities, and an exceptionally rare flat 2.5-acre setting, opportunities like this are truly uncommon. Schedule your private tour today and experience everything this remarkable Kennewick property has to offer....
Contact an agent
Home facts
- Year built:2004
- Subdivision & Development:BADGER MOUNTAIN PLATEAU
- Listing ID #:294687
- Added:72 day(s) ago
- Updated:September 25, 2026 at 03:16 PM
Rooms and interior
- Bedrooms:4
- Total bathrooms:5
- Full bathrooms:3
- Half bathrooms:1
- Flooring:Carpet, Wood
- Kitchen Description:Dishwasher, Disposal, Microwave, Range/Oven, Refrigerator
- Living area:4,604 sq. ft.
Heating and cooling
- Cooling:Central Air, Heat Pump, Humidifier
- Heating:Central, Humidifier
- Central air:Yes
Structure and exterior
- Roof:Composition, Concrete
- Year built:2004
- Building area:4,604 sq. ft.
- Lot area:2.5 Acres
- Lot Features:Animals Allowed
- Construction Materials:Lap Siding, Wood Siding
- Exterior Features:Barbecue, Irrigation System
- Foundation Description:Concrete, Slab
- Levels:1 Story
Utilities
- Water:Public
- Sewer:Septic
Finances and disclosures
- Price:$1,875,000
- Price per sq. ft.:$407.25
- Tax amount:$12,436 (2025)
Features and amenities
- Appliances:Central Vacuum, Dishwasher, Disposal, Dryer, Microwave, Range/Oven, Refrigerator, Washer, Water Softener
- Laundry features:Dryer, Washer
- Amenities:Ceiling Fan(s), Coved Ceiling(s), Drapes/Blinds, Raised Ceiling(s), Security System, Storage, Vaulted Ceiling(s)
- Pool features:In Ground, Vinyl
Parking
- Parking description:2 Car, Attached, Detached, RV Access/Parking, RV Carport
New listings near 93006 E Chelsea Rd
- New
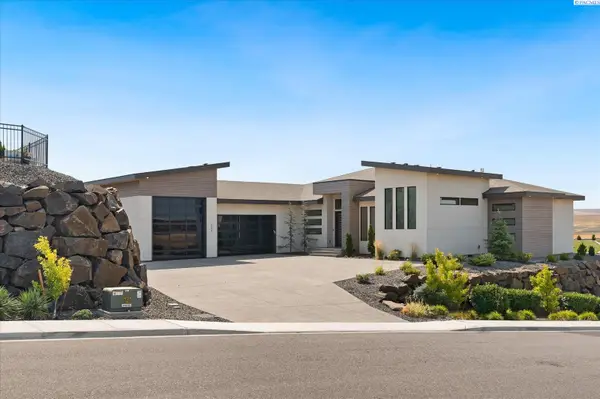 $1,394,500Active3 beds 5 baths3,352 sq. ft.
2243 S Wilson Pl, Kennewick, WA 99338
MLS# 296752Listed by: PNW COLLECTIVE / REAL BROKER - New
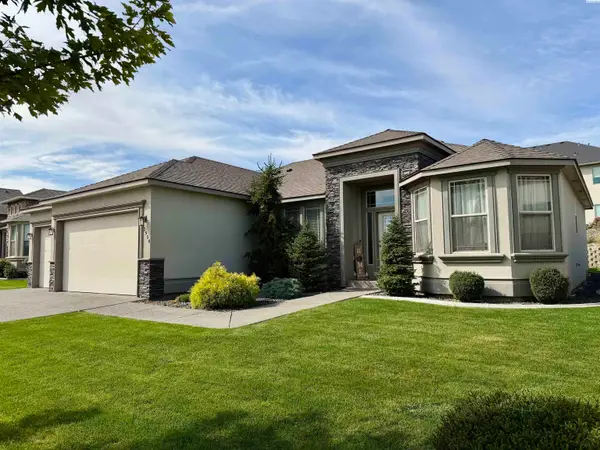 $529,000Active4 beds 2 baths2,084 sq. ft.
2954 S Harrison St, Kennewick, WA 99338
MLS# 296754Listed by: RIVER REALTY INC - New
 $1,475,000Active4 beds 3 baths3,910 sq. ft.
104829 Addison Ave, Kennewick, WA 99338
MLS# 296750Listed by: GONZALEZ REALTY GROUP - Open Sat, 11am to 1pmNew
 $385,000Active141 beds 2 baths1,412 sq. ft.
9358 W 8th Place, Kennewick, WA 99336
MLS# 296742Listed by: COMMUNITY REAL ESTATE GROUP / KWSP - New
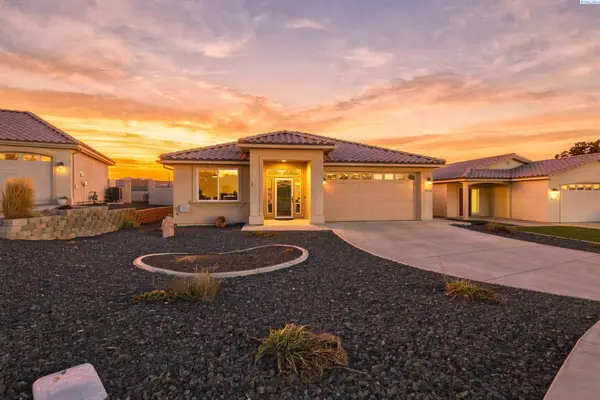 $449,900Active3 beds 2 baths1,747 sq. ft.
9016 W Skagit Ave, Kennewick, WA 99336
MLS# 296744Listed by: RETTER AND COMPANY SOTHEBY'S - New
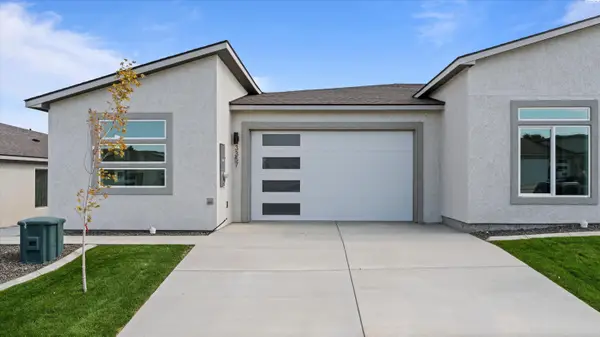 $414,990Active3 beds 2 baths1,493 sq. ft.
3357 S Nelson St, Kennewick, WA 99338
MLS# 296745Listed by: SL NUXALL REAL ESTATE SERVICES - New
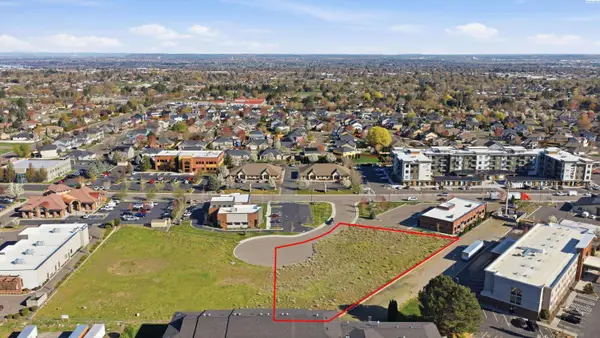 $9Active1.02 Acres
4175 W 24th Ave, Kennewick, WA 99337-3755
MLS# 291641Listed by: KIEMLE& HAGOOD COMPANY - New
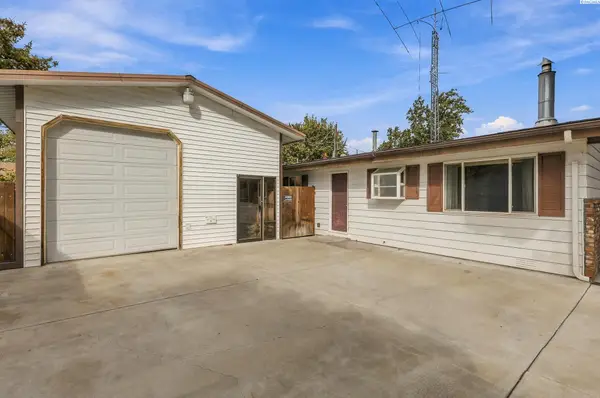 $298,000Active3 beds 1 baths1,092 sq. ft.
424 S Dawes, Kennewick, WA 99336
MLS# 296734Listed by: EXP REALTY, LLC TRI CITIES - New
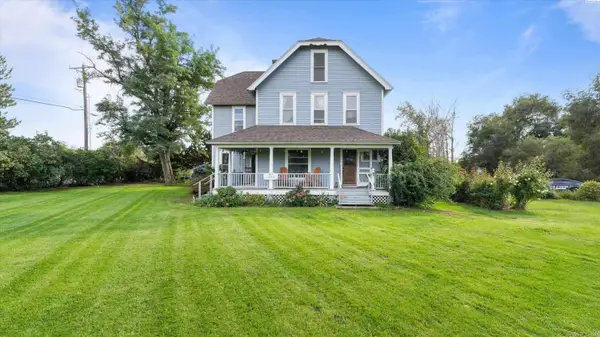 $650,000Active6 beds 4 baths3,712 sq. ft.
1328 E 27th Ave, Kennewick, WA 99337
MLS# 296721Listed by: SL NUXALL REAL ESTATE SERVICES - New
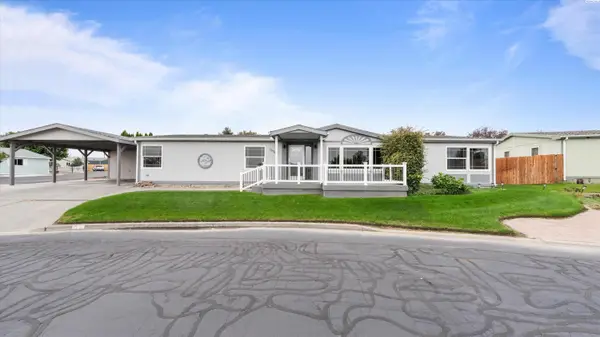 $339,500Active3 beds 2 baths1,848 sq. ft.
1634 S Dennis Pl, Kennewick, WA 99337
MLS# 296718Listed by: PNW COLLECTIVE / REAL BROKER


Protect your home and budget from life's surprises with an Assurant Home Warranty, backed by a partner that supports you through every step of homeownership. Explore Plans.
© 2023 - 2026 ERA Franchise Systems LLC. All rights reserved. ERA Franchise Systems LLC fully supports the principles of the Fair Housing Act and the Equal Opportunity Act. ERA, ERA Real Estate powered, and their respective logos are registered service marks of ERA Franchise Systems LLC. Each office is independently owned and operated.